Your email has been sent.

Calle Deyanira 52,097 sq ft of Office Space Available in San Blas - Canillejas, Madrid 28022
Some information has been automatically translated.
Highlights
- There is the possibility of branding and corporatizing
- Good communications on public and private transport
- Multipurpose space
Features
All Available Space(1)
Display Rent as
- Space
- Size
- Term
-
Rate
- Space Use
- Fit-Out
- Available
The 5 spaces in this building must be leased together, for a total size of 52,097 sq ft (Contiguous Area):
- Taxes and charges not included in the rent
- Exposed Ceiling
- Mostly Open Floor Plan Layout
| Space | Size | Term | Rate | Space Use | Fit-Out | Available |
| Ground, 1st Floor, 2nd Floor, 3rd Floor, 4th Floor | 52,097 sq ft | Negotiable | £9.54 /sq ft pa EXCL £0.79 /sq ft pcm EXCL £496,977 pa EXCL £41,415 pcm EXCL | Office | - | Now |
Ground, 1st Floor, 2nd Floor, 3rd Floor, 4th Floor
The 5 spaces in this building must be leased together, for a total size of 52,097 sq ft (Contiguous Area):
| Size |
|
Ground - 13,153 sq ft
1st Floor - 13,143 sq ft
2nd Floor - 13,143 sq ft
3rd Floor - 6,329 sq ft
4th Floor - 6,329 sq ft
|
| Term |
| Negotiable |
|
Rate
|
| £9.54 /sq ft pa EXCL £0.79 /sq ft pcm EXCL £496,977 pa EXCL £41,415 pcm EXCL |
| Space Use |
| Office |
| Fit-Out |
| - |
| Available |
| Now |
Ground, 1st Floor, 2nd Floor, 3rd Floor, 4th Floor
| Size |
Ground - 13,153 sq ft
1st Floor - 13,143 sq ft
2nd Floor - 13,143 sq ft
3rd Floor - 6,329 sq ft
4th Floor - 6,329 sq ft
|
| Term | Negotiable |
|
Rate
|
£9.54 /sq ft pa EXCL |
| Space Use | Office |
| Fit-Out | - |
| Available | Now |
- Taxes and charges not included in the rent
- Mostly Open Floor Plan Layout
- Exposed Ceiling
Property Overview
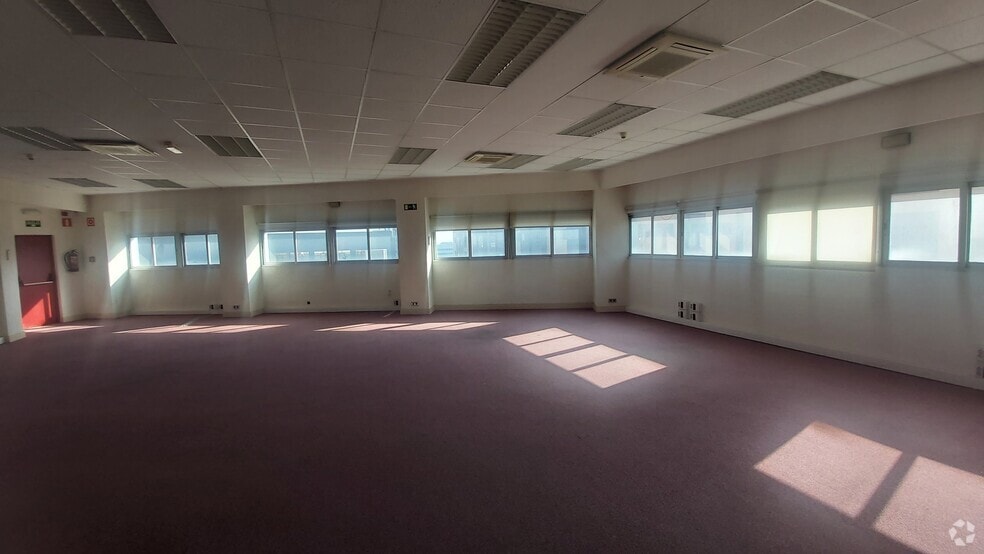
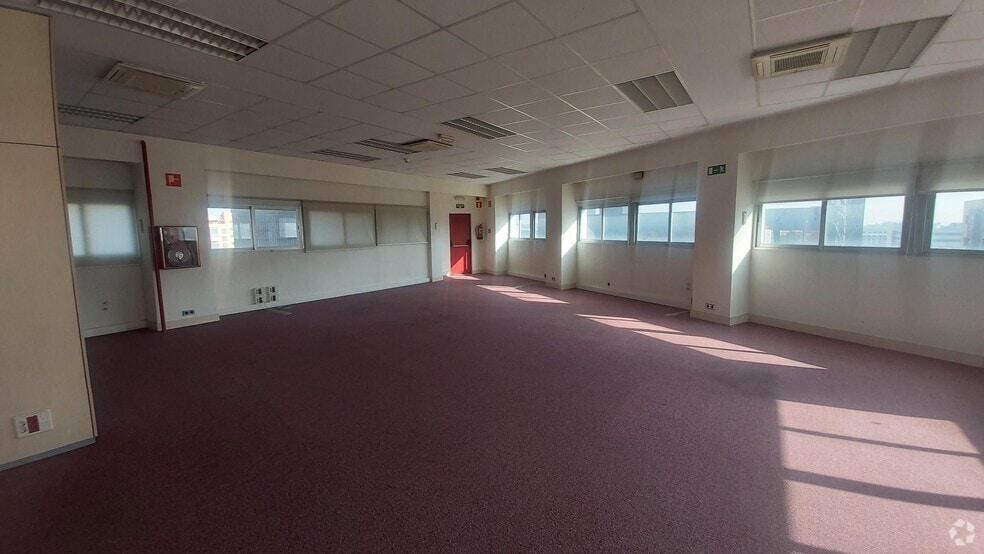
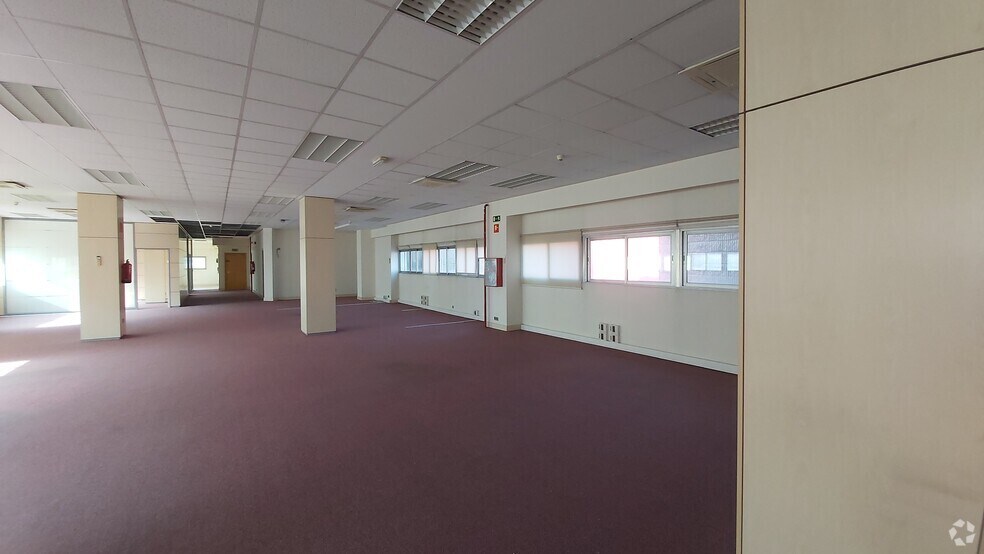
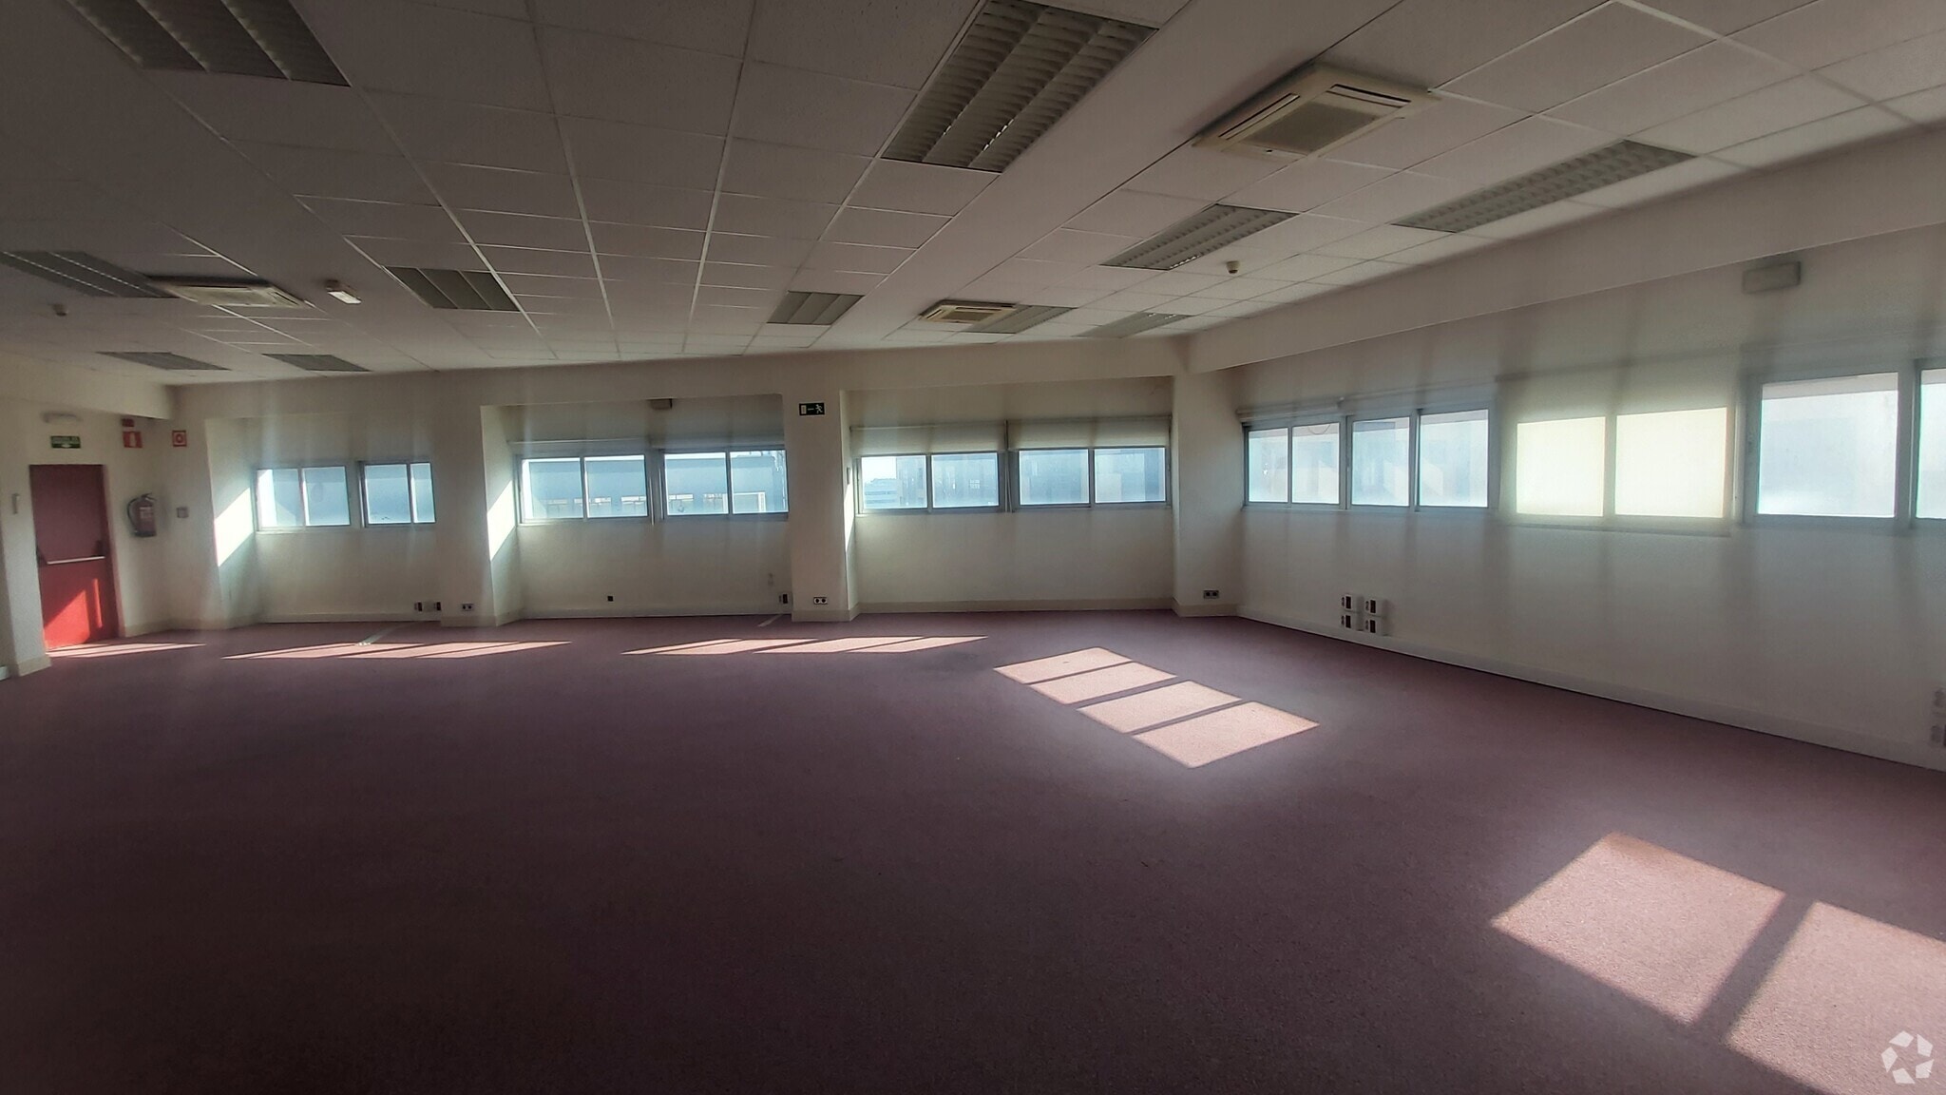
Mixed office building with semi-industrial use, with the possibility of changing to commercial use. It is an ideal space for a single tenant and to adapt it to the needs of the new tenant, since it requires reform. On the street floor, it has loading docks and an area of 1220 m2. This is a very bright building with 3 glazed facades, free height approx. 3.5m. It has 43 parking spaces in the basement of the building. There is the possibility of branding and corporatization.
Property Facts


Presented by
Calle Deyanira
Hmm, there seems to have been an error sending your message. Please try again.
Thanks! Your message was sent.