Your email has been sent.

The Byre Main St 1,596 sq ft of Office Space Available in Kinross KY13 9HN
Highlights
- Specification : Stylish, contemporary offices within converted steading building with on-site parking and EV charging.
- Size : 1,596 ft2 comprising ground floor (949 ft2 ) + mezzanine level (647 ft2 ).
- Rent : Upon Request (+ service charge & VAT) Incentives available.
- Legals : Each Party to Pay Their Own Costs.
- Lease Terms : Available Immediately for negotiable lease length.
- EPC : A+ (Net Zero Carbon Or Better).
- Rateable Value : £8,100.
All Available Space(1)
Display Rent as
- Space
- Size
- Term
- Rate
- Space Use
- Fit-Out
- Available
The 2 spaces in this building must be leased together, for a total size of 1,596 sq ft (Contiguous Area):
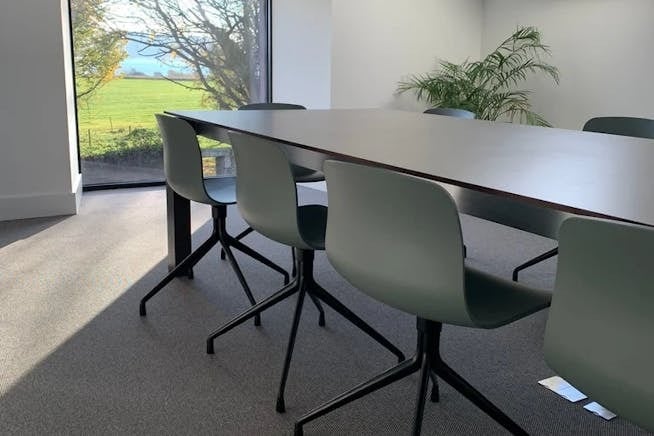


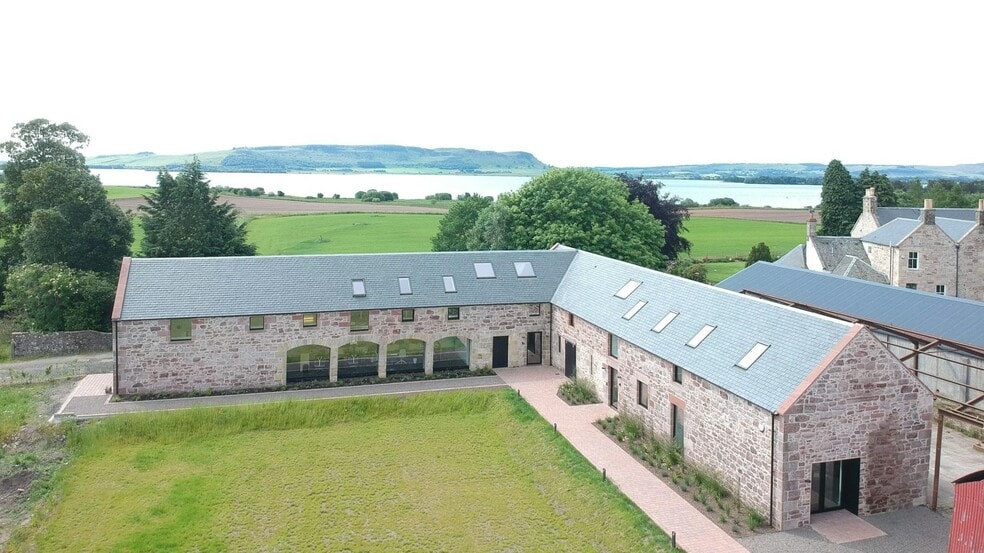
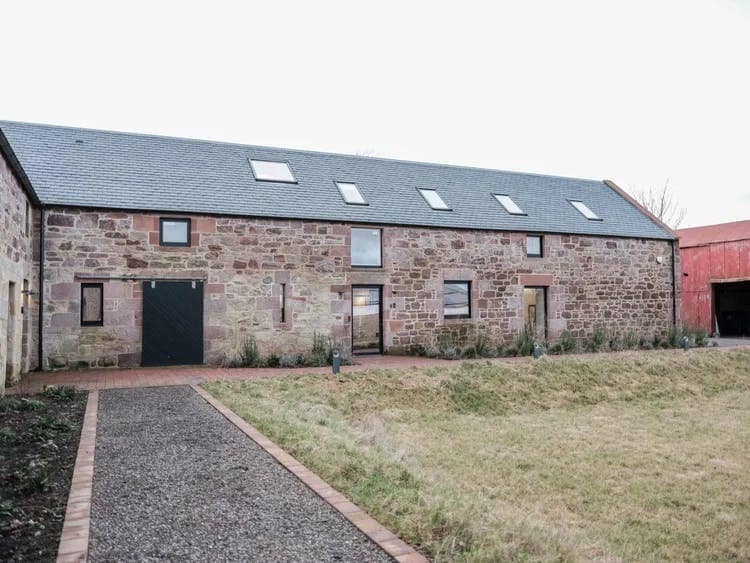
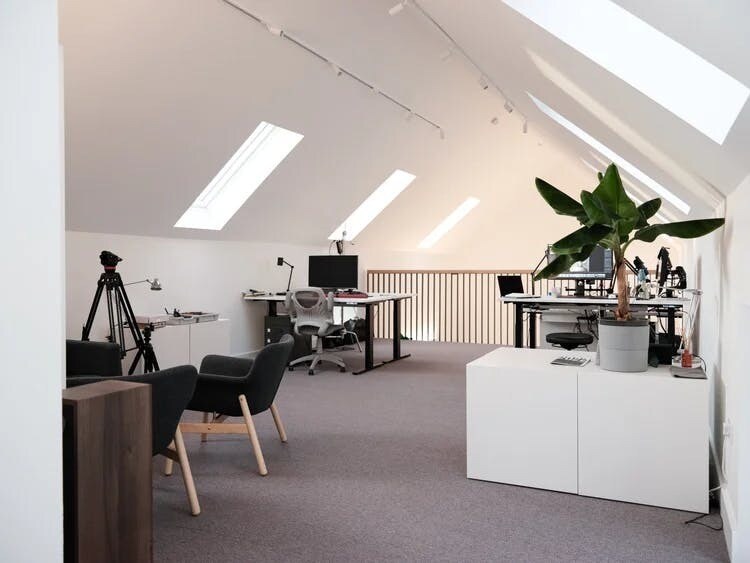
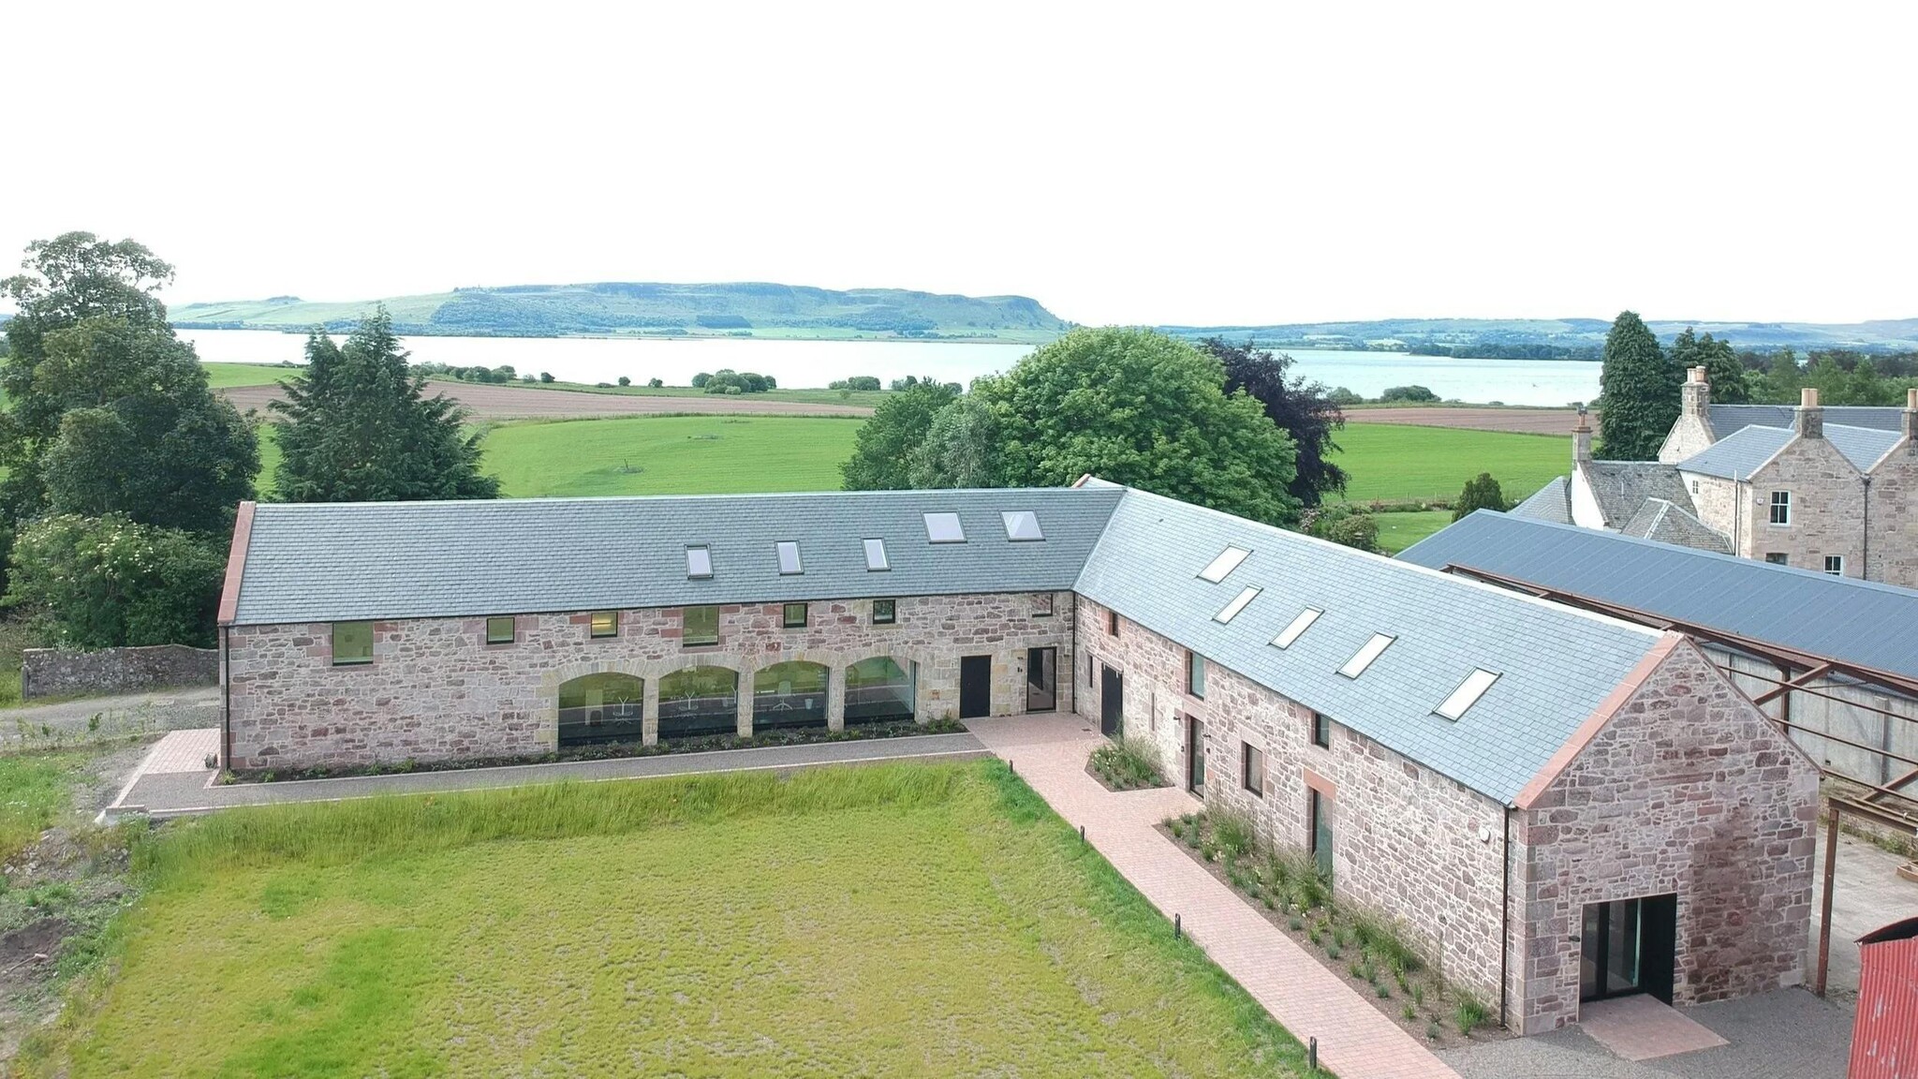
Comprising a traditional steading in an L-shaped arrangement with stone walls and slate roof. The Byre was carefully refurbished and converted to offer energy-efficient contemporary office & studio space. The available Unit 3 is self-contained and arranged over ground and mezzanine levels to provide bright and airy, open plan space with it’s own kitchen and WC. The space benefits from under floor heating generated from the on-site heat-pump.
- Use Class: Class 4
- Mostly Open Floor Plan Layout
- Natural Light
- Private Kitchen
- Fits 2 - 6 People
- Fully Fit-Out as Standard Office
- Fits 3 - 8 People
- Lots of natural light
- Under floor heating generated from on-site pump
| Space | Size | Term | Rate | Space Use | Fit-Out | Available |
| Ground - Ste Unit 3, Mezzanine - Ste Unit 3 | 1,596 sq ft | Negotiable | Upon Application Upon Application Upon Application Upon Application | Office | Full Fit-Out | Now |
Ground - Ste Unit 3, Mezzanine - Ste Unit 3
The 2 spaces in this building must be leased together, for a total size of 1,596 sq ft (Contiguous Area):
| Size |
|
Ground - Ste Unit 3 - 949 sq ft
Mezzanine - Ste Unit 3 - 647 sq ft
|
| Term |
| Negotiable |
| Rate |
| Upon Application Upon Application Upon Application Upon Application |
| Space Use |
| Office |
| Fit-Out |
| Full Fit-Out |
| Available |
| Now |
Ground - Ste Unit 3, Mezzanine - Ste Unit 3
| Size |
Ground - Ste Unit 3 - 949 sq ft
Mezzanine - Ste Unit 3 - 647 sq ft
|
| Term | Negotiable |
| Rate | Upon Application |
| Space Use | Office |
| Fit-Out | Full Fit-Out |
| Available | Now |
Comprising a traditional steading in an L-shaped arrangement with stone walls and slate roof. The Byre was carefully refurbished and converted to offer energy-efficient contemporary office & studio space. The available Unit 3 is self-contained and arranged over ground and mezzanine levels to provide bright and airy, open plan space with it’s own kitchen and WC. The space benefits from under floor heating generated from the on-site heat-pump.
- Use Class: Class 4
- Fully Fit-Out as Standard Office
- Mostly Open Floor Plan Layout
- Fits 3 - 8 People
- Natural Light
- Lots of natural light
- Private Kitchen
- Under floor heating generated from on-site pump
- Fits 2 - 6 People
Property Overview
The property comprises an office building of masonry construction. Orwell Farm is located approximately 1.5 miles from Milnathort heading east along the A91. The location is easily accessed from the southbound M90 at J7 and from all directions at J6.
- 24 Hour Access
Property Facts



Presented by
The Byre | Main St
Hmm, there seems to have been an error sending your message. Please try again.
Thanks! Your message was sent.