Your email has been sent.

13700 Marignane 4,983 - 19,967 sq ft Light Industrial Units Offered at £714,243 Per Unit
Some information has been automatically translated.
Executive Summary
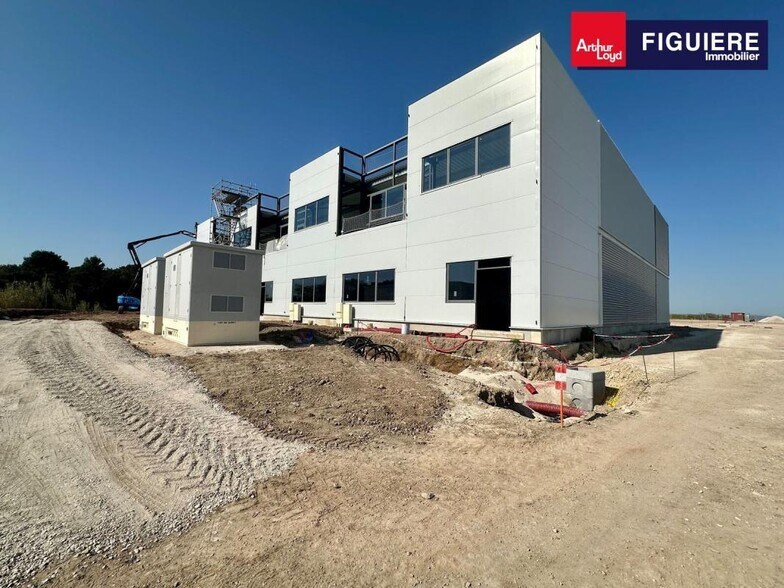
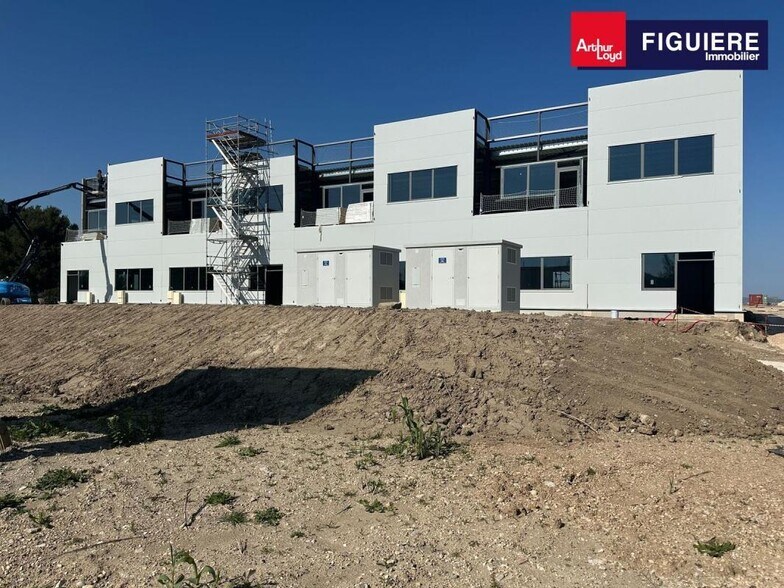
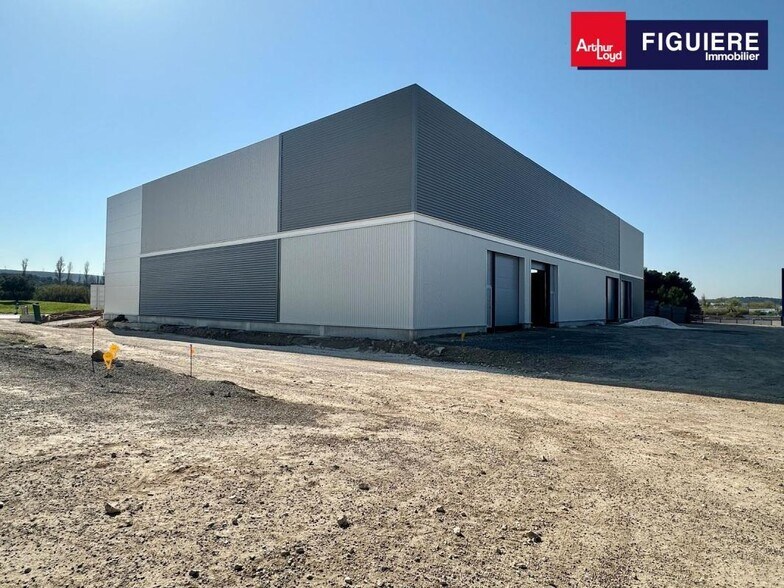
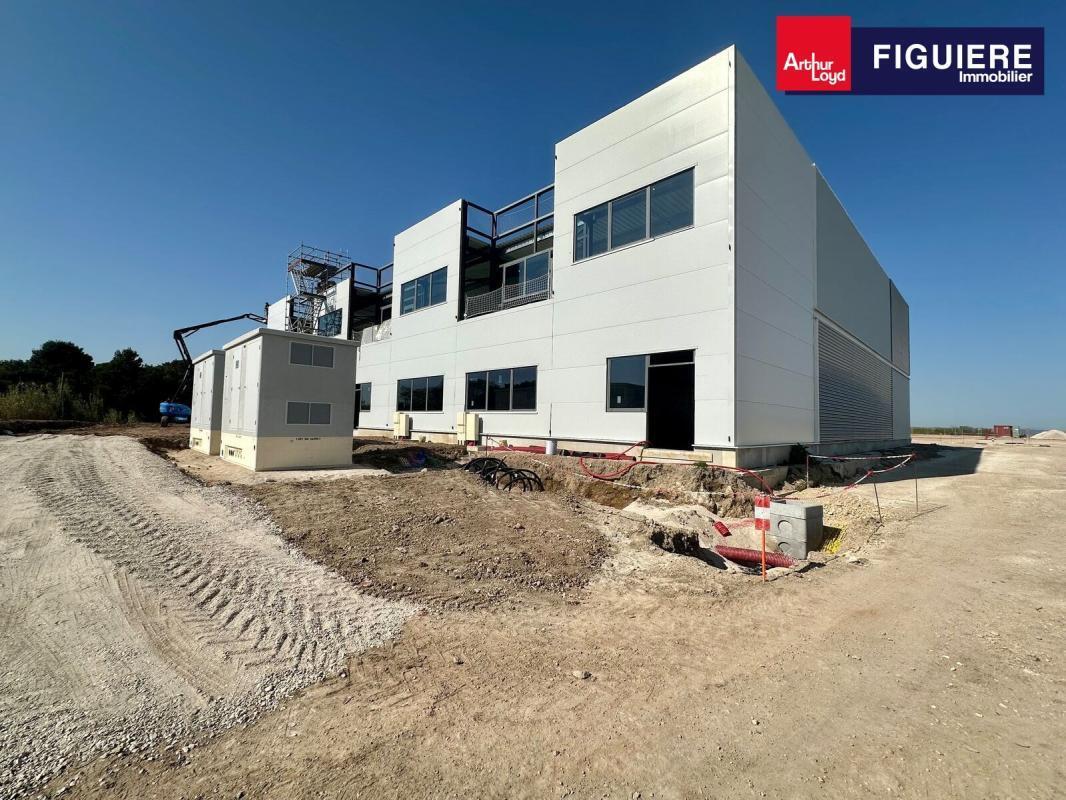
ARTHUR LOYD FIGUIERE IMMOBILIER offers, at the roundabout at the WEST entrance of MARIGNANE, near the ZAC des Florides, a new program of activity spaces FOR SALE. A building of 1,855 m², divisible into several units starting at 463 m². Offices are designed as open spaces with air conditioning, private restrooms, and private terraces. The activity area features a polished concrete slab with a load capacity of 3T/m², a free height of 7.5 meters, a sectional door measuring 3.5 x 4 meters (H) per unit, three-phase yellow tariff electricity, and an air heater. Each unit is allocated 5 parking spaces. The entire site is enclosed and secured, accessible to all types of delivery vehicles. **Building Features:** - **RE 2020 Compliant** - Modern facade with sandwich panels and glass (ground floor equipped with anti-burglary glass) - **Office Spaces:** - Open-space layout with terraces - Ground floor load capacity: 500 kg/m²; First floor load capacity: 350 kg/m² - Ceramic tile flooring (30 cm x 30 cm) in the reception area on the ground floor - Carpet tiles or PVC flooring on the first floor - Mineral tile false ceiling (60 cm x 60 cm) with LED panels providing 350 lux - Double-compartment perimeter baseboards - Service outlet in entrance halls - Reversible air conditioning on the first floor - Restroom facilities: 1 PMR-compliant restroom on the ground floor + 1 restroom on the first floor - Additional customization options available - **Photovoltaic Panels:** Roof-mounted for energy consumption - **Parking:** 5 electrifiable parking spaces per unit (included in the sale price) - **Roadways:** Heavy-duty access for deliveries + light-duty roadways for passenger vehicles - **Exterior Features:** Lighting and landscaped green spaces - **Security:** Enclosed and secured site **Specifications:** - Ground floor area: 1,433 m² - Minimum free height under beam: 4.2 m - Maximum free height under beam: 7.5 m - Floor load capacity: 3 T/m² - Building access: Suitable for all types of trucks - Number of ground-level doors: 1 **Warehouse Equipment:** - Polished concrete slab with quartz finish - Zenithal lighting + LED (200 lux) - Smoke evacuation hatch - Yellow tariff electricity (48 kVA) + three-phase - Electric air heater - Emergency exit **Construction Details:** - **Structure:** Metal - **Perimeter Walls:** Double cladding - **Roofing:** Insulated steel sheeting
4 Units Available
- Unit
- Unit Size
- Unit Use
- Price
- NOI
| Sale Type | Owner Occupier | Agency Fee | 4.00% of sale price |
| Sale Type | Owner Occupier |
| Agency Fee | 4.00% of sale price |
| Sale Type | Owner Occupier | Agency Fee | 4.00% of sale price |
| Sale Type | Owner Occupier |
| Agency Fee | 4.00% of sale price |
| Sale Type | Owner Occupier | Agency Fee | 4.00% of sale price |
| Parking Spaces | Yes |
| Sale Type | Owner Occupier |
| Parking Spaces | Yes |
| Agency Fee | 4.00% of sale price |
| Sale Type | Owner Occupier | Agency Fee | 4.00% of sale price |
| Parking Spaces | Yes |
| Sale Type | Owner Occupier |
| Parking Spaces | Yes |
| Agency Fee | 4.00% of sale price |
| Unit | Unit Size | Unit Use | Price | NOI |
| Unit A1 | 4,994 sq ft | Light Industrial | £715,785 (£143.33/sq ft) | - |
| Unit A2 | 4,994 sq ft | Light Industrial | £715,785 (£143.33/sq ft) | - |
| Unit A3 | 4,994 sq ft | Light Industrial | £715,785 (£143.33/sq ft) | - |
| Unit Grnd | 4,994 sq ft | Light Industrial | £714,243 (£143.02/sq ft) | - |
Unit A1
| Unit Size |
| 4,994 sq ft |
| Unit Use |
| Light Industrial |
| Price |
| £715,785 (£143.33/sq ft) |
| NOI |
| - |
Unit A2
| Unit Size |
| 4,994 sq ft |
| Unit Use |
| Light Industrial |
| Price |
| £715,785 (£143.33/sq ft) |
| NOI |
| - |
Unit A3
| Unit Size |
| 4,994 sq ft |
| Unit Use |
| Light Industrial |
| Price |
| £715,785 (£143.33/sq ft) |
| NOI |
| - |
Unit Grnd
| Unit Size |
| 4,994 sq ft |
| Unit Use |
| Light Industrial |
| Price |
| £714,243 (£143.02/sq ft) |
| NOI |
| - |
Unit A1
| Unit Size | 4,994 sq ft |
| Unit Use | Light Industrial |
| Price | £715,785 (£143.33/sq ft) |
| NOI | - |
| Sale Type | Owner Occupier |
| Agency Fee | 4.00% of sale price |
Unit A2
| Unit Size | 4,994 sq ft |
| Unit Use | Light Industrial |
| Price | £715,785 (£143.33/sq ft) |
| NOI | - |
| Sale Type | Owner Occupier |
| Agency Fee | 4.00% of sale price |
Unit A3
| Unit Size | 4,994 sq ft |
| Unit Use | Light Industrial |
| Price | £715,785 (£143.33/sq ft) |
| NOI | - |
| Sale Type | Owner Occupier |
| Parking Spaces | Yes |
| Agency Fee | 4.00% of sale price |
Unit Grnd
| Unit Size | 4,994 sq ft |
| Unit Use | Light Industrial |
| Price | £714,243 (£143.02/sq ft) |
| NOI | - |
| Sale Type | Owner Occupier |
| Parking Spaces | Yes |
| Agency Fee | 4.00% of sale price |
Property Facts
| Total Property Size | 10,000 - 60,000 sq ft | Floors | 2 |
| Property Type | Light Industrial | Year Built | 2020 - 2026 |
| Property Subtype | Light Distribution | Parking | Yes |
| Costar Property Class | B |
| Total Property Size | 10,000 - 60,000 sq ft |
| Property Type | Light Industrial |
| Property Subtype | Light Distribution |
| Costar Property Class | B |
| Floors | 2 |
| Year Built | 2020 - 2026 |
| Parking | Yes |
Amenities
- 24 Hour Access
- Security System
- Storage Space


Presented by
"13700 Marignane"
Hmm, there seems to have been an error sending your message. Please try again.
Thanks! Your message was sent.