Your email has been sent.

95670 Marly-la-Ville 54,336 - 164,053 sq ft of Industrial Space Available
Some information has been automatically translated.
Features
All Available Spaces(3)
Display Rent as
- Space
- Size
- Term
-
Rate
- Space Use
- Fit-Out
- Available
- Agency Fee: 15.00% of annual rent
- Includes 4,359 sq ft of dedicated office space
-
Rental Charges: £1.24 /sq ft pa £0.10 /sq ft pcm £68,265 pa £5,689 pcm
EOL vous propose à la location deux cellules logistiques d'une surface totale d'environ 10 200 m², située à Marly-la-Ville (95). Les caractéristiques sont: - 10 accès à quai - 1 porte de plain-pied - hauteur libre de 11 mètres sous poutres - cour camion de 31 m - nombreuses ICPE : 1510-2 (E), 1530 (E), 1532 (E), 2662 (E), 2663-2 (E) L'immeuble est situé dans un site clos au sein de la ZI de Moimont II. Accès rapide à l'A1 et à 8 km de l'A104. situation / desserte Département Val-d'Oise Zone ZI MOIMONT II Desserte routière A1 D317 Transport en commun RER : D1 "Survilliers-Fosses" superficies rez-
- Agency Fee: 30.00% of annual rent
- Security Deposit: 3 months of rent
- Includes 1,981 sq ft of dedicated office space
- Space is in Excellent Condition
- Central Air and Heating
- Security System
- Recessed Lighting
- Smoke Detector
- porte de plain-pied
-
Rental Charges: £1.23 /sq ft pa £0.10 /sq ft pcm £66,634 pa £5,553 pcm
-
Property Tax: £0.80 /sq ft pa £0.07 /sq ft pcm £43,261 pa £3,605 pcm
- 1 Level Access Door
- 5 Loading Docks
- Private Restrooms
- Closed Circuit Television Monitoring (CCTV)
- Finished Ceilings: 36 ft 1 in
- accès à quai
- hauteur libre de 11 mètres sous poutre
- Agency Fee: 15.00% of annual rent
-
Rental Charges: £1.24 /sq ft pa £0.10 /sq ft pcm £64,602 pa £5,383 pcm
| Space | Size | Term | Rate | Space Use | Fit-Out | Available |
| Ground - cellule A | 54,961 sq ft | Negotiable | £7.96 /sq ft pa HT-HC £0.66 /sq ft pcm HT-HC £437,596 pa HT-HC £36,466 pcm HT-HC | Industrial | Full Fit-Out | Now |
| Ground - cellule A | 54,336 sq ft | 3/6/9 | £7.96 /sq ft pa HT-HC £0.66 /sq ft pcm HT-HC £432,625 pa HT-HC £36,052 pcm HT-HC | Industrial | Full Fit-Out | Now |
| Ground - cellule B | 52,011 sq ft | Negotiable | £7.96 /sq ft pa HT-HC £0.66 /sq ft pcm HT-HC £414,113 pa HT-HC £34,509 pcm HT-HC | Industrial | - | Now |
Ground - cellule A
| Size |
| 54,961 sq ft |
| Term |
| Negotiable |
|
Rate
|
| £7.96 /sq ft pa HT-HC £0.66 /sq ft pcm HT-HC £437,596 pa HT-HC £36,466 pcm HT-HC |
| Space Use |
| Industrial |
| Fit-Out |
| Full Fit-Out |
| Available |
| Now |
Ground - cellule A
| Size |
| 54,336 sq ft |
| Term |
| 3/6/9 |
|
Rate
|
| £7.96 /sq ft pa HT-HC £0.66 /sq ft pcm HT-HC £432,625 pa HT-HC £36,052 pcm HT-HC |
| Space Use |
| Industrial |
| Fit-Out |
| Full Fit-Out |
| Available |
| Now |
Ground - cellule B
| Size |
| 52,011 sq ft |
| Term |
| Negotiable |
|
Rate
|
| £7.96 /sq ft pa HT-HC £0.66 /sq ft pcm HT-HC £414,113 pa HT-HC £34,509 pcm HT-HC |
| Space Use |
| Industrial |
| Fit-Out |
| - |
| Available |
| Now |
Ground - cellule A
| Size | 54,961 sq ft |
| Term | Negotiable |
|
Rate
|
£7.96 /sq ft pa HT-HC |
| Space Use | Industrial |
| Fit-Out | Full Fit-Out |
| Available | Now |
- Agency Fee: 15.00% of annual rent
-
Rental Charges: £1.24 /sq ft pa £0.10 /sq ft pcm £68,265 pa £5,689 pcm
- Includes 4,359 sq ft of dedicated office space
Ground - cellule A
| Size | 54,336 sq ft |
| Term | 3/6/9 |
|
Rate
|
£7.96 /sq ft pa HT-HC |
| Space Use | Industrial |
| Fit-Out | Full Fit-Out |
| Available | Now |
EOL vous propose à la location deux cellules logistiques d'une surface totale d'environ 10 200 m², située à Marly-la-Ville (95). Les caractéristiques sont: - 10 accès à quai - 1 porte de plain-pied - hauteur libre de 11 mètres sous poutres - cour camion de 31 m - nombreuses ICPE : 1510-2 (E), 1530 (E), 1532 (E), 2662 (E), 2663-2 (E) L'immeuble est situé dans un site clos au sein de la ZI de Moimont II. Accès rapide à l'A1 et à 8 km de l'A104. situation / desserte Département Val-d'Oise Zone ZI MOIMONT II Desserte routière A1 D317 Transport en commun RER : D1 "Survilliers-Fosses" superficies rez-
- Agency Fee: 30.00% of annual rent
-
Rental Charges: £1.23 /sq ft pa £0.10 /sq ft pcm £66,634 pa £5,553 pcm
- Security Deposit: 3 months of rent
-
Property Tax: £0.80 /sq ft pa £0.07 /sq ft pcm £43,261 pa £3,605 pcm
- Includes 1,981 sq ft of dedicated office space
- 1 Level Access Door
- Space is in Excellent Condition
- 5 Loading Docks
- Central Air and Heating
- Private Restrooms
- Security System
- Closed Circuit Television Monitoring (CCTV)
- Recessed Lighting
- Finished Ceilings: 36 ft 1 in
- Smoke Detector
- accès à quai
- porte de plain-pied
- hauteur libre de 11 mètres sous poutre
Ground - cellule B
| Size | 52,011 sq ft |
| Term | Negotiable |
|
Rate
|
£7.96 /sq ft pa HT-HC |
| Space Use | Industrial |
| Fit-Out | - |
| Available | Now |
- Agency Fee: 15.00% of annual rent
-
Rental Charges: £1.24 /sq ft pa £0.10 /sq ft pcm £64,602 pa £5,383 pcm
Property Overview
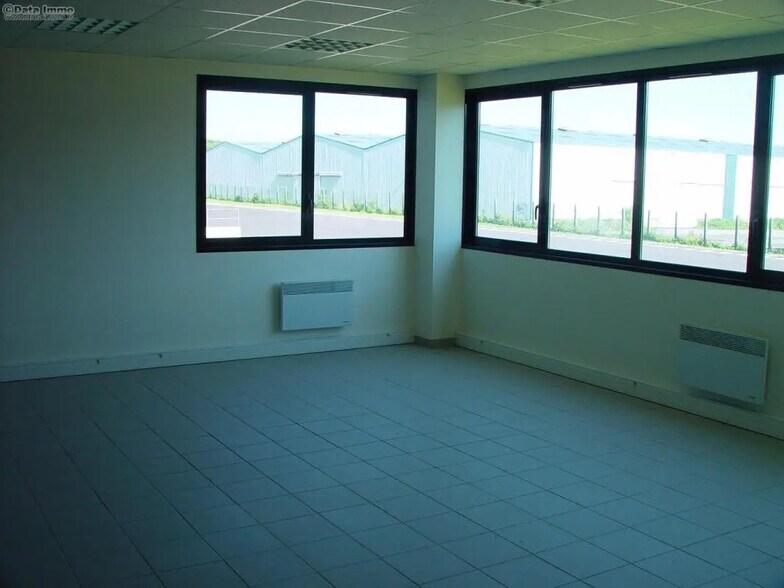
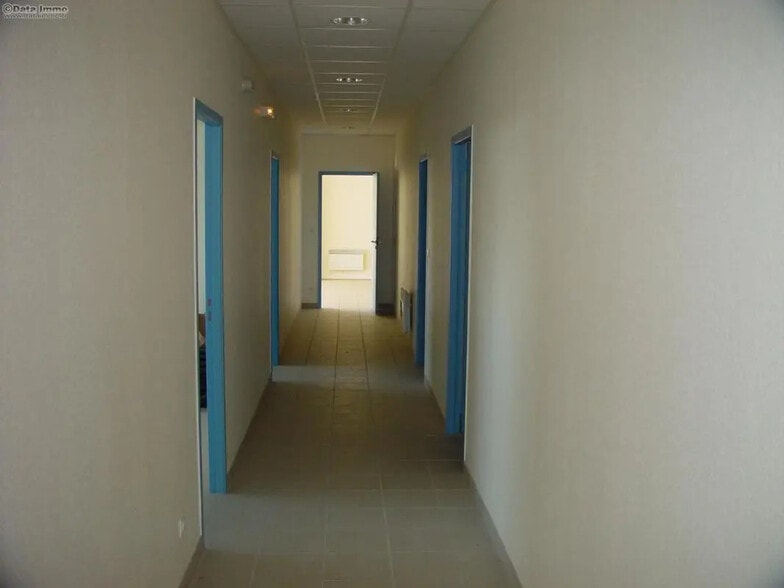
DATA IMMO vous présente à Marly-la-ville, 14922 m2 d'activite Bureaux d'accompagnement équipés, cloisonnés et chauffés par convecteurs électriques ICPE : - 2662 - 2663 - 1510 - 1530 PRESTATIONS TECHNIQUES/ QUALITATIVES : - Accès PL - Aire de manoeuvre - Cour de déchargement 35 m - Terrain voirie lourde SÉCURITÉ : - Site clos et sécurisé - Sprinkler ESFR/APSAD SERVICES : - Espaces verts CHAUFFAGE : - Aérotherme eau chaude - Aérotherme gaz +14°/-7° TOITURE - COUVERTURE : - Béton - Bac acier multicouches CONSTRUCTION : - Mur béton gravillonné - Bardage double peau - Ossature béton FORME DE TERRAIN : - Rectangle DALLE PLANÉITÉ : - Béton lisse anti-poussière
Distribution Facility Facts


Presented by
"95670 Marly-la-Ville"
Hmm, there seems to have been an error sending your message. Please try again.
Thanks! Your message was sent.