Your email has been sent.

95670 Marly-la-Ville 63,927 - 127,800 sq ft of Industrial Space Available
Some information has been automatically translated.
All Available Space(1)
Display Rent as
- Space
- Size
- Term
-
Rate
- Space Use
- Fit-Out
- Available
- Agency Fee: 15.00% of annual rent
- Security Deposit: 3 months of rent
-
Rental Charges: £0.22 /sq ft pa £0.02 /sq ft pcm £28,503 pa £2,375 pcm
- Finished Ceilings: 32 ft 10 in
| Space | Size | Term | Rate | Space Use | Fit-Out | Available |
| Ground | 63,927-127,800 sq ft | 3/6/9 | £4.78 /sq ft pa HT-HC £0.40 /sq ft pcm HT-HC £610,528 pa HT-HC £50,877 pcm HT-HC | Industrial | - | Now |
Ground
| Size |
| 63,927-127,800 sq ft |
| Term |
| 3/6/9 |
|
Rate
|
| £4.78 /sq ft pa HT-HC £0.40 /sq ft pcm HT-HC £610,528 pa HT-HC £50,877 pcm HT-HC |
| Space Use |
| Industrial |
| Fit-Out |
| - |
| Available |
| Now |
Ground
| Size | 63,927-127,800 sq ft |
| Term | 3/6/9 |
|
Rate
|
£4.78 /sq ft pa HT-HC |
| Space Use | Industrial |
| Fit-Out | - |
| Available | Now |
- Agency Fee: 15.00% of annual rent
-
Rental Charges: £0.22 /sq ft pa £0.02 /sq ft pcm £28,503 pa £2,375 pcm
- Security Deposit: 3 months of rent
- Finished Ceilings: 32 ft 10 in
Property Overview
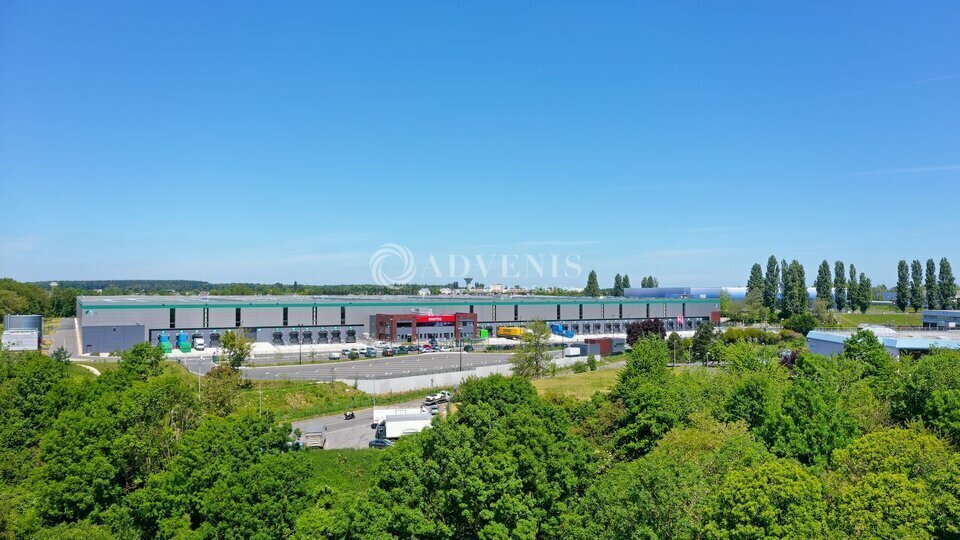
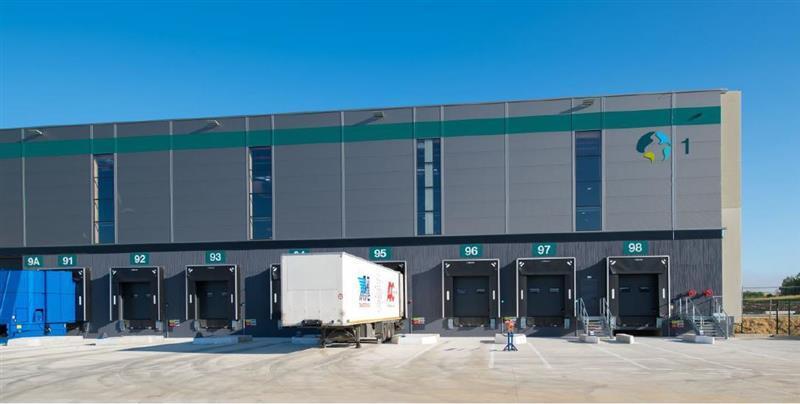
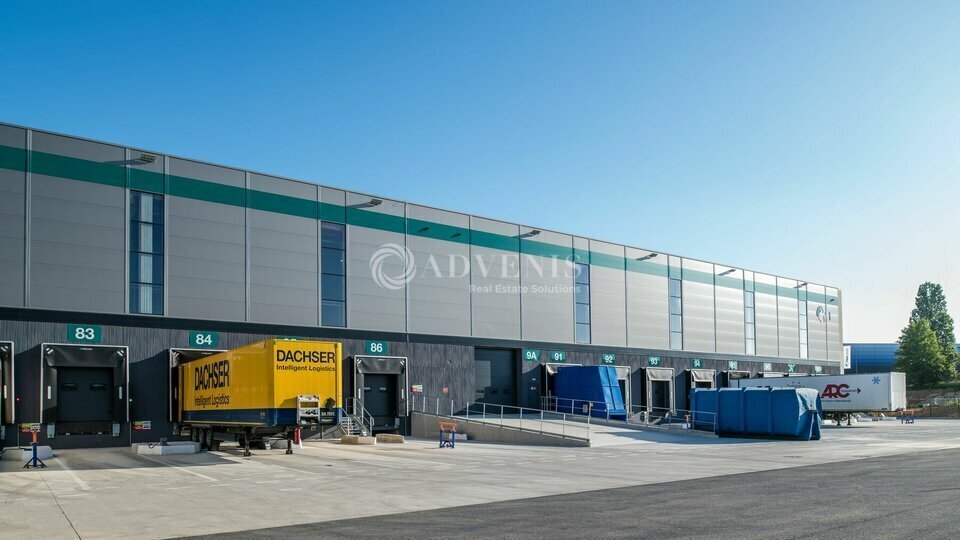
ADVENIS CONSEIL vous propose à la location 11 873m² divisibles à partir de 5 939m², à usage d'entrepôts au sein d'un site clos et sécurisé, à Marly La Ville. Le bâtiment, certifié BREEAM Very Good, dispose de nombreuses portes à quais, de rampes de plain-pied, d'une hauteur libre de 10,60 m et de nombreuses places de parking. Normes ICPE (enregistrement) : 1510, 1532, 2662 (A) - 1530, 2663-1, 2663-2 (E) - 4510, 4511, 4320, 4240-2, 4330, 4331, 4734. Le bâtiment se situe à 26 km de Paris et à 15 km de l'Aéroport Roissy Charles de Gaulle. Il est accessible par l'Autoroute A1 sortie ' St Witz'. - Type de bail : Commercial - Durée : 3/6/9 ans - Fiscalité : TVA - Indice : ILAT - Indexation : Annuelle - Dépôt de garantie : 3 mois - Loyers et charges : Trimestriels et d'avance - Sanitaires privatifs - Bâtiment traversant - Site clos et sécurisé - Profondeur du bâtiment : 117 m x 2 - 7 quais - 1 rampe de plain-pied - Hauteur libre : 10,60 m - Sprinkler ESFR / NFPA - 4 portes de plain-pied - 250 stationnements VL - 21 attentes PL privatives - Autorisations d'exploiter : - ICPE Enregistrement : 1510, 1530,1532,2662,2663,1412,1432 - Déclaration : 2925 - Non classé : 1172, 1173
Industrial Facility Facts


-
ADVENIS REAL ESTATE SOLUTIONS IDF EST

Presented by
"95670 Marly-la-Ville"
Hmm, there seems to have been an error sending your message. Please try again.
Thanks! Your message was sent.