Your email has been sent.

95670 Marly-la-Ville 14,553 sq ft of Industrial Space Available
Some information has been automatically translated.
Features
All Available Space(1)
Display Rent as
- Space
- Size
- Term
-
Rate
- Space Use
- Fit-Out
- Available
- Agency Fee: 15.00% of annual rent
-
Property Tax: £0.80 /sq ft pa £0.07 /sq ft pcm £11,587 pa £965.58 pcm
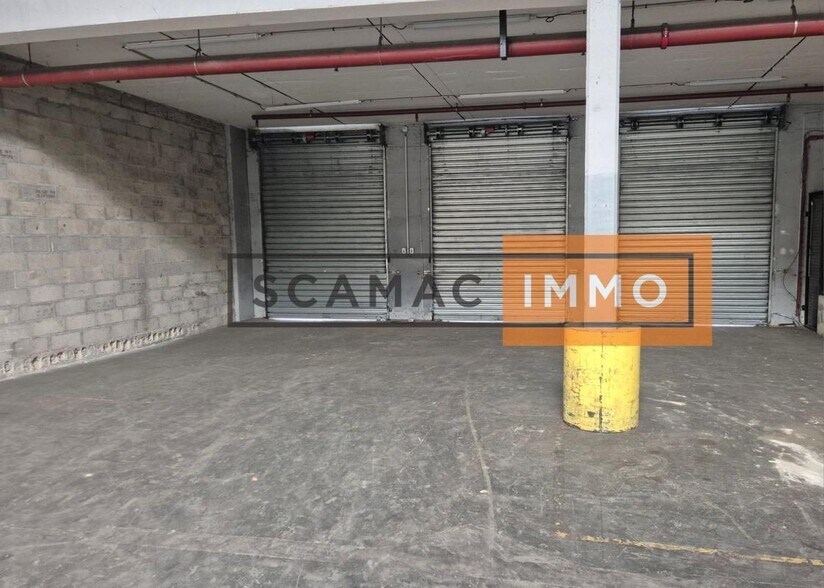
- 3 Loading Docks
-
Rental Charges: £1.91 /sq ft pa £0.16 /sq ft pcm £27,809 pa £2,317 pcm
- Space is in Excellent Condition
- Finished Ceilings: 26 ft 3 in
| Space | Size | Term | Rate | Space Use | Fit-Out | Available |
| Ground | 14,553 sq ft | Negotiable | £7.25 /sq ft pa HT-HC £0.60 /sq ft pcm HT-HC £105,442 pa HT-HC £8,787 pcm HT-HC | Industrial | - | Now |
Ground
| Size |
| 14,553 sq ft |
| Term |
| Negotiable |
|
Rate
|
| £7.25 /sq ft pa HT-HC £0.60 /sq ft pcm HT-HC £105,442 pa HT-HC £8,787 pcm HT-HC |
| Space Use |
| Industrial |
| Fit-Out |
| - |
| Available |
| Now |
Ground
| Size | 14,553 sq ft |
| Term | Negotiable |
|
Rate
|
£7.25 /sq ft pa HT-HC |
| Space Use | Industrial |
| Fit-Out | - |
| Available | Now |
- Agency Fee: 15.00% of annual rent
-
Rental Charges: £1.91 /sq ft pa £0.16 /sq ft pcm £27,809 pa £2,317 pcm
-
Property Tax: £0.80 /sq ft pa £0.07 /sq ft pcm £11,587 pa £965.58 pcm
- Space is in Excellent Condition
- 3 Loading Docks
- Finished Ceilings: 26 ft 3 in
Property Overview
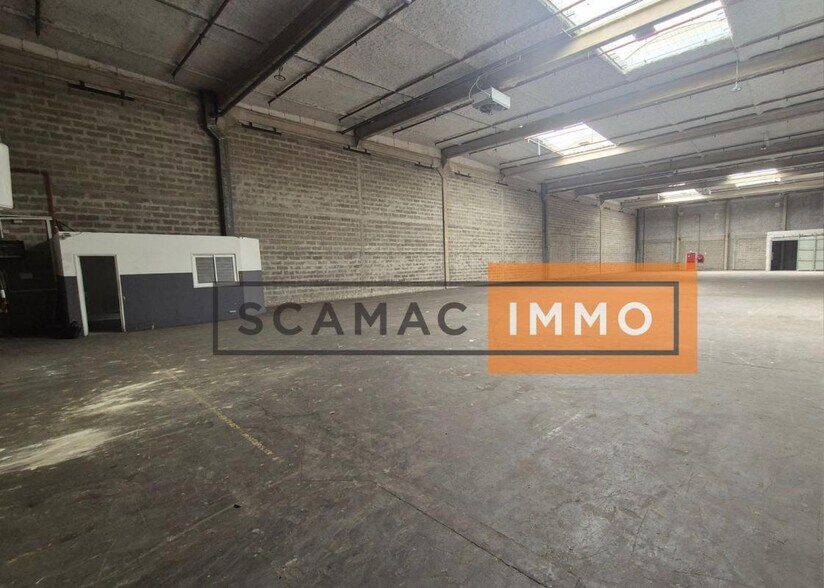
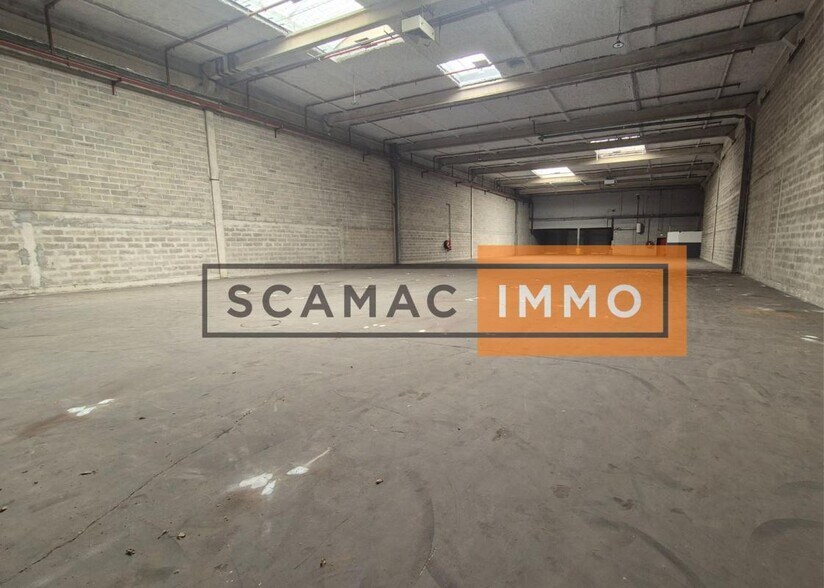
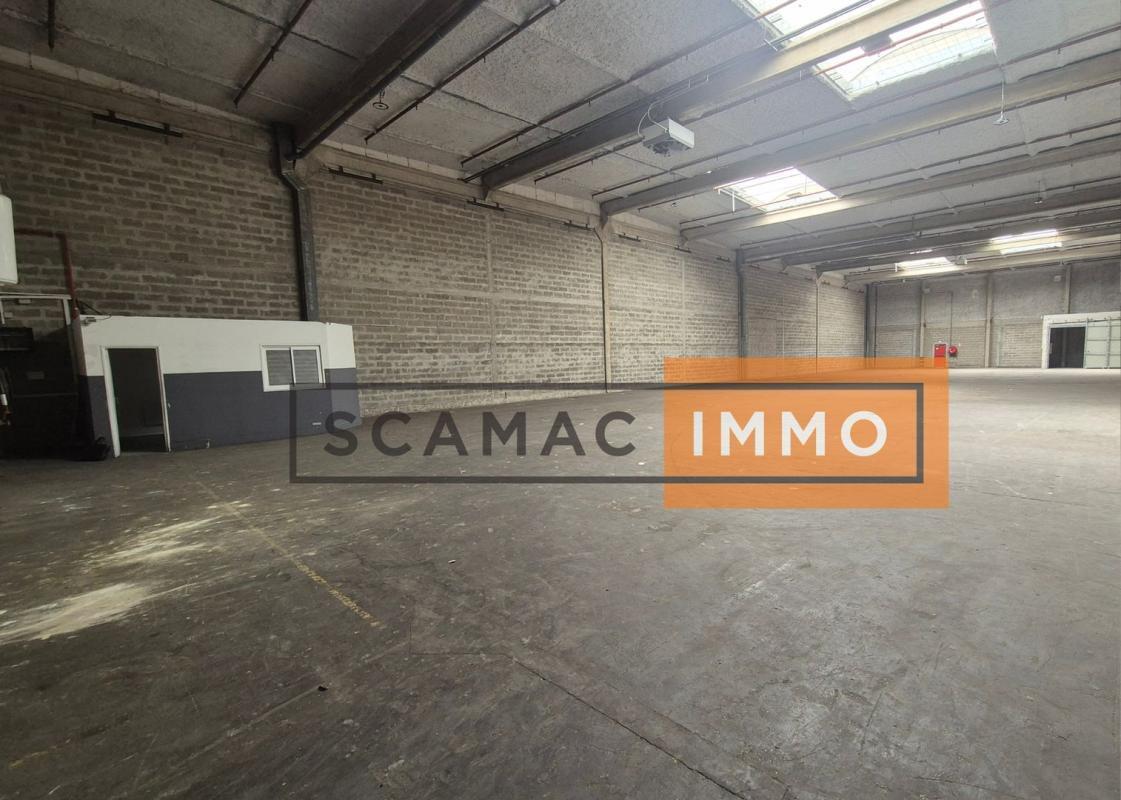
SCAMAC IMMO spécialisé en immobilier d'entreprise vous propose à la location un bâtiment de 1.352 m² dont une partie de bureaux de 206 m². - 1.146 m² d'activité en rdc (Hauteur Sous Plafond 8,1 m) - 3 quais de déchargements - Parking commun - Surface totale : 1.352 m² Récapitulatif financier annuel : - Loyer annuel : 123.032 € HT HC par an - Taxe foncière : 13.520 € H.T. par an - Charges : 32.448 € HT par an - Honoraires Charge preneur : 15% HT du prix du loyer annuel Type de construction : Structure béton Type d'isolation : Parpaings Type de toiture : Bac acier Toiture isolée : non Hauteur minimale : 3.1m Hauteur maximale : 8.1m Charge au sol : 3 Accès quai : 3
Property Facts
-
SCAMAC-IMMO

Presented by
"95670 Marly-la-Ville"
Hmm, there seems to have been an error sending your message. Please try again.
Thanks! Your message was sent.