Your email has been sent.

95670 Marly-la-Ville 105,551 - 215,332 sq ft of Industrial Space Available
Some information has been automatically translated.
All Available Spaces(4)
Display Rent as
- Space
- Size
- Term
-
Rate
- Space Use
- Fit-Out
- Available
- Agency Fee: 15.00% of annual rent
- Security Deposit: 3 months of rent
- Finished Ceilings: 29 ft 6 in
-
Rental Charges: £0.61 /sq ft pa £0.05 /sq ft pcm £33,166 pa £2,764 pcm
- 20 Loading Docks
- Agency Fee: 15.00% of annual rent
- Security Deposit: 3 months of rent
- Finished Ceilings: 29 ft 6 in
-
Rental Charges: £0.61 /sq ft pa £0.05 /sq ft pcm £34,101 pa £2,842 pcm
- 20 Loading Docks
- Agency Fee: 15.00% of annual rent
- Security Deposit: 3 months of rent
- Finished Ceilings: 29 ft 6 in
-
Rental Charges: £0.61 /sq ft pa £0.05 /sq ft pcm £32,342 pa £2,695 pcm
- 20 Loading Docks
- Agency Fee: 15.00% of annual rent
- Security Deposit: 3 months of rent
- Finished Ceilings: 29 ft 6 in
-
Rental Charges: £0.61 /sq ft pa £0.05 /sq ft pcm £31,205 pa £2,600 pcm
- 20 Loading Docks
| Space | Size | Term | Rate | Space Use | Fit-Out | Available |
| Ground - Lot 2 - Cellule 5 | 54,595 sq ft | 3/6/9 | £5.10 /sq ft pa HT-HC £0.42 /sq ft pcm HT-HC £278,197 pa HT-HC £23,183 pcm HT-HC | Industrial | - | Now |
| Ground - Lot 2 - Cellule 6 | 56,134 sq ft | 3/6/9 | £5.10 /sq ft pa HT-HC £0.42 /sq ft pcm HT-HC £286,040 pa HT-HC £23,837 pcm HT-HC | Industrial | - | Now |
| Ground - Lot 4 - Cellule 7 | 53,238 sq ft | 3/6/9 | £5.10 /sq ft pa HT-HC £0.42 /sq ft pcm HT-HC £271,286 pa HT-HC £22,607 pcm HT-HC | Industrial | - | Now |
| Ground - Lot 4 - Cellule 8 | 51,365 sq ft | 3/6/9 | £5.10 /sq ft pa HT-HC £0.42 /sq ft pcm HT-HC £261,742 pa HT-HC £21,812 pcm HT-HC | Industrial | - | Now |
Ground - Lot 2 - Cellule 5
| Size |
| 54,595 sq ft |
| Term |
| 3/6/9 |
|
Rate
|
| £5.10 /sq ft pa HT-HC £0.42 /sq ft pcm HT-HC £278,197 pa HT-HC £23,183 pcm HT-HC |
| Space Use |
| Industrial |
| Fit-Out |
| - |
| Available |
| Now |
Ground - Lot 2 - Cellule 6
| Size |
| 56,134 sq ft |
| Term |
| 3/6/9 |
|
Rate
|
| £5.10 /sq ft pa HT-HC £0.42 /sq ft pcm HT-HC £286,040 pa HT-HC £23,837 pcm HT-HC |
| Space Use |
| Industrial |
| Fit-Out |
| - |
| Available |
| Now |
Ground - Lot 4 - Cellule 7
| Size |
| 53,238 sq ft |
| Term |
| 3/6/9 |
|
Rate
|
| £5.10 /sq ft pa HT-HC £0.42 /sq ft pcm HT-HC £271,286 pa HT-HC £22,607 pcm HT-HC |
| Space Use |
| Industrial |
| Fit-Out |
| - |
| Available |
| Now |
Ground - Lot 4 - Cellule 8
| Size |
| 51,365 sq ft |
| Term |
| 3/6/9 |
|
Rate
|
| £5.10 /sq ft pa HT-HC £0.42 /sq ft pcm HT-HC £261,742 pa HT-HC £21,812 pcm HT-HC |
| Space Use |
| Industrial |
| Fit-Out |
| - |
| Available |
| Now |
Ground - Lot 2 - Cellule 5
| Size | 54,595 sq ft |
| Term | 3/6/9 |
|
Rate
|
£5.10 /sq ft pa HT-HC |
| Space Use | Industrial |
| Fit-Out | - |
| Available | Now |
- Agency Fee: 15.00% of annual rent
-
Rental Charges: £0.61 /sq ft pa £0.05 /sq ft pcm £33,166 pa £2,764 pcm
- Security Deposit: 3 months of rent
- 20 Loading Docks
- Finished Ceilings: 29 ft 6 in
Ground - Lot 2 - Cellule 6
| Size | 56,134 sq ft |
| Term | 3/6/9 |
|
Rate
|
£5.10 /sq ft pa HT-HC |
| Space Use | Industrial |
| Fit-Out | - |
| Available | Now |
- Agency Fee: 15.00% of annual rent
-
Rental Charges: £0.61 /sq ft pa £0.05 /sq ft pcm £34,101 pa £2,842 pcm
- Security Deposit: 3 months of rent
- 20 Loading Docks
- Finished Ceilings: 29 ft 6 in
Ground - Lot 4 - Cellule 7
| Size | 53,238 sq ft |
| Term | 3/6/9 |
|
Rate
|
£5.10 /sq ft pa HT-HC |
| Space Use | Industrial |
| Fit-Out | - |
| Available | Now |
- Agency Fee: 15.00% of annual rent
-
Rental Charges: £0.61 /sq ft pa £0.05 /sq ft pcm £32,342 pa £2,695 pcm
- Security Deposit: 3 months of rent
- 20 Loading Docks
- Finished Ceilings: 29 ft 6 in
Ground - Lot 4 - Cellule 8
| Size | 51,365 sq ft |
| Term | 3/6/9 |
|
Rate
|
£5.10 /sq ft pa HT-HC |
| Space Use | Industrial |
| Fit-Out | - |
| Available | Now |
- Agency Fee: 15.00% of annual rent
-
Rental Charges: £0.61 /sq ft pa £0.05 /sq ft pcm £31,205 pa £2,600 pcm
- Security Deposit: 3 months of rent
- 20 Loading Docks
- Finished Ceilings: 29 ft 6 in
Property Overview
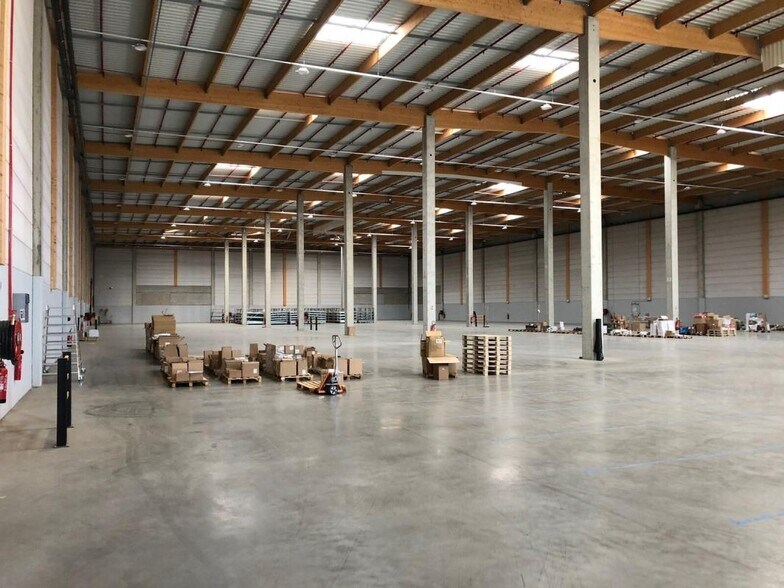
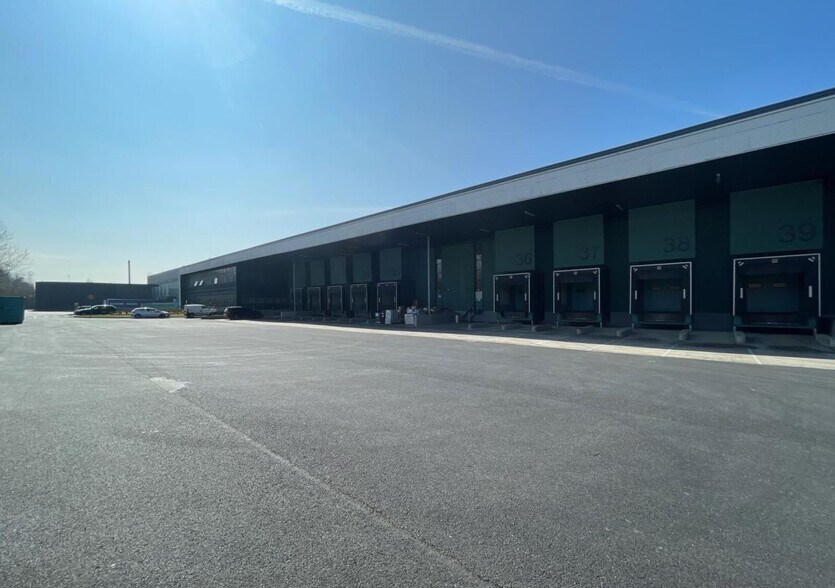
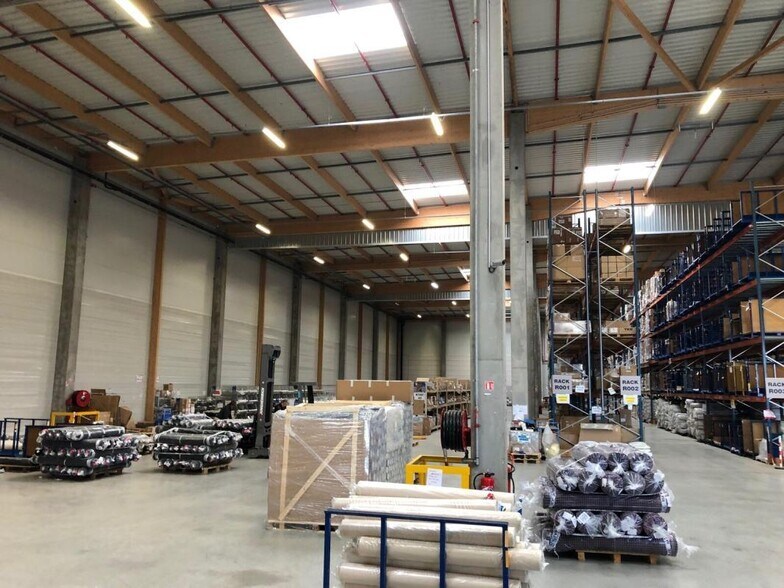
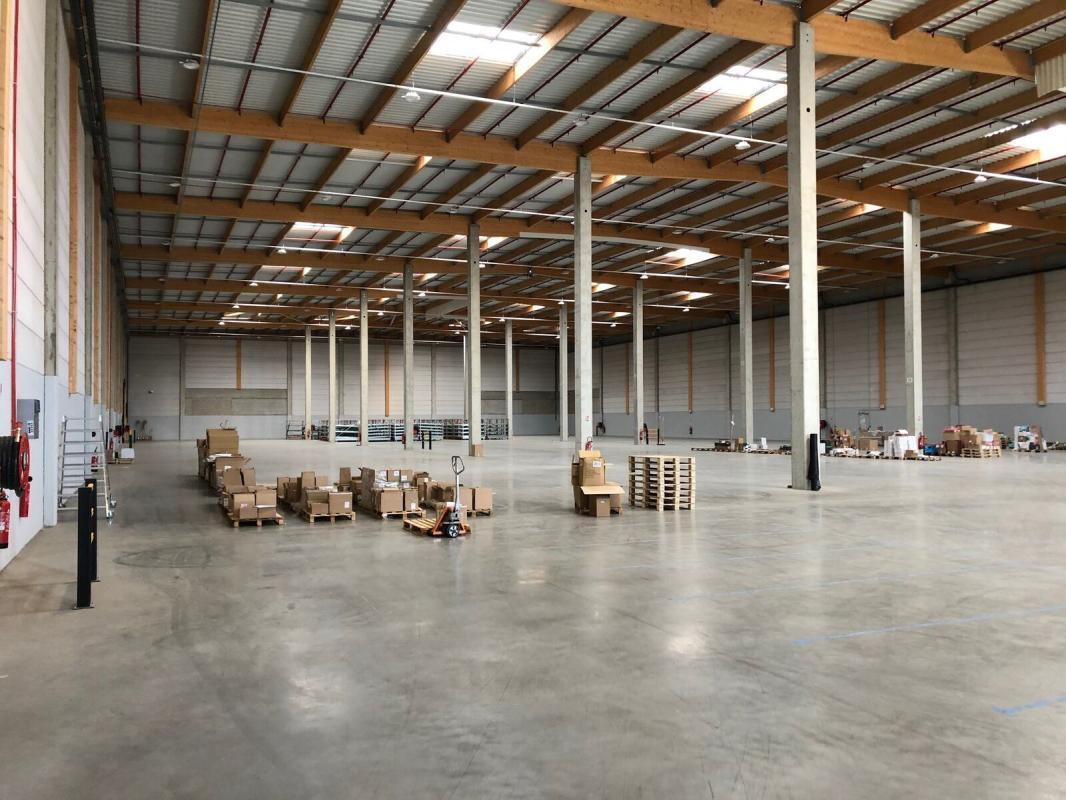
Situé à Marly-la-Ville, au cœur du pôle logistique Grand Roissy, cet entrepôt logistique de 20 005 m² offre des espaces divisibles à partir de 9 806 m². Bénéficiant d'un accès direct aux autoroutes A1 et A104, il se trouve à seulement 16 km de l'aéroport Roissy CDG et de la gare TGV CDG2, et dispose d'une desserte RER D Survilliers-Fosses et de neuf lignes de bus. Le bâtiment, construit en bardage double peau vertical ou horizontal, garantit une excellente isolation thermique. Il présente une hauteur libre de 9,8 mètres adaptée au stockage grande hauteur et un sol en dallage conforme DTU 13.3 résistant à 5 tonnes par m². Vingt portes à quai autodock équipées de sas isothermes, butoirs et niveleurs hydrauliques assurent une logistique performante, complétées par des accès de plain-pied, une aire de manœuvre de 35 mètres et une cour poids lourds avec parking dédié. La sécurité est renforcée par des sprinklers ESFR certifiés APSAD et des RIA. Le chauffage par aérothermes eau chaude est conforme RT2005 et les bureaux disposent de convecteurs électriques et d'une ventilation simple flux. Le site bénéficie d'autorisations ICPE étendues et d'une clôture périmétrique, offrant une grande polyvalence d'exploitation pour les logisticiens et industriels exigeants. Clôture périmétrique Site classé ERP Desserte par neuf lignes de bus Bardage double peau vertical Bardage double peau horizontal Hauteur libre 9,8 m Sol dallage DTU 13.3 Sol résistance 5 tonnes par m² Accès à quais 20 portes autodock Sas isotherme sur portes à quai Butoirs de quai sur portes autodock Niveleurs hydrauliques sur portes autodock Accès de plain-pied Chauffage par aérothermes eau chaude Chaudière gaz Température garantie 11°C par -7°C extérieur Sprinklers ESFR certifiés APSAD RIA Parking poids lourds Cour poids lourds Aire de manœuvre 35 m Chauffage des bureaux par convecteurs électriques Ventilation simple flux dans les bureaux Surface RDC 19818 m² Surface terrain 0 Cellules divisibles à partir de 9806 m² Autorisations ICPE rubrique 1510-1 Autorisations ICPE rubrique 1532-2 Autorisations ICPE rubrique 1530-2 Autorisations ICPE rubrique 2663-1 Autorisations ICPE rubrique 2663-2 Situation/Transports : Bus arrêt 4 rue Jean Jaurès Bus arrêt Coteau de la Gare RER D station Survilliers-Fosses Transilien station Survilliers-Fosses SNCF gare Survilliers-Fosses Dépot de garantie : 3 mois de loyer TTC Conditions particulières à la location : Assurance : 1,05 euros HT / m² / an Inclut des archives d’une surface totale de 88 m²
Industrial Facility Facts
-
Arthur Loyd IDF Sud Ouest

Presented by
"95670 Marly-la-Ville"
Hmm, there seems to have been an error sending your message. Please try again.
Thanks! Your message was sent.