Your email has been sent.

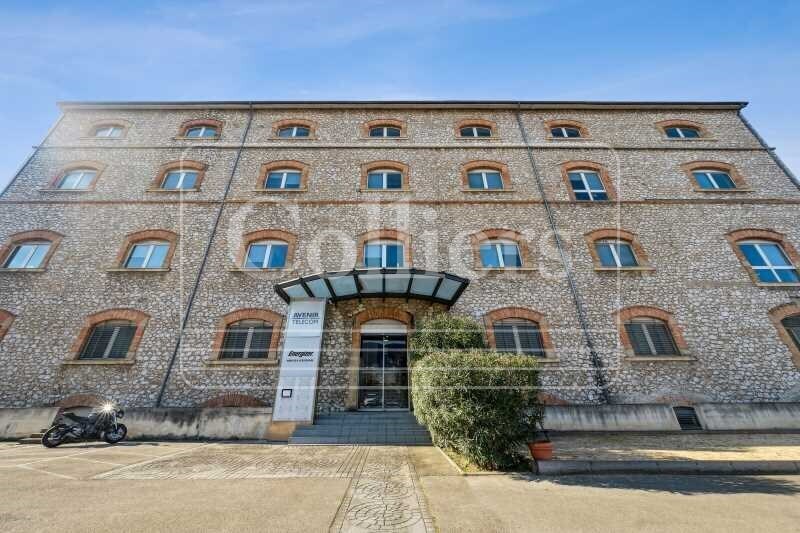
13014 Marseille 1,701 - 49,740 sq ft of Office Space Available
Some information has been automatically translated.
Highlights
- Emplacement stratégique : Accès immédiat à l’A7, proximité du centre-ville et excellente visibilité autoroutière.
- Offre complète de stationnement : 135 emplacements (dont PMR, 2-roues) sur site sécurisé.
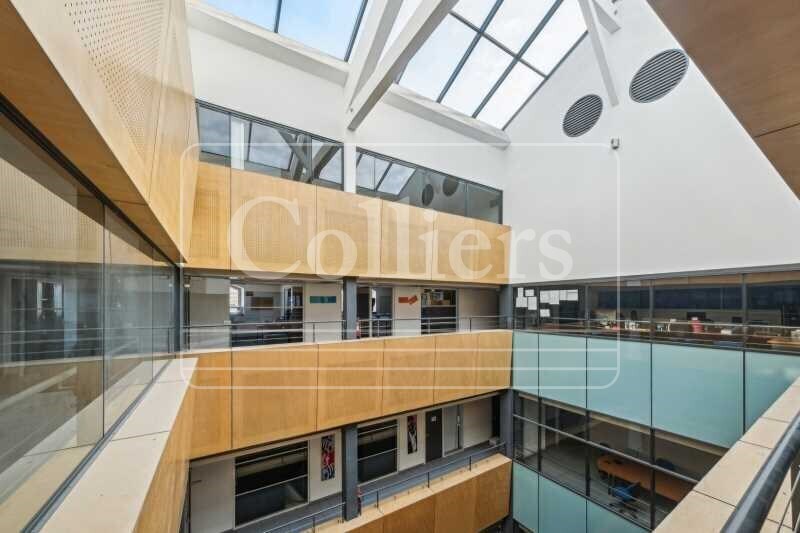
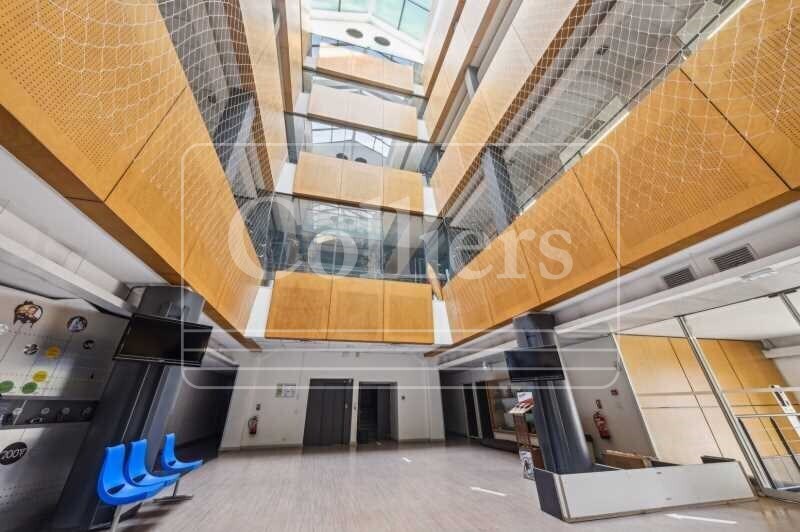
- Plateaux lumineux autour d’un atrium central : Idéal pour favoriser la circulation et la convivialité interne.
All Available Spaces(7)
Display Rent as
- Space
- Size
- Term
-
Rate
- Space Use
- Fit-Out
- Available


Ce niveau en sous-sol est aménagé en bureaux et locaux techniques. Il bénéficie d’un accès livraison et d’un monte-charge facilitant le stockage et la gestion logistique. Parfaitement adapté pour les fonctions support, les archives ou les espaces sans besoin de lumière naturelle, il est également sécurisé avec alarme, télésurveillance et contrôle d’accès par badge.
- Agency Fee: 15.00% of annual rent
- Security Deposit: 3 months of rent
- Mostly Open Floor Plan Layout
- Space is in Excellent Condition
- Lift Access
- Natural Light
- Wheelchair Accessible
- Local technique / archivage sécurisé
-
Rental Charges: £4.14 /sq ft pa £0.35 /sq ft pcm £36,900 pa £3,075 pcm
- Fully Fit-Out as Standard Office
- Partitioned Offices
- Can be combined with additional space(s) for up to 49,740 sq ft of adjacent space
- Security System
- Open-Plan
- Accès livraison avec monte-charge
- Climatisation et ventilation
Le rez-de-chaussée offre une surface généreuse, idéalement positionnée pour accueillir les visiteurs ou implanter des services front-office. Avec une visibilité directe depuis le boulevard de Plombières, il comprend des bureaux cloisonnés autour d’un atrium lumineux, des accès PMR, et une proximité immédiate avec les parkings. Ce niveau peut accueillir un hall d’accueil, des open-spaces ou des salles de réunion.
- Agency Fee: 15.00% of annual rent
- Security Deposit: 3 months of rent
- Mostly Open Floor Plan Layout
- Space is in Excellent Condition
- Lift Access
- Natural Light
- Wheelchair Accessible
- Plateaux lumineux, ouverts autour de l’atrium
-
Rental Charges: £4.14 /sq ft pa £0.35 /sq ft pcm £39,485 pa £3,290 pcm
- Fully Fit-Out as Standard Office
- Partitioned Offices
- Can be combined with additional space(s) for up to 49,740 sq ft of adjacent space
- Security System
- Open-Plan
- Visibilité immédiate depuis l’extérieur
- Emplacements de parkings proches
Le premier étage propose des bureaux cloisonnés, bien distribués autour de l’atrium. Ce niveau, adapté aux fonctions administratives ou opérationnelles, bénéficie d’un éclairage naturel agréable, de sanitaires hommes/femmes à l’étage, ainsi que d’un système de climatisation/chauffage individuel. C’est un espace très fonctionnel et immédiatement exploitable.
- Agency Fee: 15.00% of annual rent
- Security Deposit: 3 months of rent
- Mostly Open Floor Plan Layout
- Space is in Excellent Condition
- Lift Access
- Natural Light
- Wheelchair Accessible
- Convient pour services support ou administration
-
Rental Charges: £4.14 /sq ft pa £0.35 /sq ft pcm £37,970 pa £3,164 pcm
- Fully Fit-Out as Standard Office
- Partitioned Offices
- Can be combined with additional space(s) for up to 49,740 sq ft of adjacent space
- Security System
- Open-Plan
- Climatisation réversible par cassette
- Distribution optimale autour du patio
Divisible en deux demi-plateaux, le deuxième étage offre une belle flexibilité d’aménagement. Idéal pour accueillir plusieurs équipes ou entités, il se prête aussi bien à un usage en open-space qu’à une configuration plus cloisonnée. Comme les autres niveaux, il est équipé de sanitaires, d’un éclairage LED et d’un système de sécurité renforcé.
- Agency Fee: 15.00% of annual rent
- Security Deposit: 3 months of rent
- Mostly Open Floor Plan Layout
- Space is in Excellent Condition
- Lift Access
- Natural Light
- Bonne modularité (idéal pour deux entités distinct
- Accès sécurisé par badge et ascenseur
-
Rental Charges: £4.14 /sq ft pa £0.35 /sq ft pcm £38,192 pa £3,183 pcm
- Fully Fit-Out as Standard Office
- Partitioned Offices
- Can be combined with additional space(s) for up to 49,740 sq ft of adjacent space
- Security System
- Wheelchair Accessible
- Environnement calme avec vue dégagée
La mezzanine constitue un espace plus confidentiel, propice à la direction, aux réunions stratégiques ou à un espace détente/creativity room. Elle surplombe l’atrium central, ce qui lui confère une vue dégagée et un cadre calme. Elle peut être aménagée avec du mobilier haut de gamme pour renforcer le standing de l’ensemble.
- Agency Fee: 15.00% of annual rent
- Security Deposit: 3 months of rent
- Mostly Open Floor Plan Layout
- Space is in Excellent Condition
- Lift Access
- Natural Light
- Wheelchair Accessible
- Cadre calme et isolé pour réunions ou bureaux
-
Rental Charges: £4.14 /sq ft pa £0.35 /sq ft pcm £8,066 pa £672.19 pcm
- Fully Fit-Out as Standard Office
- Partitioned Offices
- Can be combined with additional space(s) for up to 49,740 sq ft of adjacent space
- Security System
- Open-Plan
- Vue directe sur l’atrium central
- Bureaux lumineux et facilement aménageables
Situé au 3ème étage, ce plateau offre calme, confidentialité et une lumière naturelle abondante. Il peut être aménagé en bureaux haut de gamme, en espaces de direction ou en salles de formation. L’absence d’étage supérieur garantit un environnement de travail paisible et sans nuisances, avec tous les équipements techniques disponibles.
- Agency Fee: 15.00% of annual rent
- Security Deposit: 3 months of rent
- Mostly Open Floor Plan Layout
- Space is in Excellent Condition
- Central Air Conditioning
- Security System
- Open-Plan
- Avant dernier étage, lumière naturelle abondante
- Sanitaires et équipements identiques aux autres
-
Rental Charges: £4.14 /sq ft pa £0.35 /sq ft pcm £38,281 pa £3,190 pcm
- Fully Fit-Out as Standard Office
- Partitioned Offices
- Can be combined with additional space(s) for up to 49,740 sq ft of adjacent space
- Lift Access
- Natural Light
- Wheelchair Accessible
- Tranquillité maximale (aucun étage supérieur)
Situé au dernier étage, ce plateau offre calme, confidentialité et une lumière naturelle abondante. Il peut être aménagé en bureaux haut de gamme, en espaces de direction ou en salles de formation. L’absence d’étage supérieur garantit un environnement de travail paisible et sans nuisances, avec tous les équipements techniques disponibles.
- Agency Fee: 15.00% of annual rent
- Security Deposit: 3 months of rent
- Mostly Open Floor Plan Layout
- Can be combined with additional space(s) for up to 49,740 sq ft of adjacent space
- Security System
- Open-Plan
- Dernier étage, lumière naturelle abondante
-
Rental Charges: £4.14 /sq ft pa £0.35 /sq ft pcm £7,041 pa £586.77 pcm
- Fully Fit-Out as Standard Office
- Space is in Excellent Condition
- Lift Access
- Natural Light
- Wheelchair Accessible
| Space | Size | Term | Rate | Space Use | Fit-Out | Available |
| Basement | 8,913 sq ft | 3/6/9 | £10.75 /sq ft pa HT-HC £0.90 /sq ft pcm HT-HC £95,798 pa HT-HC £7,983 pcm HT-HC | Office | Full Fit-Out | Now |
| Ground | 9,537 sq ft | 3/6/9 | £10.75 /sq ft pa HT-HC £0.90 /sq ft pcm HT-HC £102,508 pa HT-HC £8,542 pcm HT-HC | Office | Full Fit-Out | Now |
| 1st Floor | 9,171 sq ft | 3/6/9 | £10.75 /sq ft pa HT-HC £0.90 /sq ft pcm HT-HC £98,575 pa HT-HC £8,215 pcm HT-HC | Office | Full Fit-Out | Now |
| 2nd Floor | 9,225 sq ft | 3/6/9 | £10.75 /sq ft pa HT-HC £0.90 /sq ft pcm HT-HC £99,153 pa HT-HC £8,263 pcm HT-HC | Office | Full Fit-Out | Now |
| Mezzanine | 1,948 sq ft | 3/6/9 | £10.75 /sq ft pa HT-HC £0.90 /sq ft pcm HT-HC £20,941 pa HT-HC £1,745 pcm HT-HC | Office | Full Fit-Out | Now |
| 3rd Floor | 9,246 sq ft | 3/6/9 | £10.75 /sq ft pa HT-HC £0.90 /sq ft pcm HT-HC £99,385 pa HT-HC £8,282 pcm HT-HC | Office | Full Fit-Out | Now |
| 4th Floor | 1,701 sq ft | 3/6/9 | £10.75 /sq ft pa HT-HC £0.90 /sq ft pcm HT-HC £18,280 pa HT-HC £1,523 pcm HT-HC | Office | Full Fit-Out | Now |
Basement
| Size |
| 8,913 sq ft |
| Term |
| 3/6/9 |
|
Rate
|
| £10.75 /sq ft pa HT-HC £0.90 /sq ft pcm HT-HC £95,798 pa HT-HC £7,983 pcm HT-HC |
| Space Use |
| Office |
| Fit-Out |
| Full Fit-Out |
| Available |
| Now |
Ground
| Size |
| 9,537 sq ft |
| Term |
| 3/6/9 |
|
Rate
|
| £10.75 /sq ft pa HT-HC £0.90 /sq ft pcm HT-HC £102,508 pa HT-HC £8,542 pcm HT-HC |
| Space Use |
| Office |
| Fit-Out |
| Full Fit-Out |
| Available |
| Now |
1st Floor
| Size |
| 9,171 sq ft |
| Term |
| 3/6/9 |
|
Rate
|
| £10.75 /sq ft pa HT-HC £0.90 /sq ft pcm HT-HC £98,575 pa HT-HC £8,215 pcm HT-HC |
| Space Use |
| Office |
| Fit-Out |
| Full Fit-Out |
| Available |
| Now |
2nd Floor
| Size |
| 9,225 sq ft |
| Term |
| 3/6/9 |
|
Rate
|
| £10.75 /sq ft pa HT-HC £0.90 /sq ft pcm HT-HC £99,153 pa HT-HC £8,263 pcm HT-HC |
| Space Use |
| Office |
| Fit-Out |
| Full Fit-Out |
| Available |
| Now |
Mezzanine
| Size |
| 1,948 sq ft |
| Term |
| 3/6/9 |
|
Rate
|
| £10.75 /sq ft pa HT-HC £0.90 /sq ft pcm HT-HC £20,941 pa HT-HC £1,745 pcm HT-HC |
| Space Use |
| Office |
| Fit-Out |
| Full Fit-Out |
| Available |
| Now |
3rd Floor
| Size |
| 9,246 sq ft |
| Term |
| 3/6/9 |
|
Rate
|
| £10.75 /sq ft pa HT-HC £0.90 /sq ft pcm HT-HC £99,385 pa HT-HC £8,282 pcm HT-HC |
| Space Use |
| Office |
| Fit-Out |
| Full Fit-Out |
| Available |
| Now |
4th Floor
| Size |
| 1,701 sq ft |
| Term |
| 3/6/9 |
|
Rate
|
| £10.75 /sq ft pa HT-HC £0.90 /sq ft pcm HT-HC £18,280 pa HT-HC £1,523 pcm HT-HC |
| Space Use |
| Office |
| Fit-Out |
| Full Fit-Out |
| Available |
| Now |
Basement
| Size | 8,913 sq ft |
| Term | 3/6/9 |
|
Rate
|
£10.75 /sq ft pa HT-HC |
| Space Use | Office |
| Fit-Out | Full Fit-Out |
| Available | Now |
Ce niveau en sous-sol est aménagé en bureaux et locaux techniques. Il bénéficie d’un accès livraison et d’un monte-charge facilitant le stockage et la gestion logistique. Parfaitement adapté pour les fonctions support, les archives ou les espaces sans besoin de lumière naturelle, il est également sécurisé avec alarme, télésurveillance et contrôle d’accès par badge.
- Agency Fee: 15.00% of annual rent
-
Rental Charges: £4.14 /sq ft pa £0.35 /sq ft pcm £36,900 pa £3,075 pcm
- Security Deposit: 3 months of rent
- Fully Fit-Out as Standard Office
- Mostly Open Floor Plan Layout
- Partitioned Offices
- Space is in Excellent Condition
- Can be combined with additional space(s) for up to 49,740 sq ft of adjacent space
- Lift Access
- Security System
- Natural Light
- Open-Plan
- Wheelchair Accessible
- Accès livraison avec monte-charge
- Local technique / archivage sécurisé
- Climatisation et ventilation
Ground
| Size | 9,537 sq ft |
| Term | 3/6/9 |
|
Rate
|
£10.75 /sq ft pa HT-HC |
| Space Use | Office |
| Fit-Out | Full Fit-Out |
| Available | Now |
Le rez-de-chaussée offre une surface généreuse, idéalement positionnée pour accueillir les visiteurs ou implanter des services front-office. Avec une visibilité directe depuis le boulevard de Plombières, il comprend des bureaux cloisonnés autour d’un atrium lumineux, des accès PMR, et une proximité immédiate avec les parkings. Ce niveau peut accueillir un hall d’accueil, des open-spaces ou des salles de réunion.
- Agency Fee: 15.00% of annual rent
-
Rental Charges: £4.14 /sq ft pa £0.35 /sq ft pcm £39,485 pa £3,290 pcm
- Security Deposit: 3 months of rent
- Fully Fit-Out as Standard Office
- Mostly Open Floor Plan Layout
- Partitioned Offices
- Space is in Excellent Condition
- Can be combined with additional space(s) for up to 49,740 sq ft of adjacent space
- Lift Access
- Security System
- Natural Light
- Open-Plan
- Wheelchair Accessible
- Visibilité immédiate depuis l’extérieur
- Plateaux lumineux, ouverts autour de l’atrium
- Emplacements de parkings proches
1st Floor
| Size | 9,171 sq ft |
| Term | 3/6/9 |
|
Rate
|
£10.75 /sq ft pa HT-HC |
| Space Use | Office |
| Fit-Out | Full Fit-Out |
| Available | Now |
Le premier étage propose des bureaux cloisonnés, bien distribués autour de l’atrium. Ce niveau, adapté aux fonctions administratives ou opérationnelles, bénéficie d’un éclairage naturel agréable, de sanitaires hommes/femmes à l’étage, ainsi que d’un système de climatisation/chauffage individuel. C’est un espace très fonctionnel et immédiatement exploitable.
- Agency Fee: 15.00% of annual rent
-
Rental Charges: £4.14 /sq ft pa £0.35 /sq ft pcm £37,970 pa £3,164 pcm
- Security Deposit: 3 months of rent
- Fully Fit-Out as Standard Office
- Mostly Open Floor Plan Layout
- Partitioned Offices
- Space is in Excellent Condition
- Can be combined with additional space(s) for up to 49,740 sq ft of adjacent space
- Lift Access
- Security System
- Natural Light
- Open-Plan
- Wheelchair Accessible
- Climatisation réversible par cassette
- Convient pour services support ou administration
- Distribution optimale autour du patio
2nd Floor
| Size | 9,225 sq ft |
| Term | 3/6/9 |
|
Rate
|
£10.75 /sq ft pa HT-HC |
| Space Use | Office |
| Fit-Out | Full Fit-Out |
| Available | Now |
Divisible en deux demi-plateaux, le deuxième étage offre une belle flexibilité d’aménagement. Idéal pour accueillir plusieurs équipes ou entités, il se prête aussi bien à un usage en open-space qu’à une configuration plus cloisonnée. Comme les autres niveaux, il est équipé de sanitaires, d’un éclairage LED et d’un système de sécurité renforcé.
- Agency Fee: 15.00% of annual rent
-
Rental Charges: £4.14 /sq ft pa £0.35 /sq ft pcm £38,192 pa £3,183 pcm
- Security Deposit: 3 months of rent
- Fully Fit-Out as Standard Office
- Mostly Open Floor Plan Layout
- Partitioned Offices
- Space is in Excellent Condition
- Can be combined with additional space(s) for up to 49,740 sq ft of adjacent space
- Lift Access
- Security System
- Natural Light
- Wheelchair Accessible
- Bonne modularité (idéal pour deux entités distinct
- Environnement calme avec vue dégagée
- Accès sécurisé par badge et ascenseur
Mezzanine
| Size | 1,948 sq ft |
| Term | 3/6/9 |
|
Rate
|
£10.75 /sq ft pa HT-HC |
| Space Use | Office |
| Fit-Out | Full Fit-Out |
| Available | Now |
La mezzanine constitue un espace plus confidentiel, propice à la direction, aux réunions stratégiques ou à un espace détente/creativity room. Elle surplombe l’atrium central, ce qui lui confère une vue dégagée et un cadre calme. Elle peut être aménagée avec du mobilier haut de gamme pour renforcer le standing de l’ensemble.
- Agency Fee: 15.00% of annual rent
-
Rental Charges: £4.14 /sq ft pa £0.35 /sq ft pcm £8,066 pa £672.19 pcm
- Security Deposit: 3 months of rent
- Fully Fit-Out as Standard Office
- Mostly Open Floor Plan Layout
- Partitioned Offices
- Space is in Excellent Condition
- Can be combined with additional space(s) for up to 49,740 sq ft of adjacent space
- Lift Access
- Security System
- Natural Light
- Open-Plan
- Wheelchair Accessible
- Vue directe sur l’atrium central
- Cadre calme et isolé pour réunions ou bureaux
- Bureaux lumineux et facilement aménageables
3rd Floor
| Size | 9,246 sq ft |
| Term | 3/6/9 |
|
Rate
|
£10.75 /sq ft pa HT-HC |
| Space Use | Office |
| Fit-Out | Full Fit-Out |
| Available | Now |
Situé au 3ème étage, ce plateau offre calme, confidentialité et une lumière naturelle abondante. Il peut être aménagé en bureaux haut de gamme, en espaces de direction ou en salles de formation. L’absence d’étage supérieur garantit un environnement de travail paisible et sans nuisances, avec tous les équipements techniques disponibles.
- Agency Fee: 15.00% of annual rent
-
Rental Charges: £4.14 /sq ft pa £0.35 /sq ft pcm £38,281 pa £3,190 pcm
- Security Deposit: 3 months of rent
- Fully Fit-Out as Standard Office
- Mostly Open Floor Plan Layout
- Partitioned Offices
- Space is in Excellent Condition
- Can be combined with additional space(s) for up to 49,740 sq ft of adjacent space
- Central Air Conditioning
- Lift Access
- Security System
- Natural Light
- Open-Plan
- Wheelchair Accessible
- Avant dernier étage, lumière naturelle abondante
- Tranquillité maximale (aucun étage supérieur)
- Sanitaires et équipements identiques aux autres
4th Floor
| Size | 1,701 sq ft |
| Term | 3/6/9 |
|
Rate
|
£10.75 /sq ft pa HT-HC |
| Space Use | Office |
| Fit-Out | Full Fit-Out |
| Available | Now |
Situé au dernier étage, ce plateau offre calme, confidentialité et une lumière naturelle abondante. Il peut être aménagé en bureaux haut de gamme, en espaces de direction ou en salles de formation. L’absence d’étage supérieur garantit un environnement de travail paisible et sans nuisances, avec tous les équipements techniques disponibles.
- Agency Fee: 15.00% of annual rent
-
Rental Charges: £4.14 /sq ft pa £0.35 /sq ft pcm £7,041 pa £586.77 pcm
- Security Deposit: 3 months of rent
- Fully Fit-Out as Standard Office
- Mostly Open Floor Plan Layout
- Space is in Excellent Condition
- Can be combined with additional space(s) for up to 49,740 sq ft of adjacent space
- Lift Access
- Security System
- Natural Light
- Open-Plan
- Wheelchair Accessible
- Dernier étage, lumière naturelle abondante
Property Overview
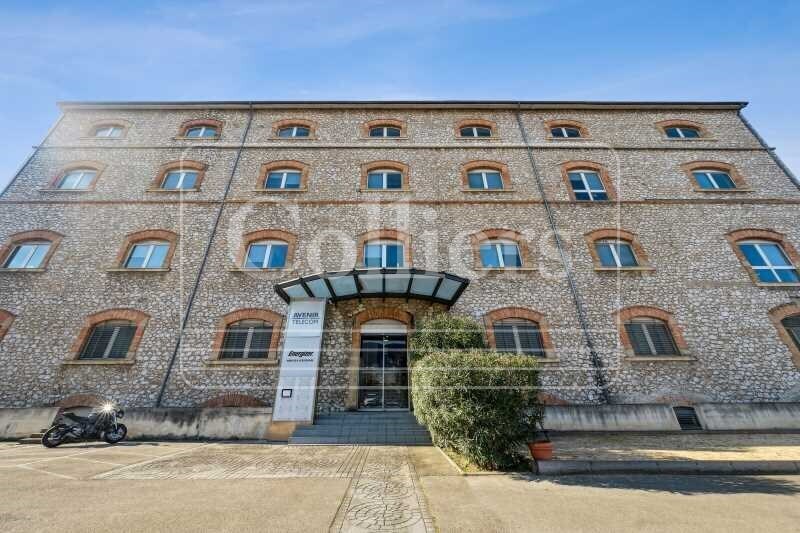
Located on Boulevard de Plombières in the northern sector of Marseille, this office space benefits from a prime business address served by key transportation routes within the metropolitan area. The area is vibrant, combining professional buildings, local shops, and excellent transport links (bus, tramway, and road networks). The building is designed for office use, catering to SMEs, subsidiaries, or administrative services seeking a strategic location without being in the city center. It features bright office floors, a façade accessible from the boulevard, and a layout that allows for flexible interior arrangements based on needs: open spaces, private offices, and meeting rooms.
- Controlled Access
- Security System
- Basement
- Natural Light
- Air Conditioning
Property Facts


Presented by
"13014 Marseille"
Hmm, there seems to have been an error sending your message. Please try again.
Thanks! Your message was sent.