Your email has been sent.
McKinney Rd 8,465 sq ft of Light Industrial Space Available in Newtownabbey BT36 4PX
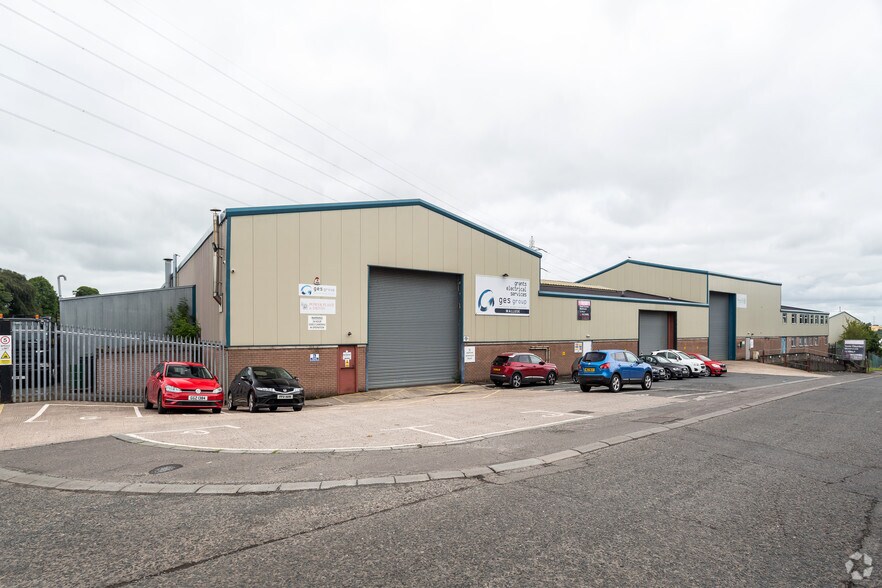
Highlights
- Prominent roadside position
- Nine dedicated parking spaces
- Established industrial estate
All Available Space(1)
Display Rent as
- Space
- Size
- Term
- Rate
- Space Use
- Fit-Out
- Available
The 2 spaces in this building must be leased together, for a total size of 8,465 sq ft (Contiguous Area):
The available accommodation comprises a self-contained industrial unit extending to 8,465 sq ft arranged as a ground floor workshop and showroom with first floor office accommodation. The workshop benefits from roller shutter access, approximately 6.1m eaves height, staff facilities and ancillary storage potential, while the showroom and offices provide customer-facing and administrative accommodation with suspended ceilings, concrete flooring, kitchen facilities and separate WC provision.
- Use Class: A1
- Showroom, workshop and offices
- Roller shutter loading access
- Smoke Detector
- Approx. 6.1m eaves height
| Space | Size | Term | Rate | Space Use | Fit-Out | Available |
| Ground - 5A, 1st Floor - 5A | 8,465 sq ft | Negotiable | £5.67 /sq ft pa £0.47 /sq ft pcm £47,997 pa £4,000 pcm | Light Industrial | Shell And Core | Now |
Ground - 5A, 1st Floor - 5A
The 2 spaces in this building must be leased together, for a total size of 8,465 sq ft (Contiguous Area):
| Size |
|
Ground - 5A - 6,665 sq ft
1st Floor - 5A - 1,800 sq ft
|
| Term |
| Negotiable |
| Rate |
| £5.67 /sq ft pa £0.47 /sq ft pcm £47,997 pa £4,000 pcm |
| Space Use |
| Light Industrial |
| Fit-Out |
| Shell And Core |
| Available |
| Now |
Ground - 5A, 1st Floor - 5A
| Size |
Ground - 5A - 6,665 sq ft
1st Floor - 5A - 1,800 sq ft
|
| Term | Negotiable |
| Rate | £5.67 /sq ft pa |
| Space Use | Light Industrial |
| Fit-Out | Shell And Core |
| Available | Now |
The available accommodation comprises a self-contained industrial unit extending to 8,465 sq ft arranged as a ground floor workshop and showroom with first floor office accommodation. The workshop benefits from roller shutter access, approximately 6.1m eaves height, staff facilities and ancillary storage potential, while the showroom and offices provide customer-facing and administrative accommodation with suspended ceilings, concrete flooring, kitchen facilities and separate WC provision.
- Use Class: A1
- Smoke Detector
- Showroom, workshop and offices
- Approx. 6.1m eaves height
- Roller shutter loading access
Property Overview
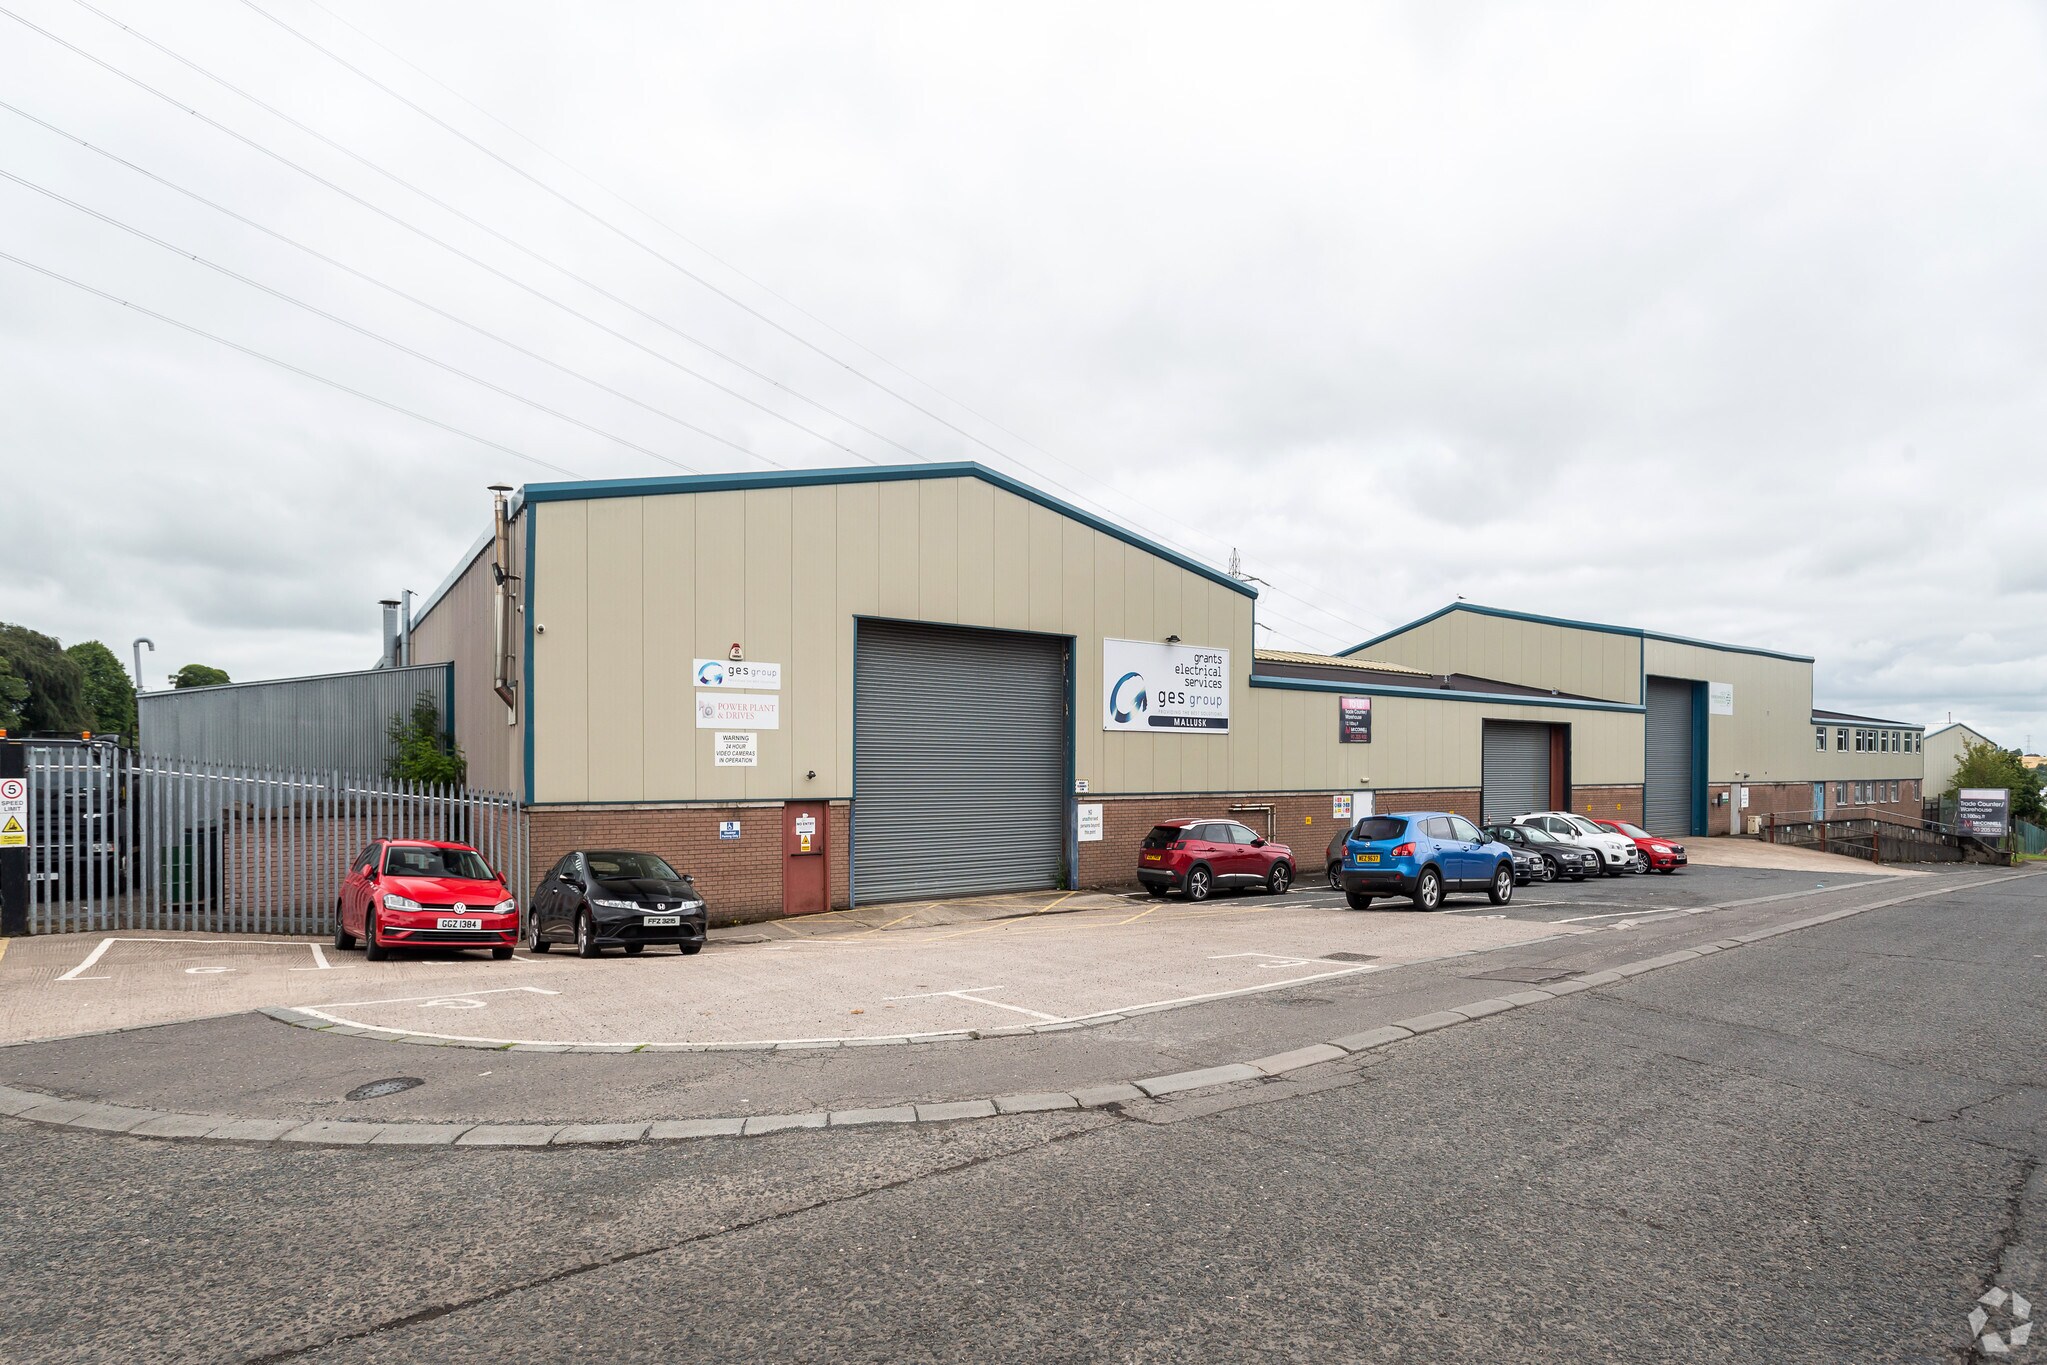
Unit 5C forms part of Hydepark Industrial Estate in Mallusk and comprises a portal frame industrial building with brick elevations and profile sheet cladding beneath a pitched clad roof incorporating roof lights. The property benefits from strong visibility to McKinney Road, dedicated parking, loading facilities and a mix of showroom, industrial and office accommodation suitable for a range of commercial occupiers.
Warehouse Facility Facts


Presented by

McKinney Rd
Hmm, there seems to have been an error sending your message. Please try again.
Thanks! Your message was sent.