Your email has been sent.


Units 3A-3B, Temple Works Mead St 14,325 - 33,119 sq ft of 4-Star Industrial Space Available in Bristol BS3 4RP
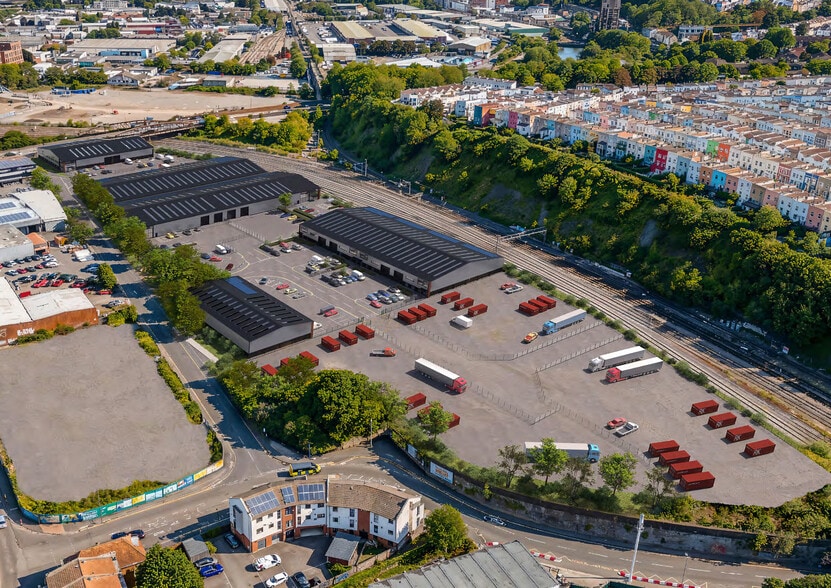
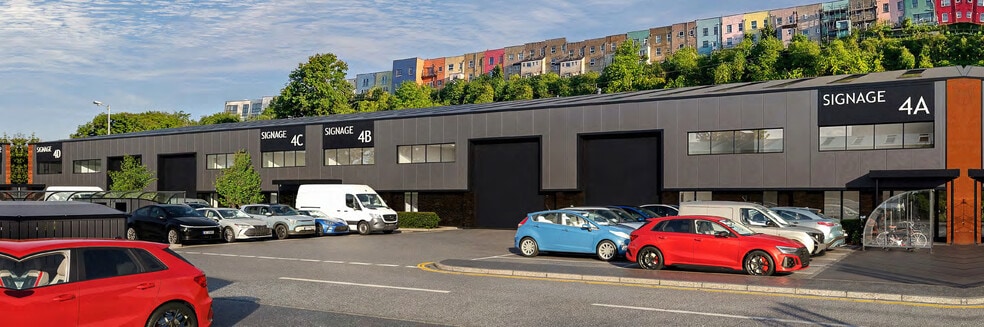
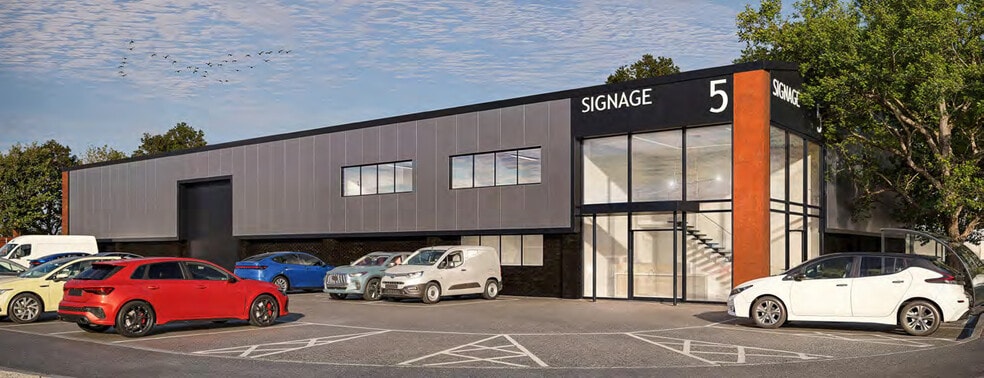
Highlights
- Flexible units of 14,325 sq ft and 18,794 sq ft.
- Prime location within Bristol's Temple Quarter Enterprise Zone
- Two loading doors to each unit.
- Can be combined to provide 33,119 sq ft
- Targeting EPC A and BREEAM Excellent
Features
All Available Spaces(2)
Display Rent as
- Space
- Size
- Term
- Rate
- Space Use
- Fit-Out
- Available
The 2 spaces in this building must be leased together, for a total size of 14,325 sq ft (Contiguous Area):
This industrial unit will be available to let on terms to be agreed, once renovation works have completed n Q4 2026, rent on application. It can let individually or combined with other available units.
- Use Class: B8
- Partitioned Offices
- Energy Performance Rating - A
- Includes 2,601 sq ft of dedicated office space
- Exclusive WC facilities
- Yard
The 2 spaces in this building must be leased together, for a total size of 18,794 sq ft (Contiguous Area):
This industrial unit will be available to let on terms to be agreed, once renovation works have completed n Q4 2026, rent on application. It can let individually or combined with other available units.
- Use Class: B8
- Partitioned Offices
- Energy Performance Rating - A
- Includes 4,246 sq ft of dedicated office space
- Exclusive WC facilities
- Yard
| Space | Size | Term | Rate | Space Use | Fit-Out | Available |
| Ground - 3A, 1st Floor - 3A | 14,325 sq ft | Negotiable | Upon Application Upon Application Upon Application Upon Application | Industrial | Partial Fit-Out | 01/12/2026 |
| Ground - 3B, 1st Floor - 3B | 18,794 sq ft | Negotiable | Upon Application Upon Application Upon Application Upon Application | Industrial | Partial Fit-Out | 01/12/2026 |
Ground - 3A, 1st Floor - 3A
The 2 spaces in this building must be leased together, for a total size of 14,325 sq ft (Contiguous Area):
| Size |
|
Ground - 3A - 13,198 sq ft
1st Floor - 3A - 1,127 sq ft
|
| Term |
| Negotiable |
| Rate |
| Upon Application Upon Application Upon Application Upon Application |
| Space Use |
| Industrial |
| Fit-Out |
| Partial Fit-Out |
| Available |
| 01/12/2026 |
Ground - 3B, 1st Floor - 3B
The 2 spaces in this building must be leased together, for a total size of 18,794 sq ft (Contiguous Area):
| Size |
|
Ground - 3B - 16,978 sq ft
1st Floor - 3B - 1,816 sq ft
|
| Term |
| Negotiable |
| Rate |
| Upon Application Upon Application Upon Application Upon Application |
| Space Use |
| Industrial |
| Fit-Out |
| Partial Fit-Out |
| Available |
| 01/12/2026 |
Ground - 3A, 1st Floor - 3A
| Size |
Ground - 3A - 13,198 sq ft
1st Floor - 3A - 1,127 sq ft
|
| Term | Negotiable |
| Rate | Upon Application |
| Space Use | Industrial |
| Fit-Out | Partial Fit-Out |
| Available | 01/12/2026 |
This industrial unit will be available to let on terms to be agreed, once renovation works have completed n Q4 2026, rent on application. It can let individually or combined with other available units.
- Use Class: B8
- Includes 2,601 sq ft of dedicated office space
- Partitioned Offices
- Exclusive WC facilities
- Energy Performance Rating - A
- Yard
Ground - 3B, 1st Floor - 3B
| Size |
Ground - 3B - 16,978 sq ft
1st Floor - 3B - 1,816 sq ft
|
| Term | Negotiable |
| Rate | Upon Application |
| Space Use | Industrial |
| Fit-Out | Partial Fit-Out |
| Available | 01/12/2026 |
This industrial unit will be available to let on terms to be agreed, once renovation works have completed n Q4 2026, rent on application. It can let individually or combined with other available units.
- Use Class: B8
- Includes 4,246 sq ft of dedicated office space
- Partitioned Offices
- Exclusive WC facilities
- Energy Performance Rating - A
- Yard
Property Overview
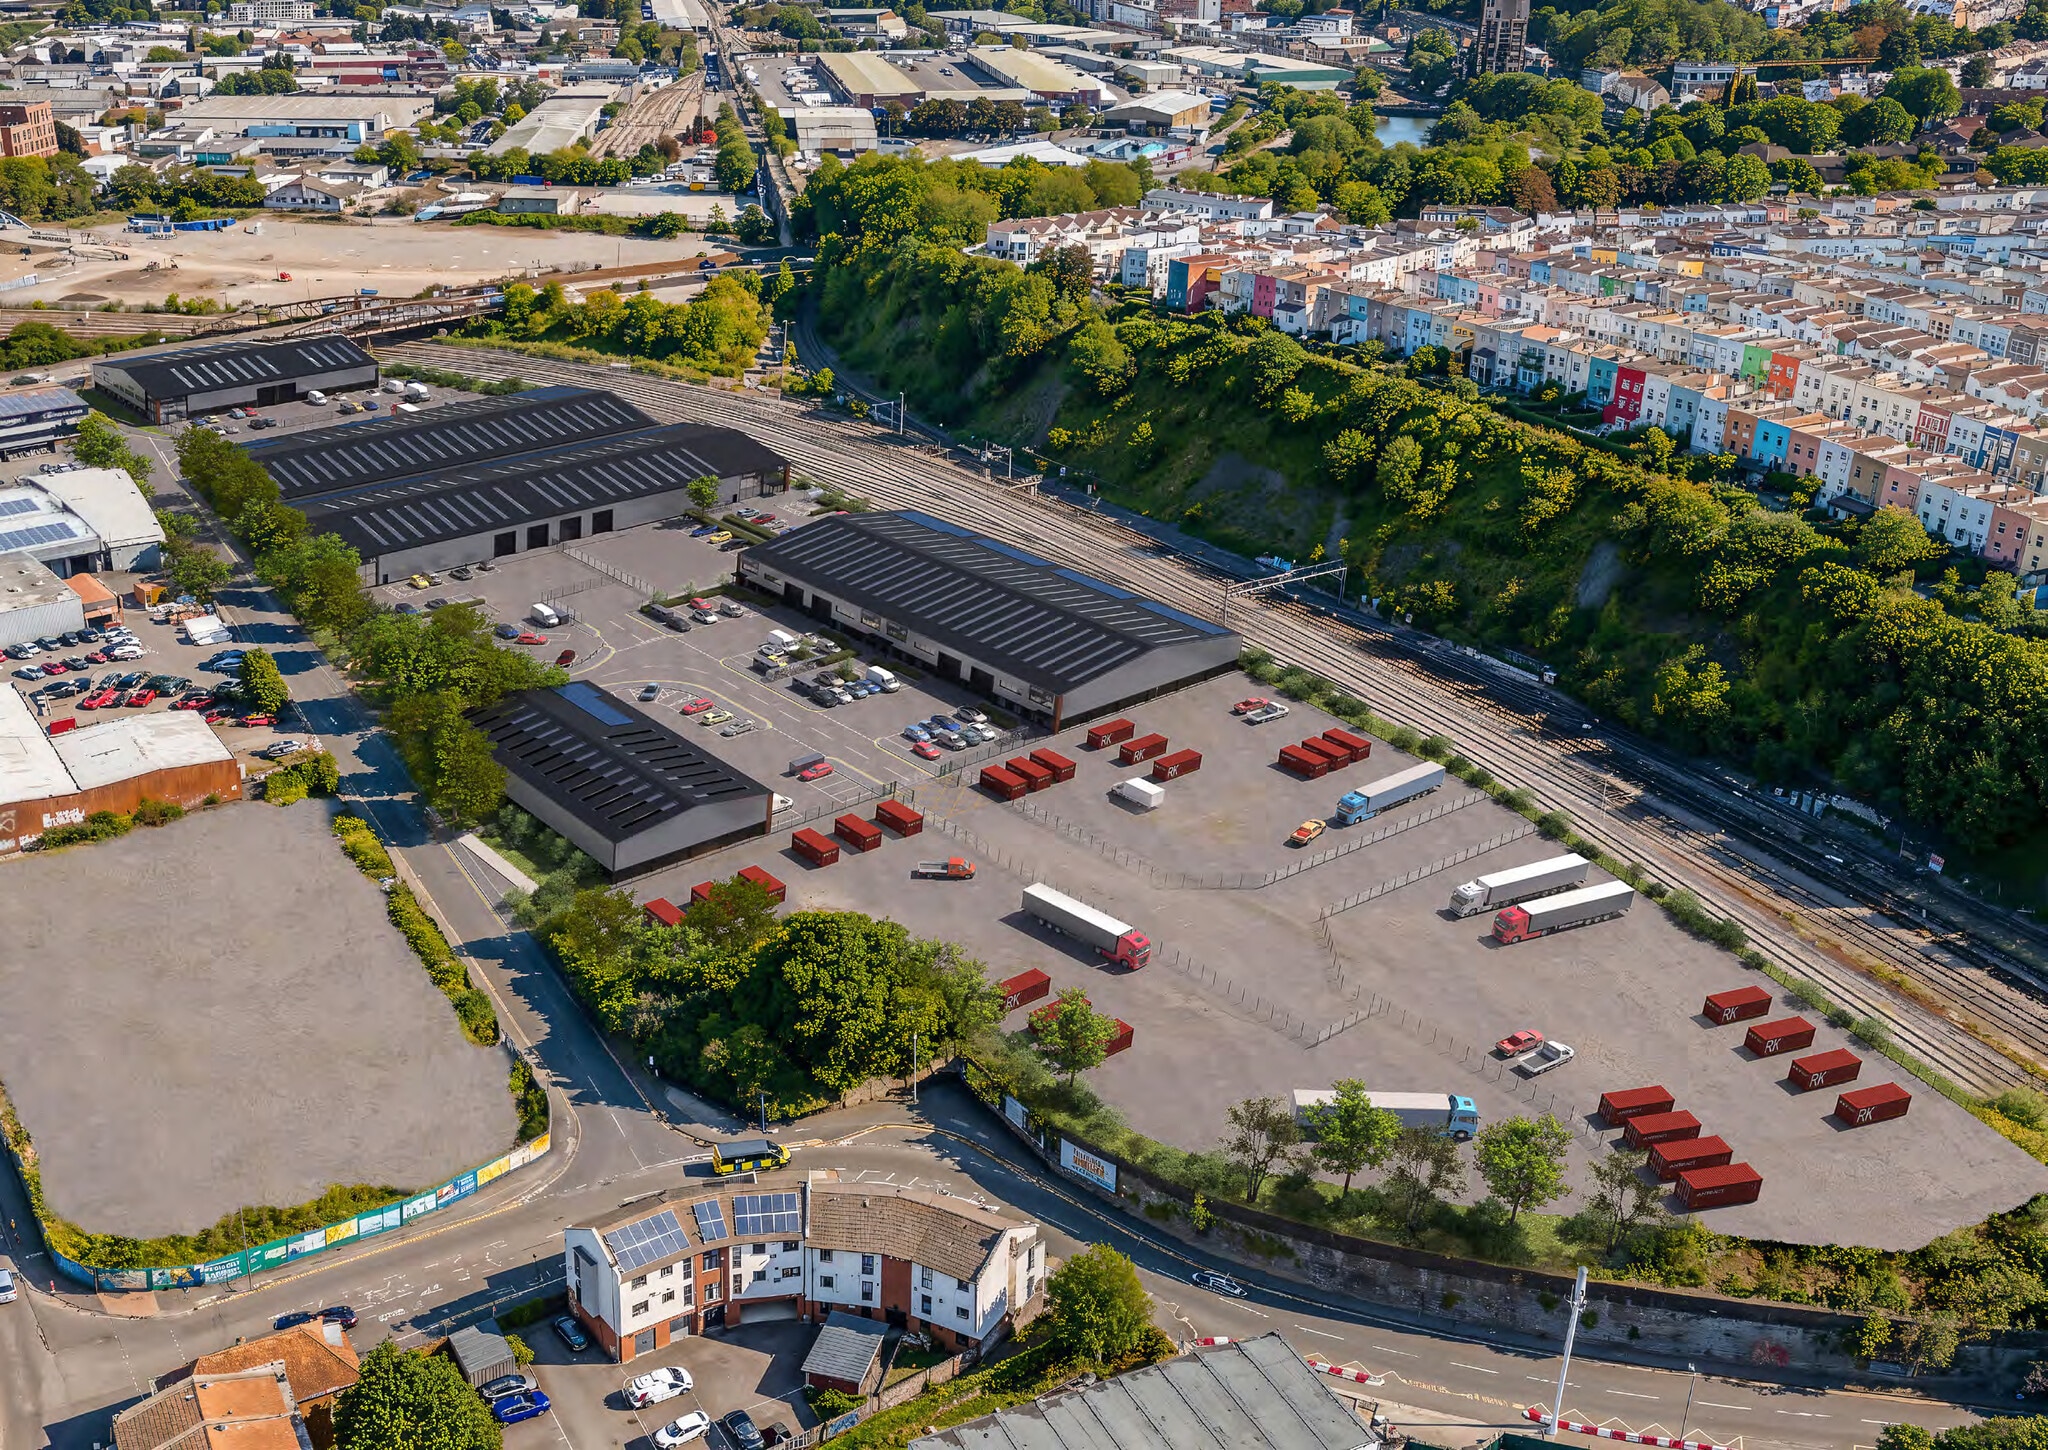
Units 3A and 3B provide high-quality warehouse and business accommodation within the comprehensively refurbished Temple Works scheme, one of Bristol's premier urban industrial developments. Available individually from 14,325 sq ft to 18,794 sq ft, or combined to provide 33,119 sq ft, the units offer flexible space suitable for industrial, logistics, R&D and production occupiers. Located within Bristol's thriving Temple Quarter, Temple Works is within walking distance of Bristol Temple Meads station and benefits from excellent road connectivity to the M32, M4 and M5. The redevelopment is targeting EPC A and BREEAM Excellent, providing occupiers with sustainable, future-ready business space
Warehouse Facility Facts






Presented by
Company Not Provided
Units 3A-3B, Temple Works | Mead St
Hmm, there seems to have been an error sending your message. Please try again.
Thanks! Your message was sent.