Log In/Sign up
Your email has been sent.

MG Storage Portfolio 4 Industrial Properties in Laveen, AZ
Investment Highlights
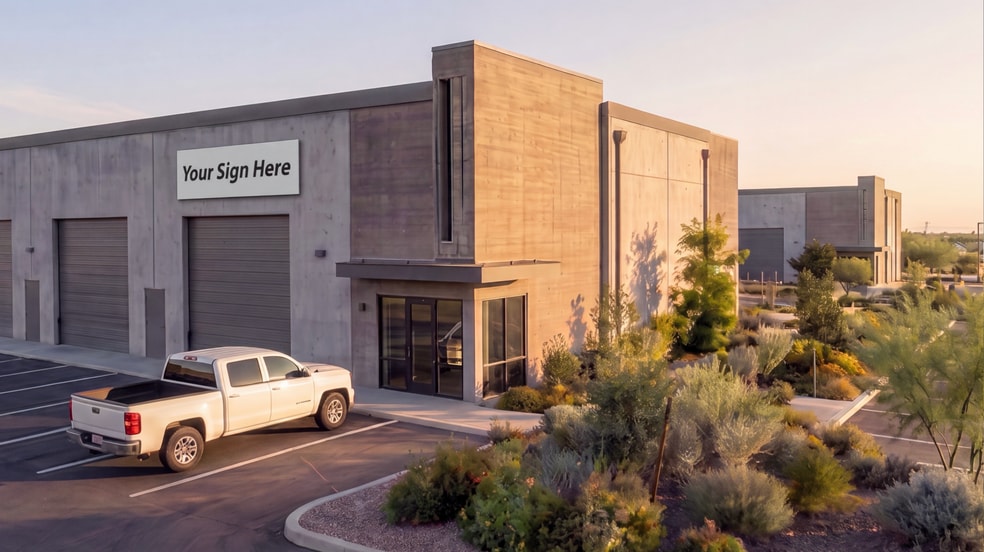
- New-construction 35-unit four-building small-bay industrial condo project offering ownership opportunities with flexible layouts.
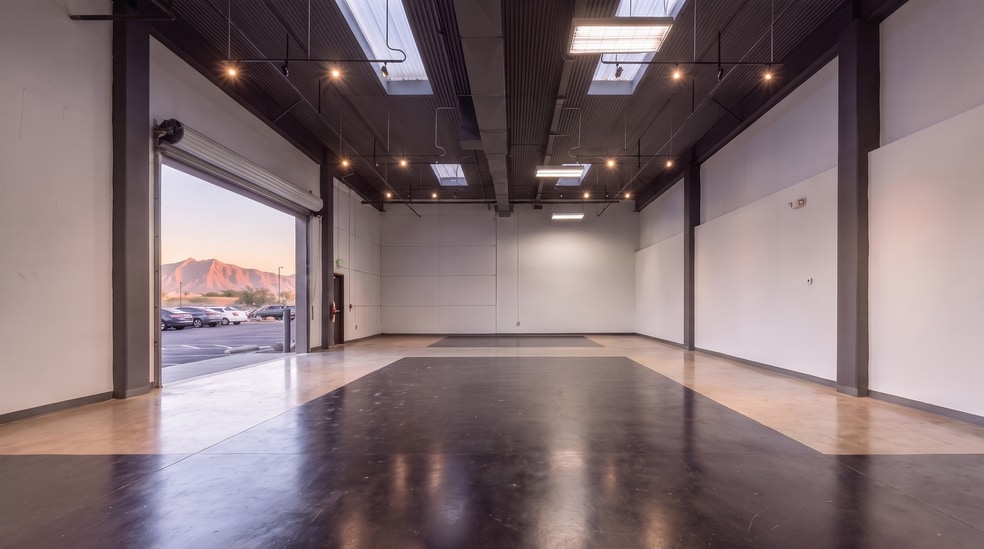
- Modern industrial design featuring 19-foot clear heights, 12-foot by 14-foot grade-level doors, HVAC cooling, 200-AMP 3-phase power, and LED lighting.
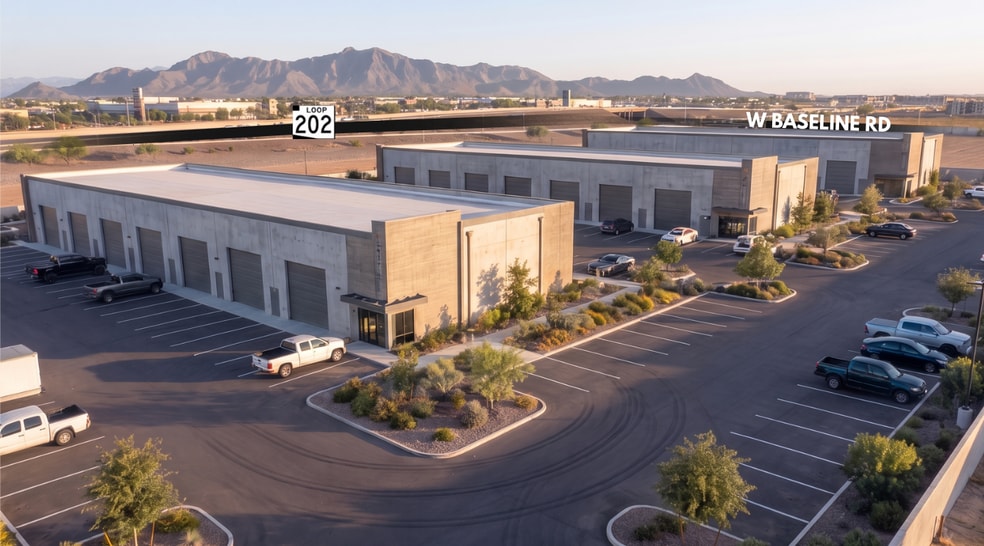
- Prime Loop 202 and Baseline Road location with direct freeway access, strong visibility, and connectivity throughout Phoenix's Southwest Valley.
- Fully gated development with 24/7 access, truck-well, sprinklers, utility hookups, and adjacency to the new Banner Health facility.
Executive Summary
MG Business Park presents a rare opportunity to acquire a new construction small-bay industrial condominium portfolio in one of the fastest-growing industrial submarkets in the Phoenix Metro. Strategically located at 6100 West Baseline Road in Laveen, at the highly visible northwest corner of Baseline Road and Loop 202, offering direct freeway access, outstanding regional connectivity, and exceptional exposure within the rapidly expanding Southwest Valley. The portfolio includes MG Storage Buildings 1 & 2 (20,872 square feet each), Building 3 (16,169 square feet), and Building 4 (17,636 square feet) within a 35-unit development designed to meet the growing demand for industrial ownership opportunities. With individual units ranging from 1,260 to 2,982 square feet and flexible combined configurations up to 20,872 square feet, the project appeals to investors seeking income-producing industrial real estate.
Designed with modern industrial functionality, each unit features 19-foot clear height, 12-foot-by-14-foot grade-level roll-up doors, fully HVAC-cooled interior space, 200-AMP 3-phase electrical service, LED lighting, fire sprinklers, water and sewer connections, and climate-controlled environments. MG Business Park is a fully gated development that provides 24/7 access, a shared truck well, and secure industrial operations for a variety of business uses. Located adjacent to the new Banner Health facility and surrounded by major employment centers, expanding residential communities, and regional transportation infrastructure, the project is positioned to benefit from sustained economic growth and increasing demand for industrial space.
With groundbreaking anticipated in Q1 2027 and delivery scheduled for Q4 2027, MG Business Park offers investors the opportunity to secure self-storage units in a high-growth Phoenix corridor before completion. As one of the first developments of its kind in the area, the project combines high-quality new construction, flexible ownership options, strategic freeway access, and long-term growth potential, making it an exceptional opportunity for those seeking small-bay industrial condos.
Designed with modern industrial functionality, each unit features 19-foot clear height, 12-foot-by-14-foot grade-level roll-up doors, fully HVAC-cooled interior space, 200-AMP 3-phase electrical service, LED lighting, fire sprinklers, water and sewer connections, and climate-controlled environments. MG Business Park is a fully gated development that provides 24/7 access, a shared truck well, and secure industrial operations for a variety of business uses. Located adjacent to the new Banner Health facility and surrounded by major employment centers, expanding residential communities, and regional transportation infrastructure, the project is positioned to benefit from sustained economic growth and increasing demand for industrial space.
With groundbreaking anticipated in Q1 2027 and delivery scheduled for Q4 2027, MG Business Park offers investors the opportunity to secure self-storage units in a high-growth Phoenix corridor before completion. As one of the first developments of its kind in the area, the project combines high-quality new construction, flexible ownership options, strategic freeway access, and long-term growth potential, making it an exceptional opportunity for those seeking small-bay industrial condos.
Property Facts
| Sale Type | Owner Occupier | Individually For Sale | 0 |
| Status | Active | Total Property Size | 75,549 sq ft |
| Number of Properties | 4 |
| Sale Type | Owner Occupier |
| Status | Active |
| Number of Properties | 4 |
| Individually For Sale | 0 |
| Total Property Size | 75,549 sq ft |
Properties
| Property Name / Address | Property Type | Size | Year Built | Individual Price |
|---|---|---|---|---|
|
MG Storage Building 1
6100 W Baseline Rd, Laveen, AZ 85339 |
Industrial | 20,872 sq ft | - | - |
|
MG Storage Building 2
6100 W Baseline Rd, Laveen, AZ 85339 |
Industrial | 20,872 sq ft | - | - |
|
MG Storage Building 4
6100 W Baseline Rd, Laveen, AZ 85339 |
Industrial | 17,636 sq ft | - | - |
|
Mg Storage Building 3
6100 W Baseline Rd, Laveen, AZ 85339 |
Industrial | 16,169 sq ft | - | - |
1 1

1 of 6
Videos
Matterport 3D Exterior
Matterport 3D Tour
Photos
Street View
Street
Map
1 of 1

Presented by
MG Storage Portfolio
Already a member? Log In
Hmm, there seems to have been an error sending your message. Please try again.
Thanks! Your message was sent.