Your email has been sent.
Cargo Workspace Millbay Rd 684 - 9,532 sq ft of Office Space Available in Plymouth PL1 3DN
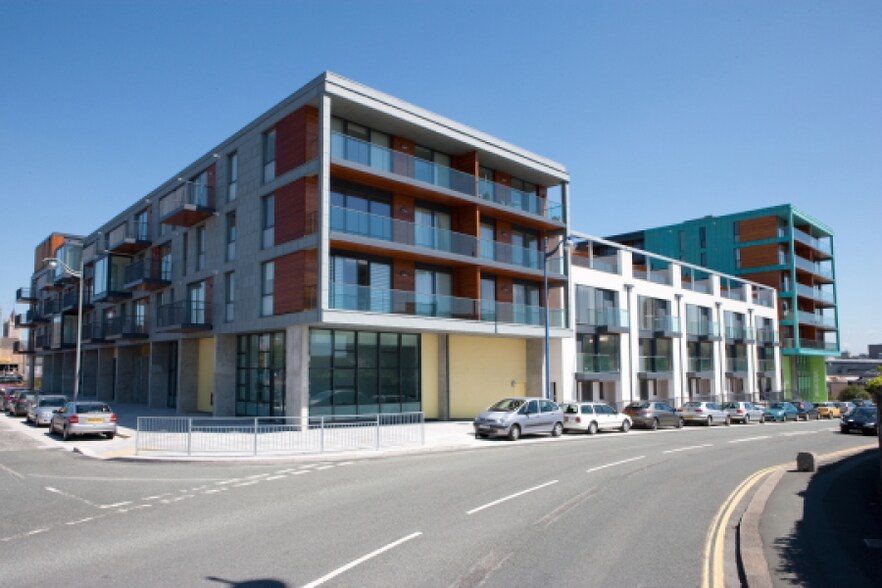
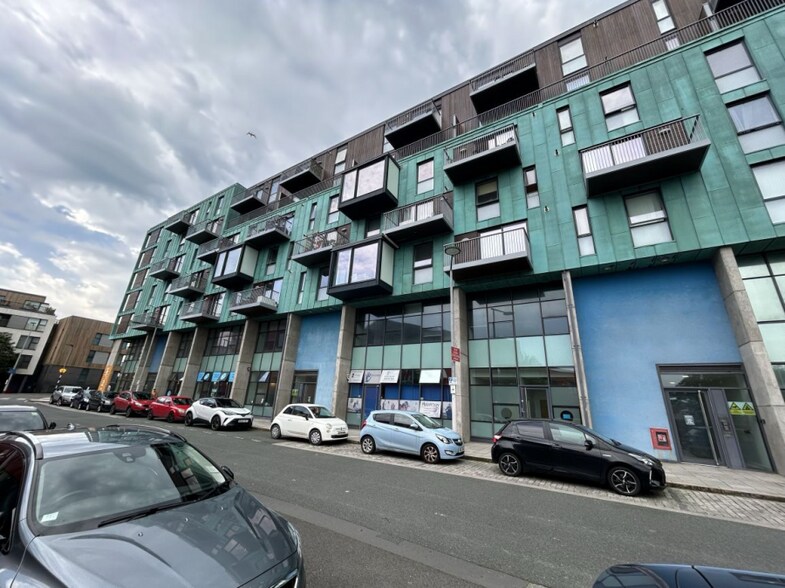
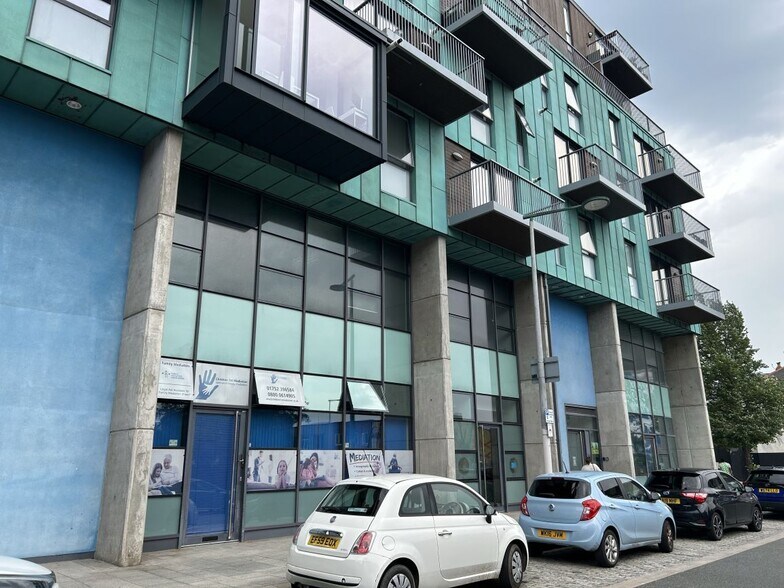
Highlights
- Modern offices with private passenger lift
- Shared courtyard garden
- Easy access to the City Centre
- Secure, gated parking
- Flexible, contemporary business space in Plymouth’s coastal quarter
All Available Spaces(3)
Display Rent as
- Space
- Size
- Term
- Rate
- Space Use
- Fit-Out
- Available


End of terrace office unit offering accommodation across two floors, mainly in open-plan configuration, with passenger lift linking the floors. Fitted to full office specification with: gas-fired central heating, floating floor, Cat 2 VDU-compatible lighting and male/female/accessible toilets. The unit comes with three car parking spaces, located in the secure, gated car park and use of the shared courtyard garden. The property is available to let on a new FR&I lease from January 2023, at an initial annual rent of £12 per ft²/pa (£53,028pa). Available for sale also.
- Use Class: E
- Mostly Open Floor Plan Layout
- Central Heating System
- Exclusive WC facilities
- Shared courtyard garden
- Partially Fit-Out as Standard Office
- Can be combined with additional space(s) for up to 9,532 sq ft of adjacent space
- Lift Access
- Flexible terms
- Private passenger lift
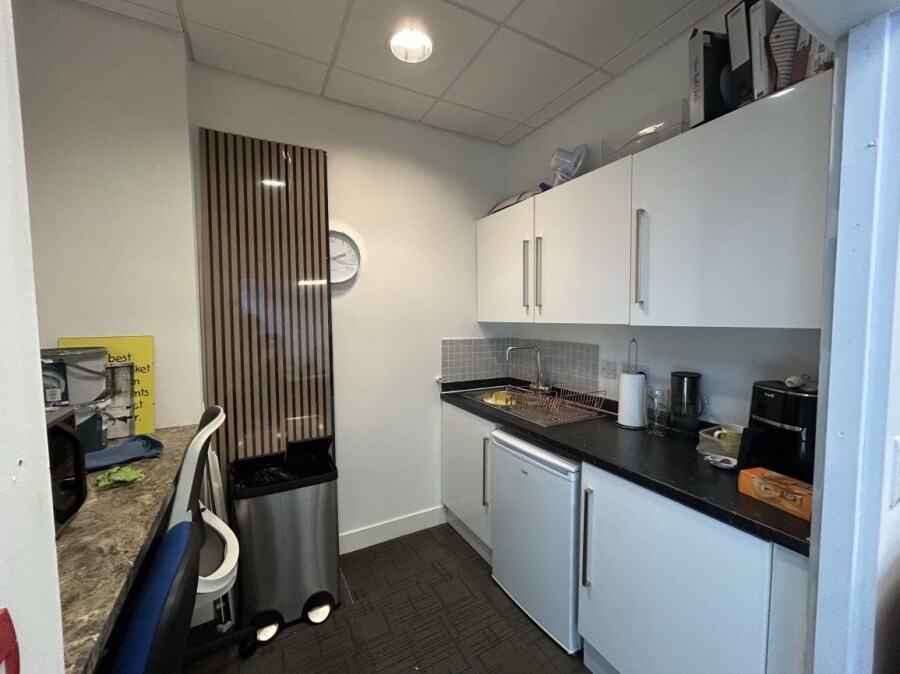


Grade A Mid-terraced office unit, mostly open plan, with a manager's office and large meeting room. Modern fitted kitchen area with breakfast bar and a DDA compliant WC.Double-glazed frontage and gas central heating with one private off road parking space. The property is available to let on a new FR&I lease, at an annual rent of £9,500. All the above rentals are quoted exclusive of VAT.
- Use Class: E
- Mostly Open Floor Plan Layout
- Can be combined with additional space(s) for up to 9,532 sq ft of adjacent space
- Lift Access
- Suspended Ceilings
- Natural Light
- DDA Compliant
- Open-Plan
- Large meeting room
- Partially Fit-Out as Standard Office
- Conference Rooms
- Central Heating System
- Fully Carpeted
- Secure Storage
- Energy Performance Rating - B
- Exclusive WC facilities
- Mid-terraced office unit
- One private off road parking space
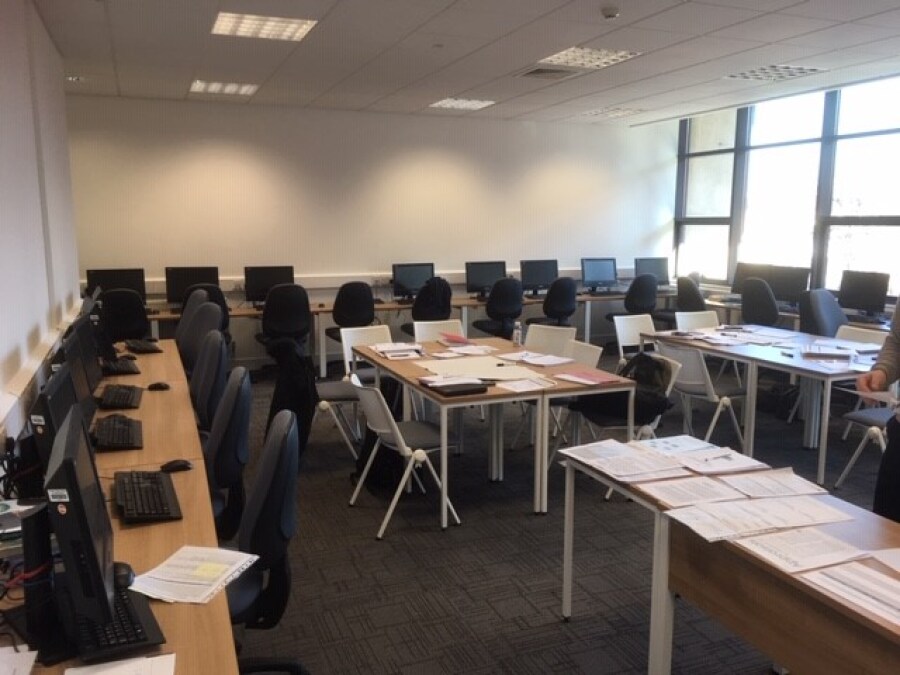

End of terrace office unit offering accommodation across two floors, mainly in open-plan configuration, with passenger lift linking the floors. Fitted to full office specification with: gas-fired central heating, floating floor, Cat 2 VDU-compatible lighting and male/female/accessible toilets. The unit comes with three car parking spaces, located in the secure, gated car park and use of the shared courtyard garden. The property is available to let on a new FR&I lease from September 2022, at an annual rent of £12 per ft²/pa (£53,148pa). Available for sale also.
- Use Class: E
- Mostly Open Floor Plan Layout
- Lift Access
- Exclusive WC facilities
- Secure gated parking
- Partially Fit-Out as Standard Office
- Can be combined with additional space(s) for up to 9,532 sq ft of adjacent space
- Energy Performance Rating - C
- Flexible lease
- Shared courtyard garden
| Space | Size | Term | Rate | Space Use | Fit-Out | Available |
| Ground, Ste 1 | 4,419 sq ft | Negotiable | £12.00 /sq ft pa £1.00 /sq ft pcm £53,028 pa £4,419 pcm | Office | Partial Fit-Out | Under offer |
| Ground, Ste 3 | 684 sq ft | Negotiable | £13.89 /sq ft pa £1.16 /sq ft pcm £9,501 pa £791.73 pcm | Office | Partial Fit-Out | Under offer |
| Ground, Ste 6 | 4,429 sq ft | Negotiable | £12.00 /sq ft pa £1.00 /sq ft pcm £53,148 pa £4,429 pcm | Office | Partial Fit-Out | Under offer |
Ground, Ste 1
| Size |
| 4,419 sq ft |
| Term |
| Negotiable |
| Rate |
| £12.00 /sq ft pa £1.00 /sq ft pcm £53,028 pa £4,419 pcm |
| Space Use |
| Office |
| Fit-Out |
| Partial Fit-Out |
| Available |
| Under offer |
Ground, Ste 3
| Size |
| 684 sq ft |
| Term |
| Negotiable |
| Rate |
| £13.89 /sq ft pa £1.16 /sq ft pcm £9,501 pa £791.73 pcm |
| Space Use |
| Office |
| Fit-Out |
| Partial Fit-Out |
| Available |
| Under offer |
Ground, Ste 6
| Size |
| 4,429 sq ft |
| Term |
| Negotiable |
| Rate |
| £12.00 /sq ft pa £1.00 /sq ft pcm £53,148 pa £4,429 pcm |
| Space Use |
| Office |
| Fit-Out |
| Partial Fit-Out |
| Available |
| Under offer |
Ground, Ste 1
| Size | 4,419 sq ft |
| Term | Negotiable |
| Rate | £12.00 /sq ft pa |
| Space Use | Office |
| Fit-Out | Partial Fit-Out |
| Available | Under offer |
End of terrace office unit offering accommodation across two floors, mainly in open-plan configuration, with passenger lift linking the floors. Fitted to full office specification with: gas-fired central heating, floating floor, Cat 2 VDU-compatible lighting and male/female/accessible toilets. The unit comes with three car parking spaces, located in the secure, gated car park and use of the shared courtyard garden. The property is available to let on a new FR&I lease from January 2023, at an initial annual rent of £12 per ft²/pa (£53,028pa). Available for sale also.
- Use Class: E
- Partially Fit-Out as Standard Office
- Mostly Open Floor Plan Layout
- Can be combined with additional space(s) for up to 9,532 sq ft of adjacent space
- Central Heating System
- Lift Access
- Exclusive WC facilities
- Flexible terms
- Shared courtyard garden
- Private passenger lift
Ground, Ste 3
| Size | 684 sq ft |
| Term | Negotiable |
| Rate | £13.89 /sq ft pa |
| Space Use | Office |
| Fit-Out | Partial Fit-Out |
| Available | Under offer |
Grade A Mid-terraced office unit, mostly open plan, with a manager's office and large meeting room. Modern fitted kitchen area with breakfast bar and a DDA compliant WC.Double-glazed frontage and gas central heating with one private off road parking space. The property is available to let on a new FR&I lease, at an annual rent of £9,500. All the above rentals are quoted exclusive of VAT.
- Use Class: E
- Partially Fit-Out as Standard Office
- Mostly Open Floor Plan Layout
- Conference Rooms
- Can be combined with additional space(s) for up to 9,532 sq ft of adjacent space
- Central Heating System
- Lift Access
- Fully Carpeted
- Suspended Ceilings
- Secure Storage
- Natural Light
- Energy Performance Rating - B
- DDA Compliant
- Exclusive WC facilities
- Open-Plan
- Mid-terraced office unit
- Large meeting room
- One private off road parking space
Ground, Ste 6
| Size | 4,429 sq ft |
| Term | Negotiable |
| Rate | £12.00 /sq ft pa |
| Space Use | Office |
| Fit-Out | Partial Fit-Out |
| Available | Under offer |
End of terrace office unit offering accommodation across two floors, mainly in open-plan configuration, with passenger lift linking the floors. Fitted to full office specification with: gas-fired central heating, floating floor, Cat 2 VDU-compatible lighting and male/female/accessible toilets. The unit comes with three car parking spaces, located in the secure, gated car park and use of the shared courtyard garden. The property is available to let on a new FR&I lease from September 2022, at an annual rent of £12 per ft²/pa (£53,148pa). Available for sale also.
- Use Class: E
- Partially Fit-Out as Standard Office
- Mostly Open Floor Plan Layout
- Can be combined with additional space(s) for up to 9,532 sq ft of adjacent space
- Lift Access
- Energy Performance Rating - C
- Exclusive WC facilities
- Flexible lease
- Secure gated parking
- Shared courtyard garden
Property Overview
Cargo workspace offers self-contained, high specification, flexible, contemporary business space in Plymouth’s coastal quarter with easy access to the City Centre. The property faces east, towards the City an the School for Creative Art and overlooks the courtyard garden to the west. Millbay is increasingly becoming a vibrant waterfront district with an exciting mix of homes, businesses, leisure, retail including a marina.
- Accent Lighting
- Raised Floor System
Property Facts




Presented by

Cargo Workspace | Millbay Rd
Hmm, there seems to have been an error sending your message. Please try again.
Thanks! Your message was sent.