Your email has been sent.
Miller St 11,000 sq ft of Light Industrial Space Available in Birmingham B6 4NF
Features
All Available Space(1)
Display Rent as
- Space
- Size
- Term
- Rate
- Space Use
- Fit-Out
- Available
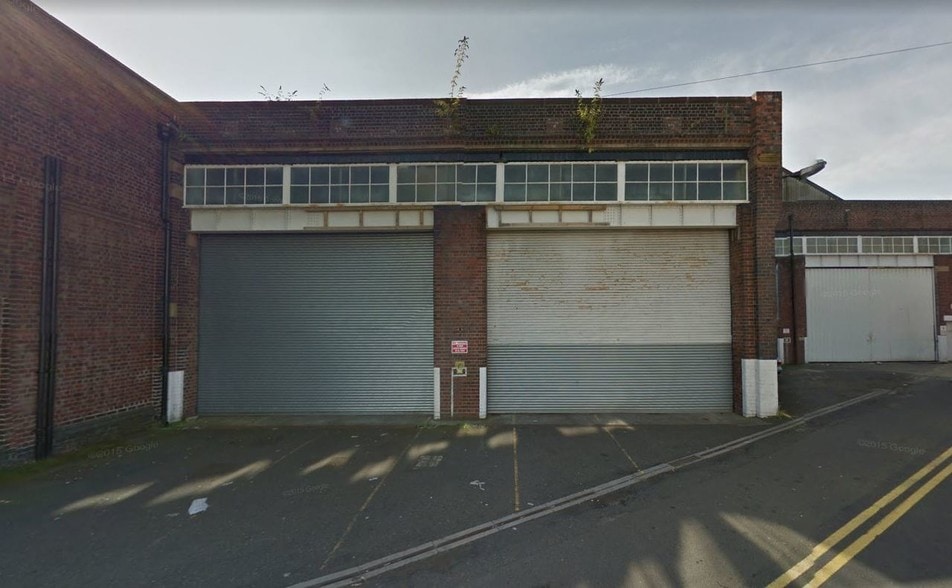
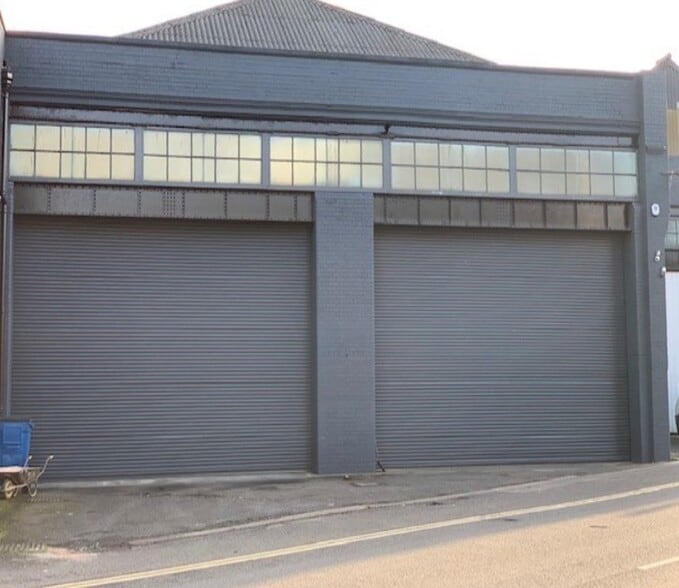
Open-plan high-bay warehouse accommodation with approximately 9m eaves and clear-span floorspace suitable for racking, storage, distribution, or light industrial operations. Includes an office area, WC facilities, LED lighting throughout, three-phase power supply, and excellent loading access for HGVs and articulated vehicles.
- Use Class: B2
- Emergency Lighting
- Energy Performance Rating - E
- High Ceilings
- Smoke Detector
- Approx. 9m clear eaves height
- Three-phase power supply
- HGV loading access
- Partitioned Offices
- Roller Shutters
- Exclusive WC facilities
- Yard
- Forecourt parking
- LED lighting throughout
- Office and WC facilities
| Space | Size | Term | Rate | Space Use | Fit-Out | Available |
| Ground | 11,000 sq ft | Negotiable | £7.09 /sq ft pa £0.59 /sq ft pcm £77,990 pa £6,499 pcm | Light Industrial | Full Fit-Out | Now |
Ground
| Size |
| 11,000 sq ft |
| Term |
| Negotiable |
| Rate |
| £7.09 /sq ft pa £0.59 /sq ft pcm £77,990 pa £6,499 pcm |
| Space Use |
| Light Industrial |
| Fit-Out |
| Full Fit-Out |
| Available |
| Now |
Ground
| Size | 11,000 sq ft |
| Term | Negotiable |
| Rate | £7.09 /sq ft pa |
| Space Use | Light Industrial |
| Fit-Out | Full Fit-Out |
| Available | Now |
Open-plan high-bay warehouse accommodation with approximately 9m eaves and clear-span floorspace suitable for racking, storage, distribution, or light industrial operations. Includes an office area, WC facilities, LED lighting throughout, three-phase power supply, and excellent loading access for HGVs and articulated vehicles.
- Use Class: B2
- Partitioned Offices
- Emergency Lighting
- Roller Shutters
- Energy Performance Rating - E
- Exclusive WC facilities
- High Ceilings
- Yard
- Smoke Detector
- Forecourt parking
- Approx. 9m clear eaves height
- LED lighting throughout
- Three-phase power supply
- Office and WC facilities
- HGV loading access
Property Overview
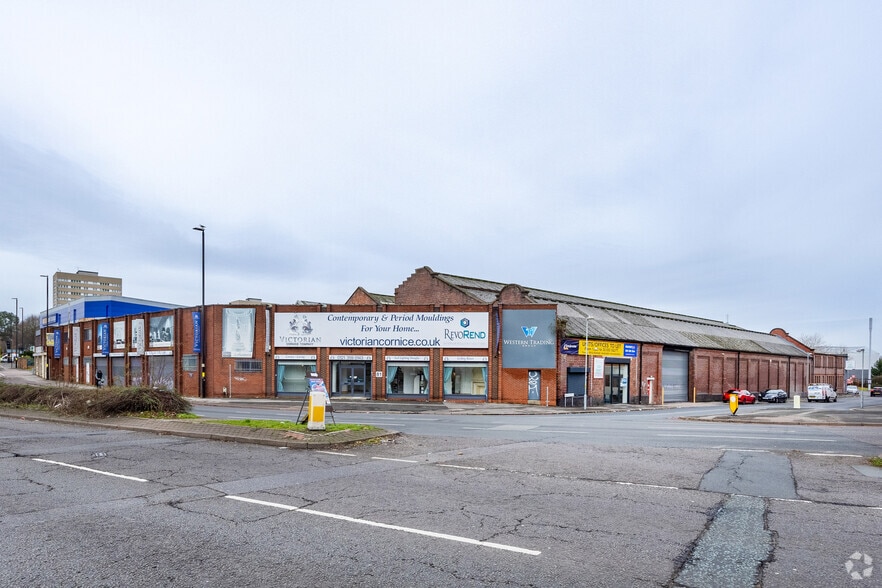
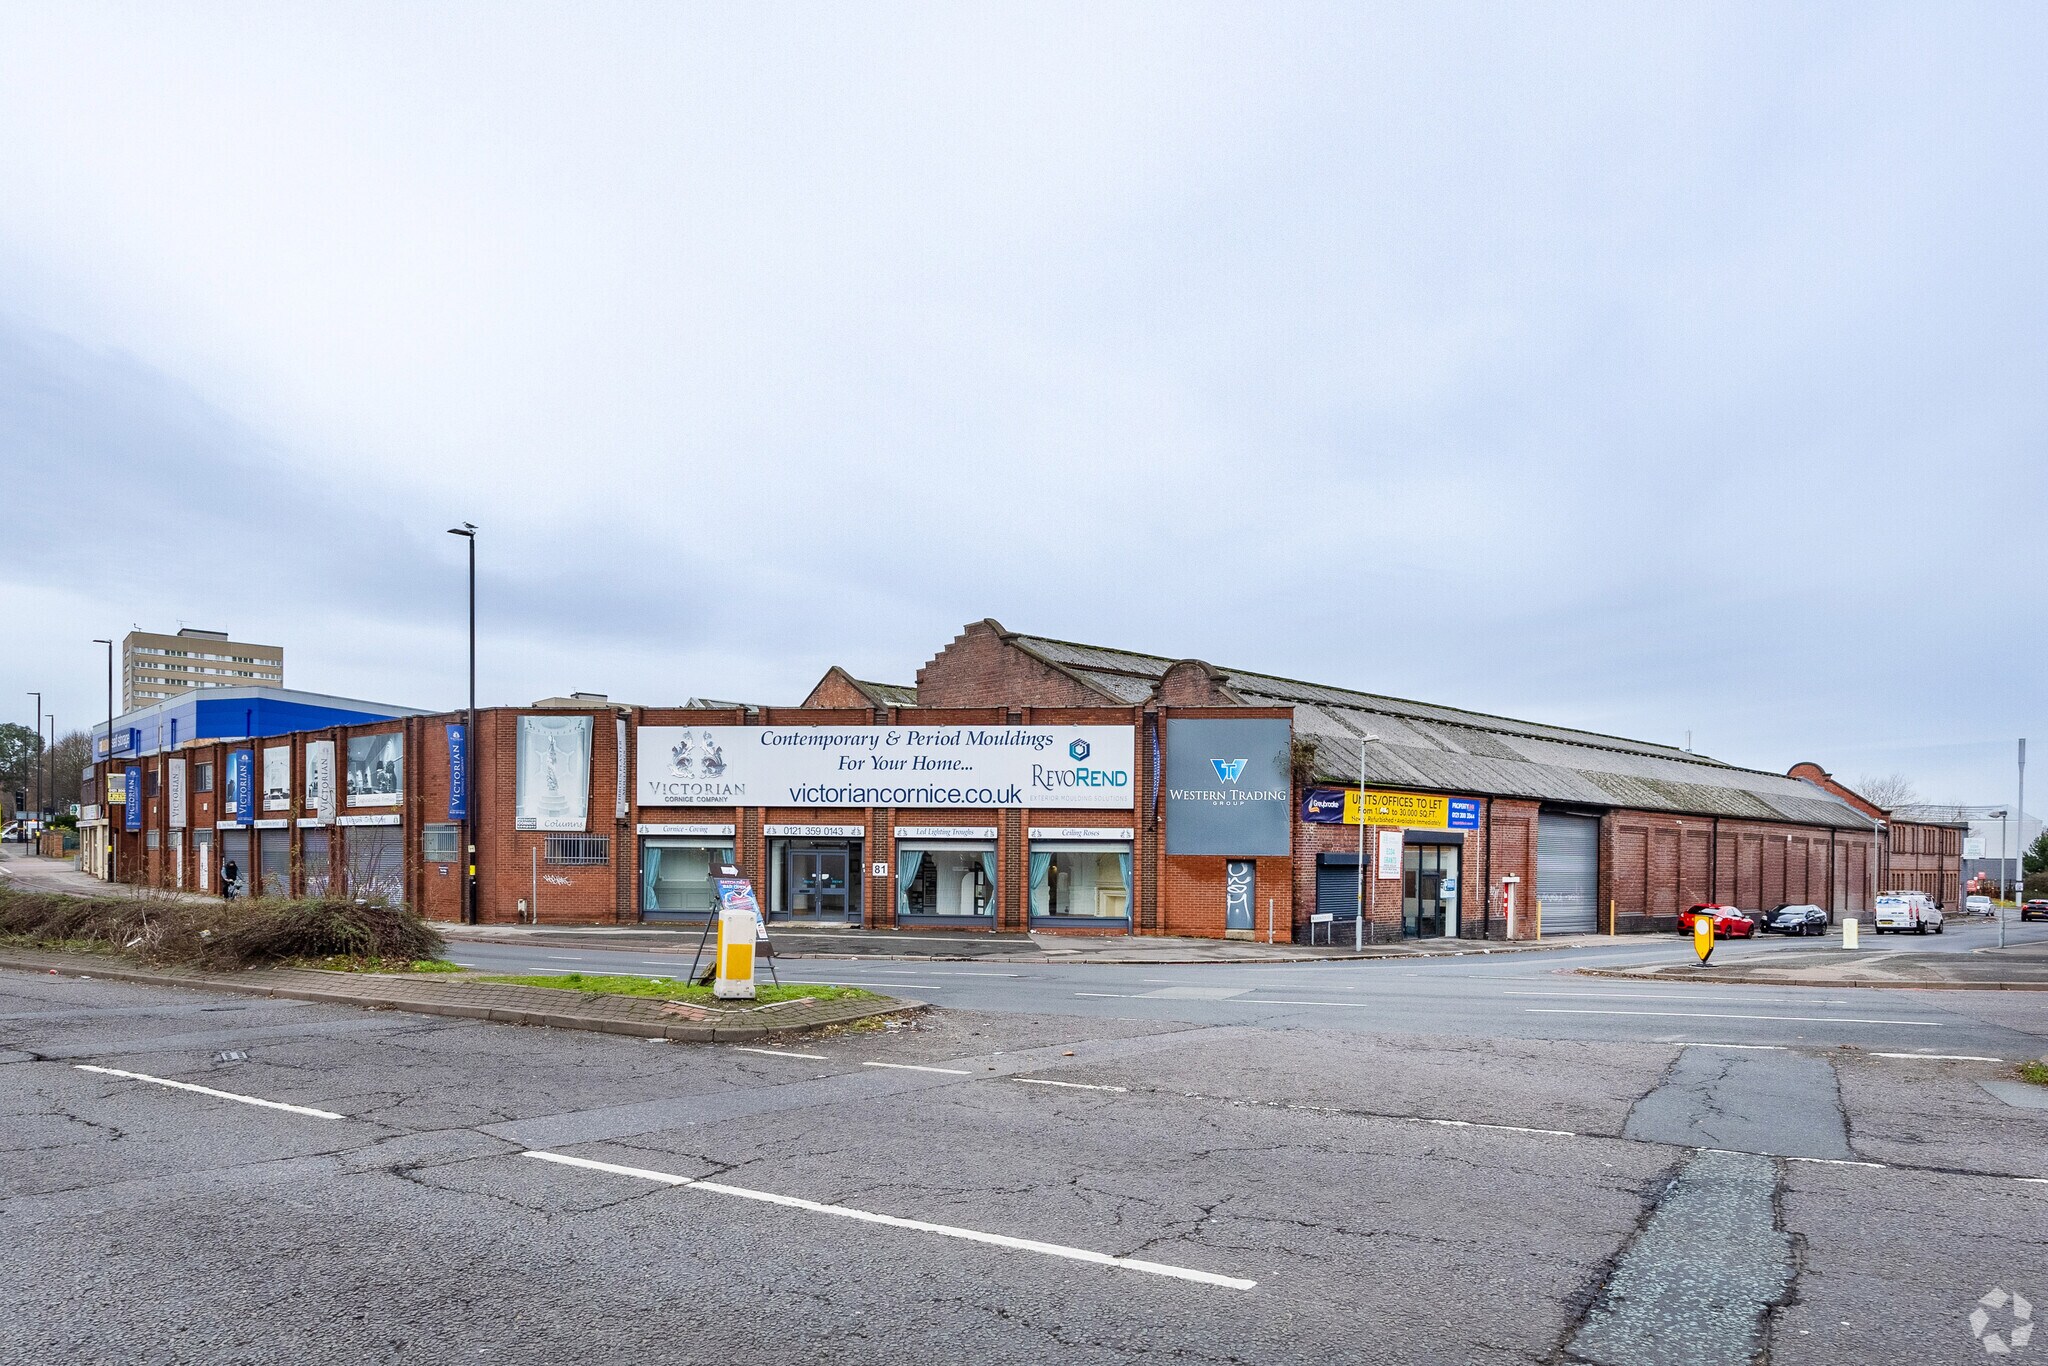
The property comprises a multi bay industrial building of traditional brick construction surmounted by pitched roofs. Internally the accommodation is arranged over one floor. The property is located on the corner plot of New Town Middleway (A4540), Elkington Street and Miller Street, a short distance from the Aston Expressway (A38M) and close to the interchange with New Town Row (A34). Birmingham City centre is also within close proximity.
Property Facts



Presented by

Miller St
Hmm, there seems to have been an error sending your message. Please try again.
Thanks! Your message was sent.