Your email has been sent.

78180 Montigny-le-Bretonneux 7,384 - 59,029 sq ft of Office Space Available
Some information has been automatically translated.
Highlights
- Services premium sur site
- Immeuble HQE et BBC
- Proche gare Saint-Quentin
All Available Spaces(6)
Display Rent as
- Space
- Size
- Term
-
Rate
- Space Use
- Fit-Out
- Available


- Agency Fee: 15.00% of annual rent
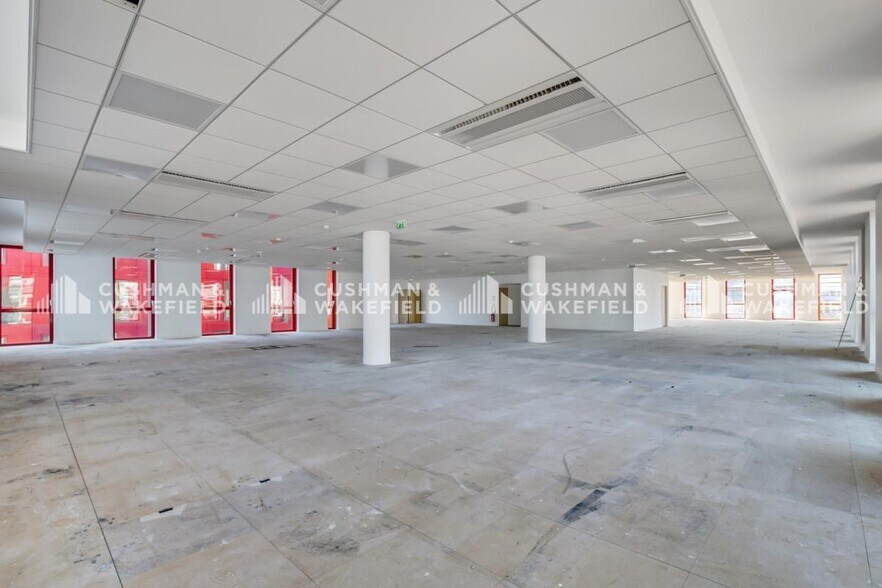
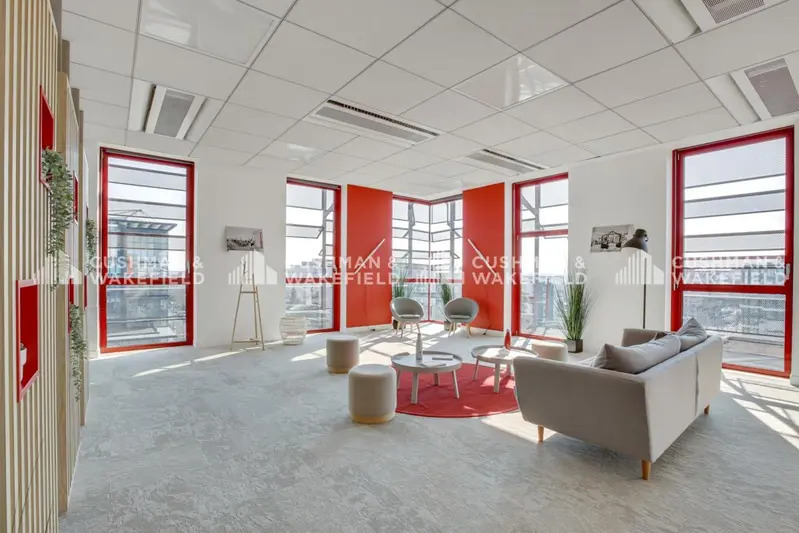
- Fully Fit-Out as Standard Office
- Finished Ceilings: 6 ft 7 in
- Reception Area
- Plateau divisible et flexible
- Bureaux rénovés et lumineux
-
Rental Charges: £0.00 /sq ft pa £0.00 /sq ft pcm £5.45 pa £0.45 pcm
- Mostly Open Floor Plan Layout
- Central Air Conditioning
- Security System
- Parking en sous-sol inclus
- Agency Fee: 15.00% of annual rent
- Fully Fit-Out as Standard Office
- Finished Ceilings: 6 ft 7 in
- Central Air Conditioning
- Security System
- Parking en sous-sol inclus
-
Rental Charges: £0.00 /sq ft pa £0.00 /sq ft pcm £5.45 pa £0.45 pcm
- Mostly Open Floor Plan Layout
- Can be combined with additional space(s) for up to 34,111 sq ft of adjacent space
- Reception Area
- Plateau divisible et flexible
- Bureaux rénovés et lumineux
- Agency Fee: 15.00% of annual rent
- Fully Fit-Out as Standard Office
- Finished Ceilings: 6 ft 7 in
- Central Air Conditioning
- Security System
- Parking en sous-sol inclus
-
Rental Charges: £0.00 /sq ft pa £0.00 /sq ft pcm £5.45 pa £0.45 pcm
- Mostly Open Floor Plan Layout
- Can be combined with additional space(s) for up to 34,111 sq ft of adjacent space
- Reception Area
- Plateau divisible et flexible
- Bureaux rénovés et lumineux
- Agency Fee: 15.00% of annual rent
- Finished Ceilings: 6 ft 7 in
-
Rental Charges: £7.85 /sq ft pa £0.65 /sq ft pcm £68,866 pa £5,739 pcm
- Agency Fee: 15.00% of annual rent
- Fully Fit-Out as Standard Office
- Finished Ceilings: 6 ft 7 in
- Central Air Conditioning
- Security System
- Parking en sous-sol inclus
-
Rental Charges: £0.00 /sq ft pa £0.00 /sq ft pcm £5.45 pa £0.45 pcm
- Mostly Open Floor Plan Layout
- Can be combined with additional space(s) for up to 34,111 sq ft of adjacent space
- Reception Area
- Plateau divisible et flexible
- Bureaux rénovés et lumineux
- Agency Fee: 15.00% of annual rent
- Fully Fit-Out as Standard Office
- Finished Ceilings: 6 ft 7 in
- Central Air Conditioning
- Security System
- Parking en sous-sol inclus
-
Rental Charges: £0.00 /sq ft pa £0.00 /sq ft pcm £5.45 pa £0.45 pcm
- Mostly Open Floor Plan Layout
- Can be combined with additional space(s) for up to 34,111 sq ft of adjacent space
- Reception Area
- Plateau divisible et flexible
- Bureaux rénovés et lumineux
| Space | Size | Term | Rate | Space Use | Fit-Out | Available |
| 1st Floor, Ste 1D | 7,384 sq ft | 3/6/9 | £15.90 /sq ft pa HT-HC £1.32 /sq ft pcm HT-HC £117,387 pa HT-HC £9,782 pcm HT-HC | Office | Full Fit-Out | Now |
| 3rd Floor, Ste 3G | 8,525 sq ft | 3/6/9 | £15.90 /sq ft pa HT-HC £1.32 /sq ft pcm HT-HC £135,526 pa HT-HC £11,294 pcm HT-HC | Office | Full Fit-Out | Now |
| 4th Floor, Ste 4G | 8,525 sq ft | 3/6/9 | £15.90 /sq ft pa HT-HC £1.32 /sq ft pcm HT-HC £135,526 pa HT-HC £11,294 pcm HT-HC | Office | Full Fit-Out | Now |
| 5th Floor, Ste 5D | 8,773 sq ft | 3/6/9 | £15.90 /sq ft pa HT-HC £1.32 /sq ft pcm HT-HC £139,461 pa HT-HC £11,622 pcm HT-HC | Office | - | Now |
| 5th Floor, Ste 5G | 8,525 sq ft | 3/6/9 | £15.90 /sq ft pa HT-HC £1.32 /sq ft pcm HT-HC £135,526 pa HT-HC £11,294 pcm HT-HC | Office | Full Fit-Out | Now |
| 6th Floor, Ste 6G | 8,536 sq ft | 3/6/9 | £15.90 /sq ft pa HT-HC £1.32 /sq ft pcm HT-HC £135,697 pa HT-HC £11,308 pcm HT-HC | Office | Full Fit-Out | Now |
1st Floor, Ste 1D
| Size |
| 7,384 sq ft |
| Term |
| 3/6/9 |
|
Rate
|
| £15.90 /sq ft pa HT-HC £1.32 /sq ft pcm HT-HC £117,387 pa HT-HC £9,782 pcm HT-HC |
| Space Use |
| Office |
| Fit-Out |
| Full Fit-Out |
| Available |
| Now |
3rd Floor, Ste 3G
| Size |
| 8,525 sq ft |
| Term |
| 3/6/9 |
|
Rate
|
| £15.90 /sq ft pa HT-HC £1.32 /sq ft pcm HT-HC £135,526 pa HT-HC £11,294 pcm HT-HC |
| Space Use |
| Office |
| Fit-Out |
| Full Fit-Out |
| Available |
| Now |
4th Floor, Ste 4G
| Size |
| 8,525 sq ft |
| Term |
| 3/6/9 |
|
Rate
|
| £15.90 /sq ft pa HT-HC £1.32 /sq ft pcm HT-HC £135,526 pa HT-HC £11,294 pcm HT-HC |
| Space Use |
| Office |
| Fit-Out |
| Full Fit-Out |
| Available |
| Now |
5th Floor, Ste 5D
| Size |
| 8,773 sq ft |
| Term |
| 3/6/9 |
|
Rate
|
| £15.90 /sq ft pa HT-HC £1.32 /sq ft pcm HT-HC £139,461 pa HT-HC £11,622 pcm HT-HC |
| Space Use |
| Office |
| Fit-Out |
| - |
| Available |
| Now |
5th Floor, Ste 5G
| Size |
| 8,525 sq ft |
| Term |
| 3/6/9 |
|
Rate
|
| £15.90 /sq ft pa HT-HC £1.32 /sq ft pcm HT-HC £135,526 pa HT-HC £11,294 pcm HT-HC |
| Space Use |
| Office |
| Fit-Out |
| Full Fit-Out |
| Available |
| Now |
6th Floor, Ste 6G
| Size |
| 8,536 sq ft |
| Term |
| 3/6/9 |
|
Rate
|
| £15.90 /sq ft pa HT-HC £1.32 /sq ft pcm HT-HC £135,697 pa HT-HC £11,308 pcm HT-HC |
| Space Use |
| Office |
| Fit-Out |
| Full Fit-Out |
| Available |
| Now |
1st Floor, Ste 1D
| Size | 7,384 sq ft |
| Term | 3/6/9 |
|
Rate
|
£15.90 /sq ft pa HT-HC |
| Space Use | Office |
| Fit-Out | Full Fit-Out |
| Available | Now |
- Agency Fee: 15.00% of annual rent
-
Rental Charges: £0.00 /sq ft pa £0.00 /sq ft pcm £5.45 pa £0.45 pcm
- Fully Fit-Out as Standard Office
- Mostly Open Floor Plan Layout
- Finished Ceilings: 6 ft 7 in
- Central Air Conditioning
- Reception Area
- Security System
- Plateau divisible et flexible
- Parking en sous-sol inclus
- Bureaux rénovés et lumineux
3rd Floor, Ste 3G
| Size | 8,525 sq ft |
| Term | 3/6/9 |
|
Rate
|
£15.90 /sq ft pa HT-HC |
| Space Use | Office |
| Fit-Out | Full Fit-Out |
| Available | Now |
- Agency Fee: 15.00% of annual rent
-
Rental Charges: £0.00 /sq ft pa £0.00 /sq ft pcm £5.45 pa £0.45 pcm
- Fully Fit-Out as Standard Office
- Mostly Open Floor Plan Layout
- Finished Ceilings: 6 ft 7 in
- Can be combined with additional space(s) for up to 34,111 sq ft of adjacent space
- Central Air Conditioning
- Reception Area
- Security System
- Plateau divisible et flexible
- Parking en sous-sol inclus
- Bureaux rénovés et lumineux
4th Floor, Ste 4G
| Size | 8,525 sq ft |
| Term | 3/6/9 |
|
Rate
|
£15.90 /sq ft pa HT-HC |
| Space Use | Office |
| Fit-Out | Full Fit-Out |
| Available | Now |
- Agency Fee: 15.00% of annual rent
-
Rental Charges: £0.00 /sq ft pa £0.00 /sq ft pcm £5.45 pa £0.45 pcm
- Fully Fit-Out as Standard Office
- Mostly Open Floor Plan Layout
- Finished Ceilings: 6 ft 7 in
- Can be combined with additional space(s) for up to 34,111 sq ft of adjacent space
- Central Air Conditioning
- Reception Area
- Security System
- Plateau divisible et flexible
- Parking en sous-sol inclus
- Bureaux rénovés et lumineux
5th Floor, Ste 5D
| Size | 8,773 sq ft |
| Term | 3/6/9 |
|
Rate
|
£15.90 /sq ft pa HT-HC |
| Space Use | Office |
| Fit-Out | - |
| Available | Now |
- Agency Fee: 15.00% of annual rent
-
Rental Charges: £7.85 /sq ft pa £0.65 /sq ft pcm £68,866 pa £5,739 pcm
- Finished Ceilings: 6 ft 7 in
5th Floor, Ste 5G
| Size | 8,525 sq ft |
| Term | 3/6/9 |
|
Rate
|
£15.90 /sq ft pa HT-HC |
| Space Use | Office |
| Fit-Out | Full Fit-Out |
| Available | Now |
- Agency Fee: 15.00% of annual rent
-
Rental Charges: £0.00 /sq ft pa £0.00 /sq ft pcm £5.45 pa £0.45 pcm
- Fully Fit-Out as Standard Office
- Mostly Open Floor Plan Layout
- Finished Ceilings: 6 ft 7 in
- Can be combined with additional space(s) for up to 34,111 sq ft of adjacent space
- Central Air Conditioning
- Reception Area
- Security System
- Plateau divisible et flexible
- Parking en sous-sol inclus
- Bureaux rénovés et lumineux
6th Floor, Ste 6G
| Size | 8,536 sq ft |
| Term | 3/6/9 |
|
Rate
|
£15.90 /sq ft pa HT-HC |
| Space Use | Office |
| Fit-Out | Full Fit-Out |
| Available | Now |
- Agency Fee: 15.00% of annual rent
-
Rental Charges: £0.00 /sq ft pa £0.00 /sq ft pcm £5.45 pa £0.45 pcm
- Fully Fit-Out as Standard Office
- Mostly Open Floor Plan Layout
- Finished Ceilings: 6 ft 7 in
- Can be combined with additional space(s) for up to 34,111 sq ft of adjacent space
- Central Air Conditioning
- Reception Area
- Security System
- Plateau divisible et flexible
- Parking en sous-sol inclus
- Bureaux rénovés et lumineux
Property Overview
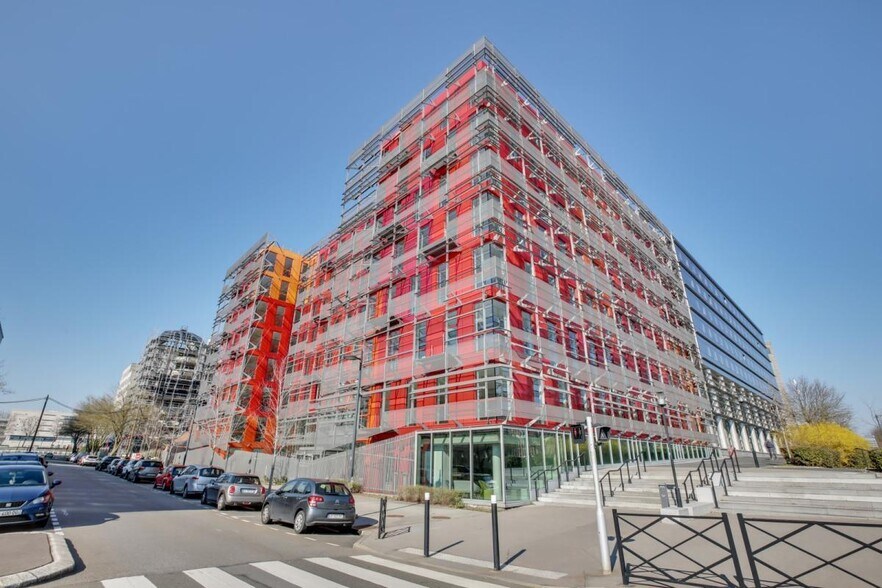
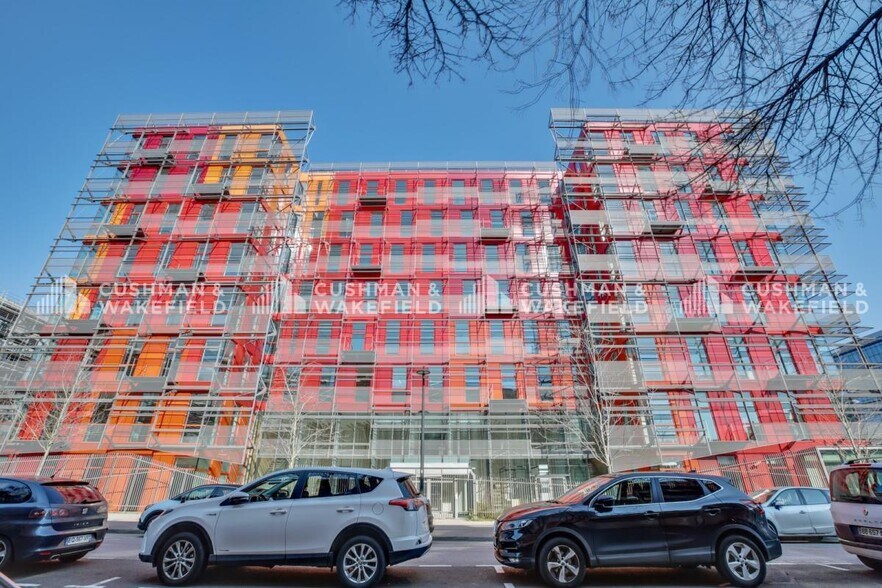
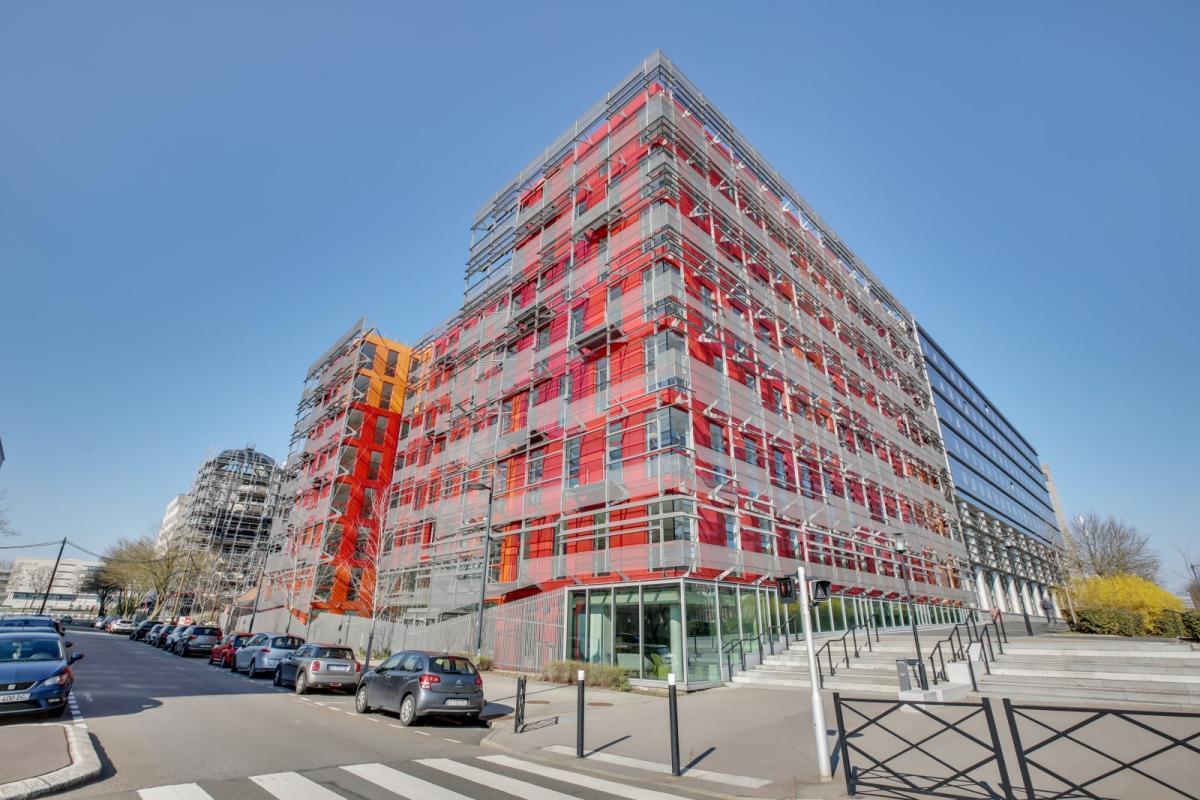
Australia is a standalone office building located in Montigny-le-Bretonneux, in close proximity to the Saint-Quentin-en-Yvelines train station and the SQY Ouest shopping center. This innovative building, certified HQE and BBC, stands out for its energy performance and adherence to environmental standards. It offers premium services such as a security desk, concierge service, business center, wellness area, and a large-capacity inter-company restaurant. The building enjoys excellent accessibility thanks to the RER C, Transilien N and U lines, as well as major roadways (A12, A13, N12, N10). The immediate environment is dynamic, with numerous shops, restaurants, and services nearby.
- Bus Route
- Controlled Access
- Commuter Rail
- Conferencing Facility
- Security System
- Wheelchair Accessible
- Storage Space
- Bicycle Storage
- Central Heating
- Common Parts WC Facilities
- Natural Light
- Food Service
- Wi-Fi
- Air Conditioning
- Fiber Optic Internet
- Smoke Detector
Property Facts


Presented by
"78180 Montigny-le-Bretonneux"
Hmm, there seems to have been an error sending your message. Please try again.
Thanks! Your message was sent.