Your email has been sent.

Global Park Moorside 1,496 sq ft of Light Industrial Space Available in Colchester CO1 1TJ
Highlights
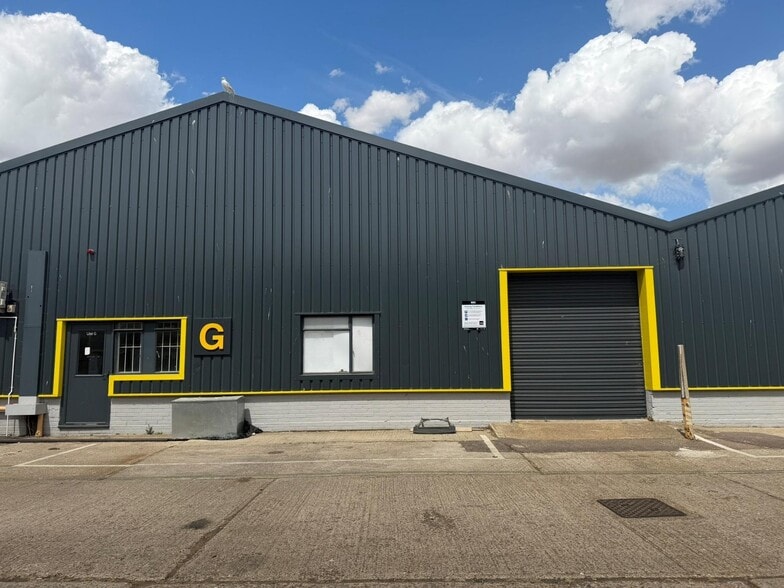
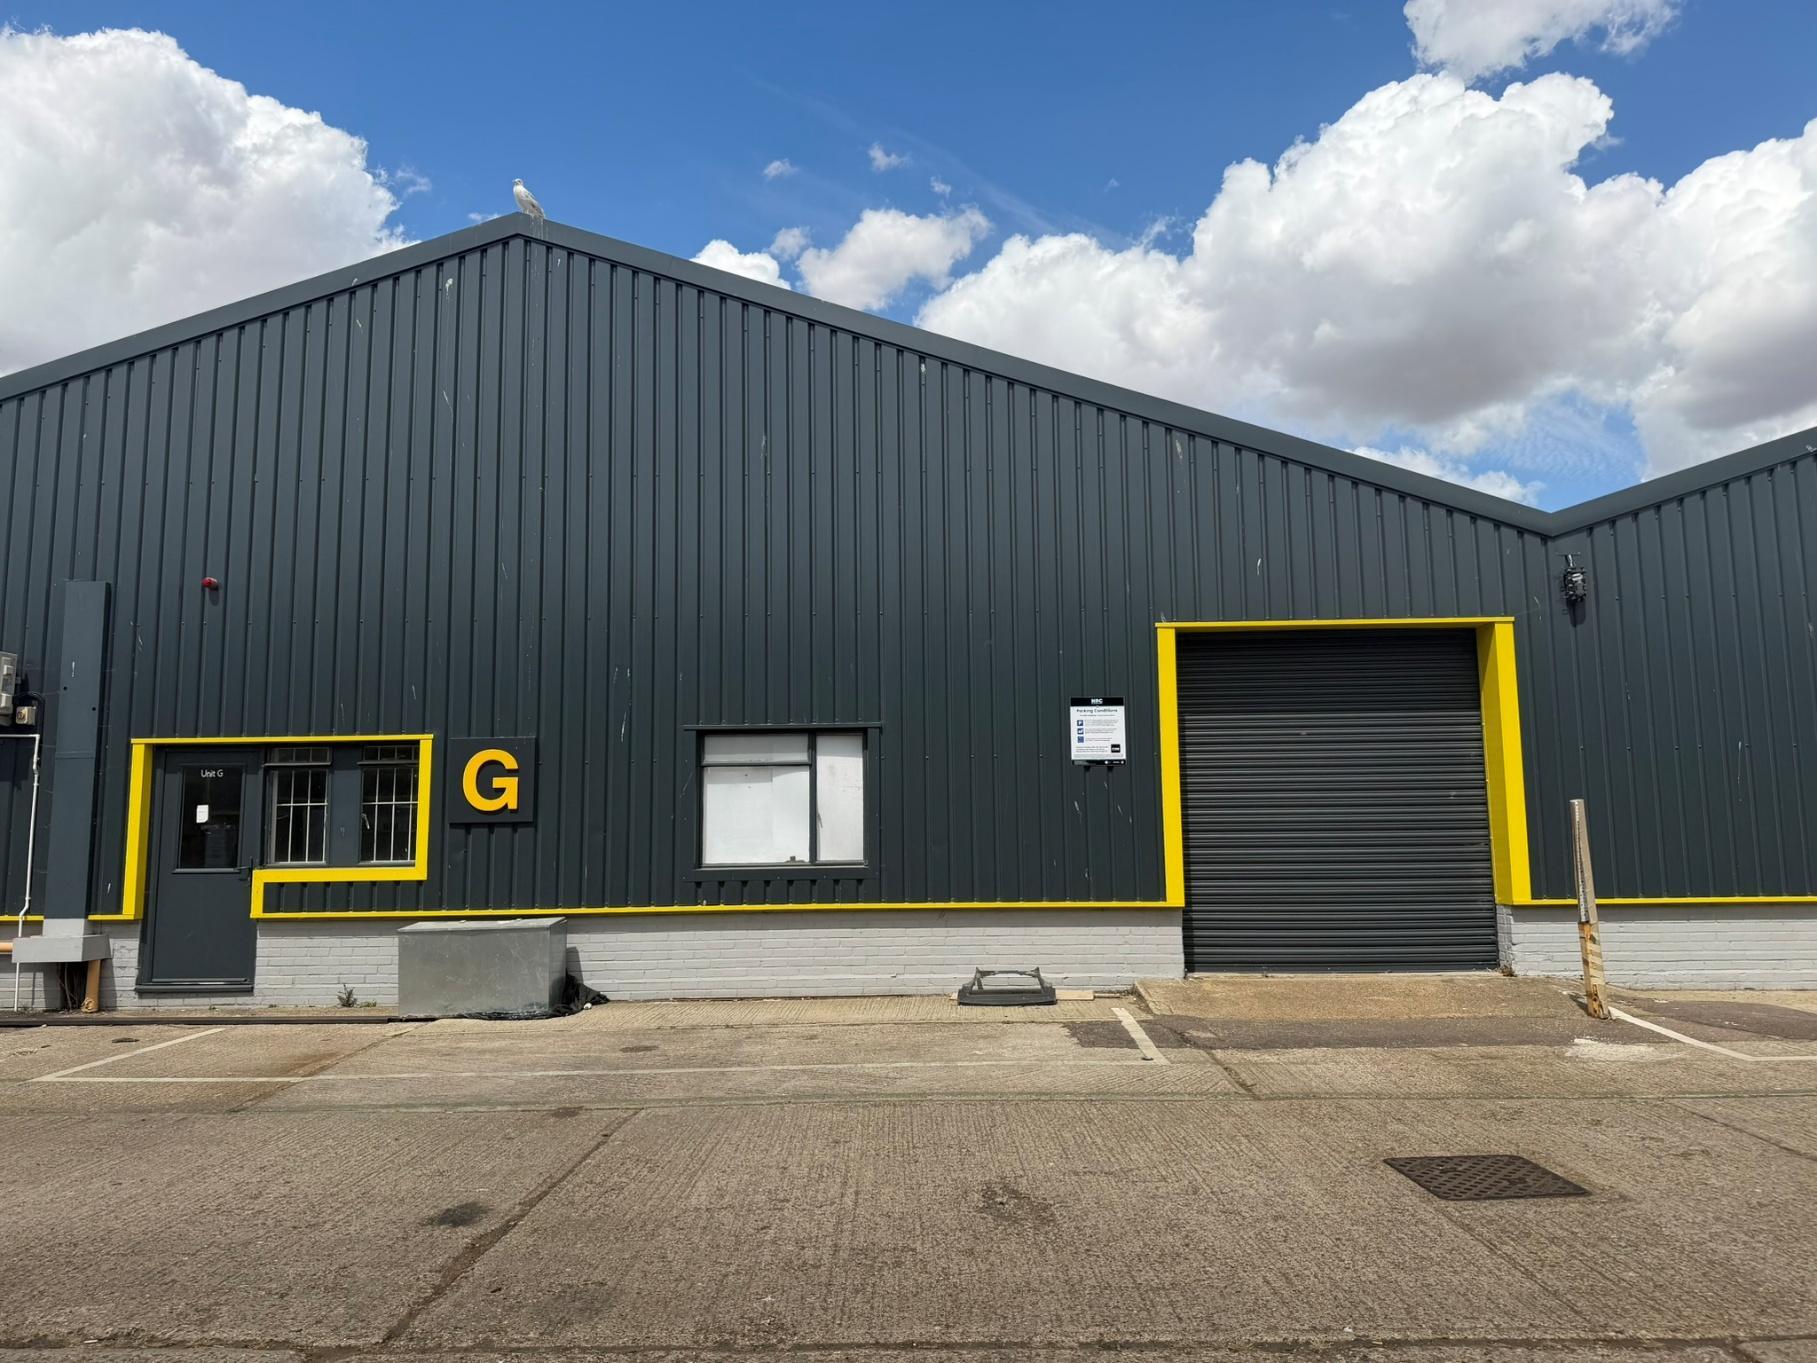
- Steel portal frame warehouse construction
- Established Eastgates Industrial Estate location
- Two-storey office accommodation attached
Features
All Available Space(1)
Display Rent as
- Space
- Size
- Term
- Rate
- Space Use
- Fit-Out
- Available
Modern industrial unit featuring painted floors, roller shutter access, and a flexible mezzanine providing additional storage or operational space. The layout supports a range of industrial and business uses, with the option to remove the mezzanine subject to agreed terms and covenant strength.
- Use Class: B8
- Secure Storage
- Energy Performance Rating - C
- Flexible mezzanine storage area
- 1 Level Access Door
- Roller Shutters
- Roller shutter loading access
- Painted warehouse floor finish
| Space | Size | Term | Rate | Space Use | Fit-Out | Available |
| Ground - G | 1,496 sq ft | Negotiable | £9.63 /sq ft pa £0.80 /sq ft pcm £14,406 pa £1,201 pcm | Light Industrial | Shell And Core | Now |
Ground - G
| Size |
| 1,496 sq ft |
| Term |
| Negotiable |
| Rate |
| £9.63 /sq ft pa £0.80 /sq ft pcm £14,406 pa £1,201 pcm |
| Space Use |
| Light Industrial |
| Fit-Out |
| Shell And Core |
| Available |
| Now |
Ground - G
| Size | 1,496 sq ft |
| Term | Negotiable |
| Rate | £9.63 /sq ft pa |
| Space Use | Light Industrial |
| Fit-Out | Shell And Core |
| Available | Now |
Modern industrial unit featuring painted floors, roller shutter access, and a flexible mezzanine providing additional storage or operational space. The layout supports a range of industrial and business uses, with the option to remove the mezzanine subject to agreed terms and covenant strength.
- Use Class: B8
- 1 Level Access Door
- Secure Storage
- Roller Shutters
- Energy Performance Rating - C
- Roller shutter loading access
- Flexible mezzanine storage area
- Painted warehouse floor finish
Property Overview
The property comprises an industrial warehouse unit of steel portal frame construction with block/work corrugated steel elevations beneath a pitched roof. The property also has a two storey office building attached at the front. The accommodation totals 26,000 sq ft. The property is located on the established Eastgates Industrial Estate on the fringe of Colchester town centre with excellent access to the inner ring road system linking to the A12 and A120 interchange.
Property Facts




Presented by
Global Park | Moorside

Hmm, there seems to have been an error sending your message. Please try again.
Thanks! Your message was sent.