Your email has been sent.
Moorwell Rd 600 sq ft of Light Industrial Space Available in Scunthorpe DN17 2RU
Highlights
- Purpose-built 12-unit business park
- Established South Park trading location
- On-site residential element for security
Features
All Available Space(1)
Display Rent as
- Space
- Size
- Term
- Rate
- Space Use
- Fit-Out
- Available
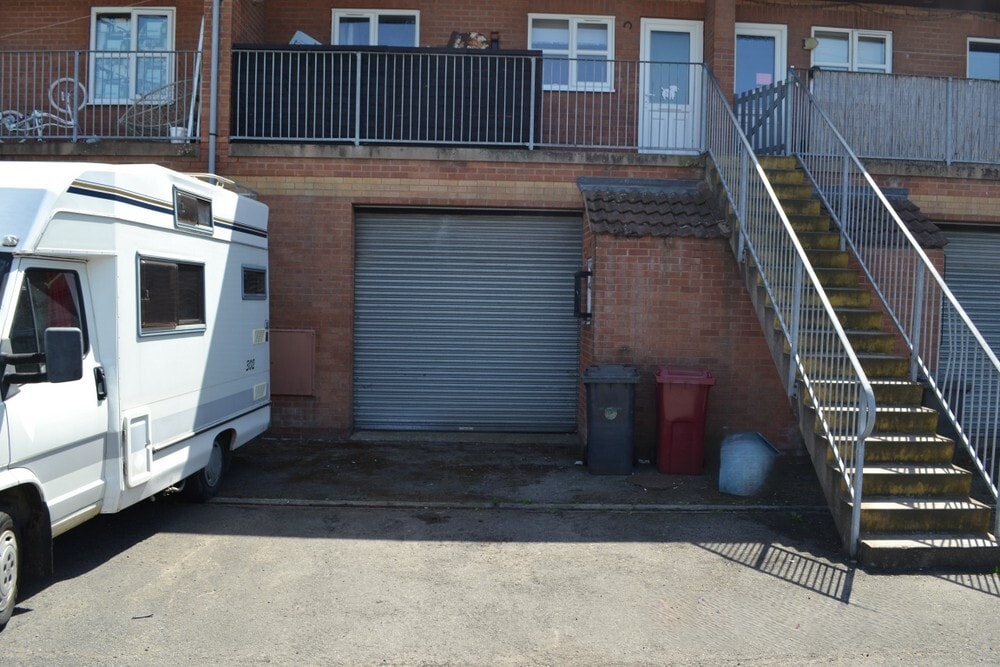
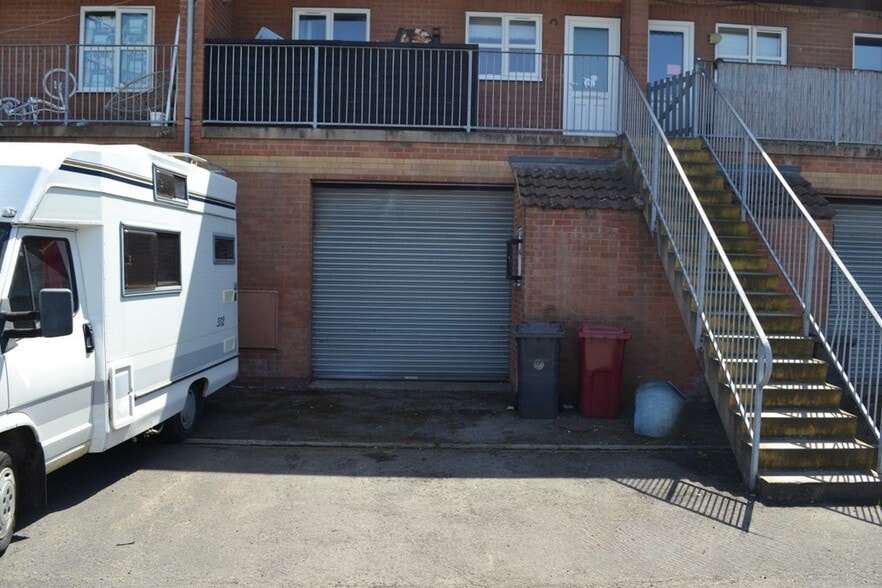
The unit comprises a 600 sq. ft ground floor business space currently arranged to provide a lobby and two offices via stud partitioning, together with a kitchen and WC facility. The accommodation benefits from a front personnel entrance and a rear roller shutter loading door with dedicated loading access. The layout lends itself to continued office, light industrial or storage use, with scope for reconfiguration.
- Use Class: B2
- 600 sq ft self-contained unit
- Rear roller shutter loading access
- Energy Performance Rating - E
- Partitioned offices with kitchen & WC
| Space | Size | Term | Rate | Space Use | Fit-Out | Available |
| Ground - 15 | 600 sq ft | Negotiable | £6.50 /sq ft pa £0.54 /sq ft pcm £3,900 pa £325.00 pcm | Light Industrial | Full Fit-Out | 30 Days |
Ground - 15
| Size |
| 600 sq ft |
| Term |
| Negotiable |
| Rate |
| £6.50 /sq ft pa £0.54 /sq ft pcm £3,900 pa £325.00 pcm |
| Space Use |
| Light Industrial |
| Fit-Out |
| Full Fit-Out |
| Available |
| 30 Days |
Ground - 15
| Size | 600 sq ft |
| Term | Negotiable |
| Rate | £6.50 /sq ft pa |
| Space Use | Light Industrial |
| Fit-Out | Full Fit-Out |
| Available | 30 Days |
The unit comprises a 600 sq. ft ground floor business space currently arranged to provide a lobby and two offices via stud partitioning, together with a kitchen and WC facility. The accommodation benefits from a front personnel entrance and a rear roller shutter loading door with dedicated loading access. The layout lends itself to continued office, light industrial or storage use, with scope for reconfiguration.
- Use Class: B2
- Energy Performance Rating - E
- 600 sq ft self-contained unit
- Partitioned offices with kitchen & WC
- Rear roller shutter loading access
Property Overview
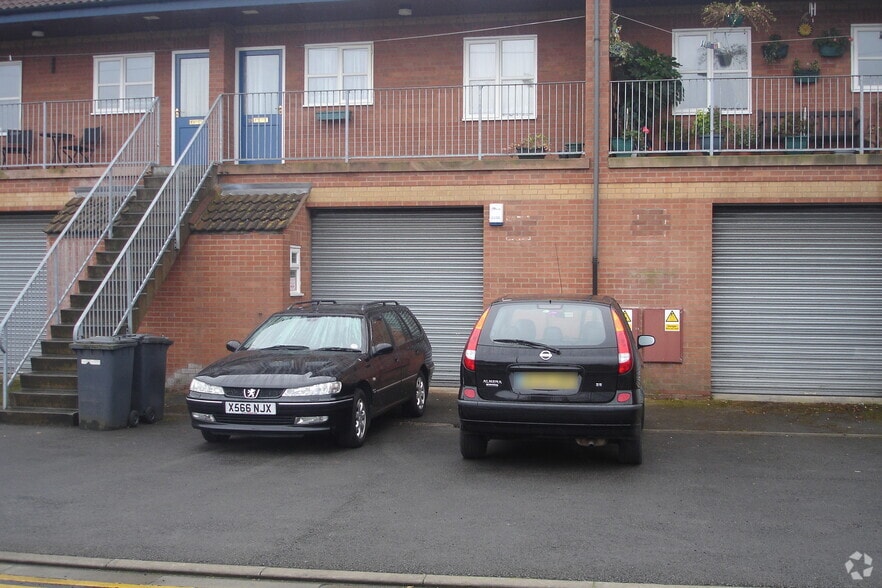
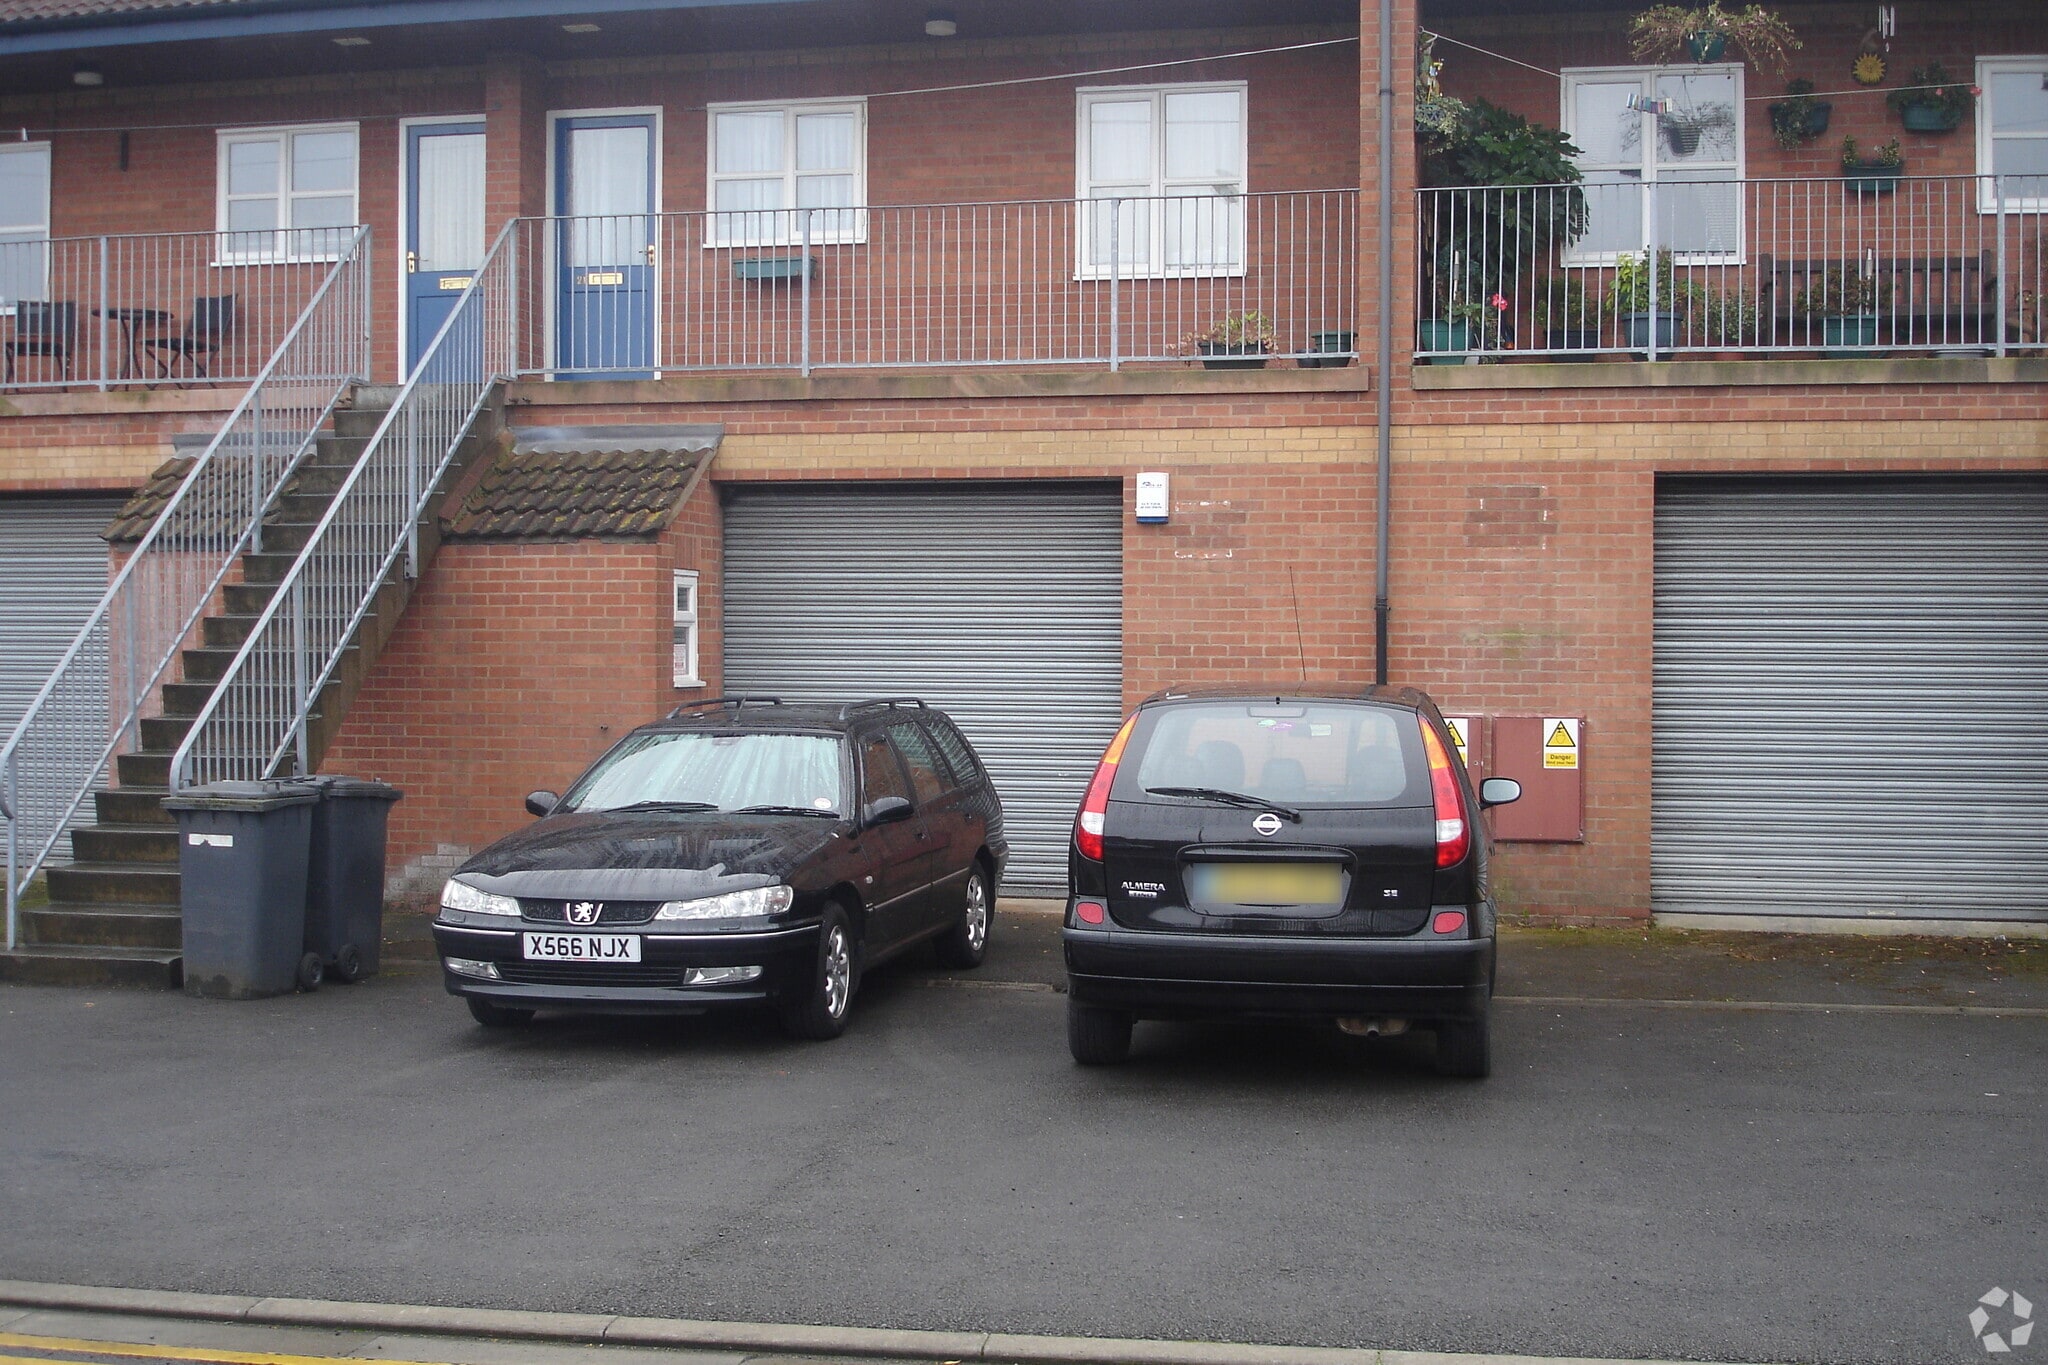
Moorwell Road Business Park is a purpose-built development comprising two blocks of 12 units of traditional brick and blockwork construction beneath a pitched roof. Units benefit from front and rear access, with parking and servicing areas. The estate is situated within the established South Park Industrial Trading Estate, characterised by a mix of light industrial, automotive and storage occupiers, with residential accommodation above parts of the scheme providing an added level of on-site presence.
Property Facts
Select Tenants
- Floor
- Tenant Name
- Industry
- GRND
- NS Tooling Services Ltd
- Manufacturing


Presented by

Moorwell Rd
Hmm, there seems to have been an error sending your message. Please try again.
Thanks! Your message was sent.