Your email has been sent.

Zona empresarial 52,205 sq ft Industrial Property Móstoles, Madrid 28933 £5,997,029 (£114.87/sq ft)
Some information has been automatically translated.
Investment Highlights
- Excelente localización.
- Espacio versátil.
Executive Summary
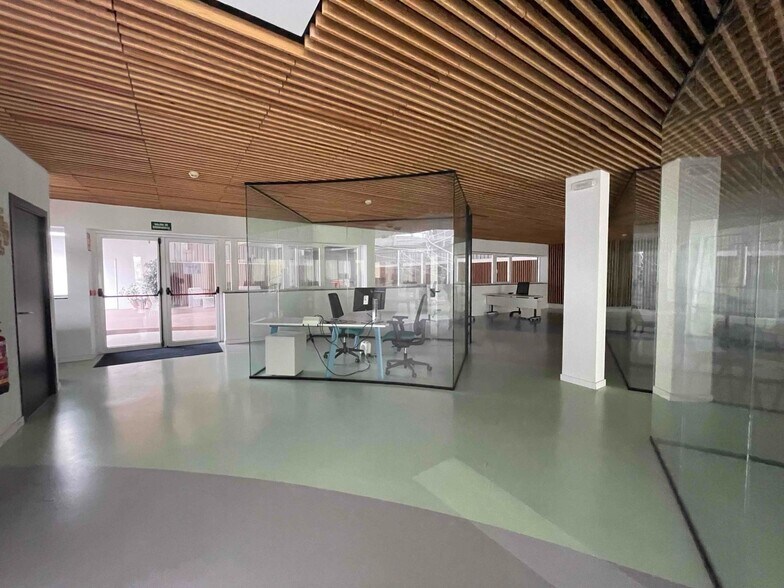
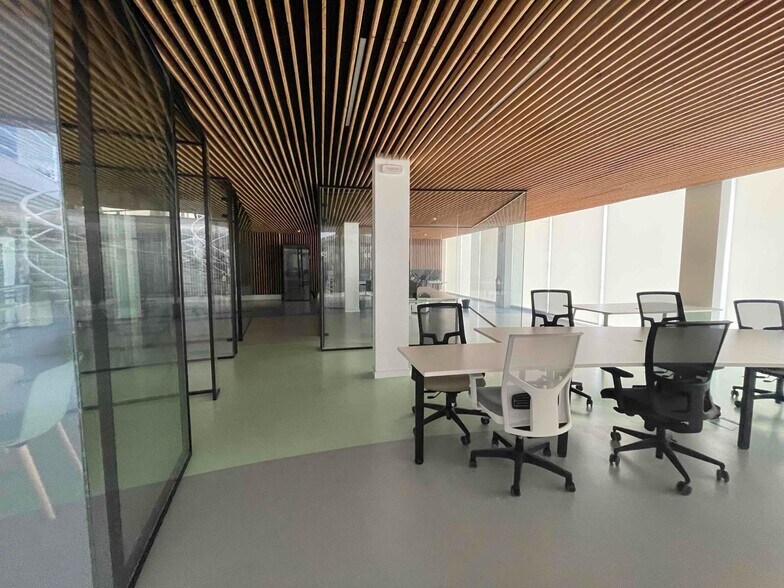
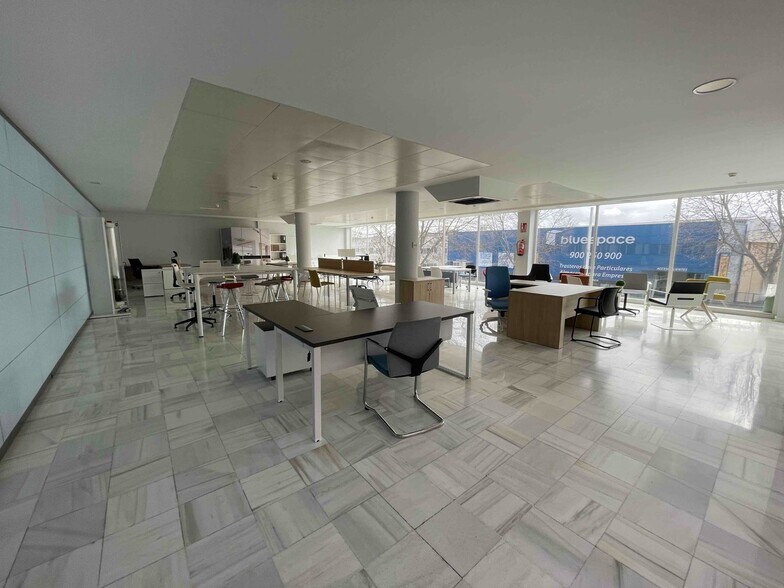
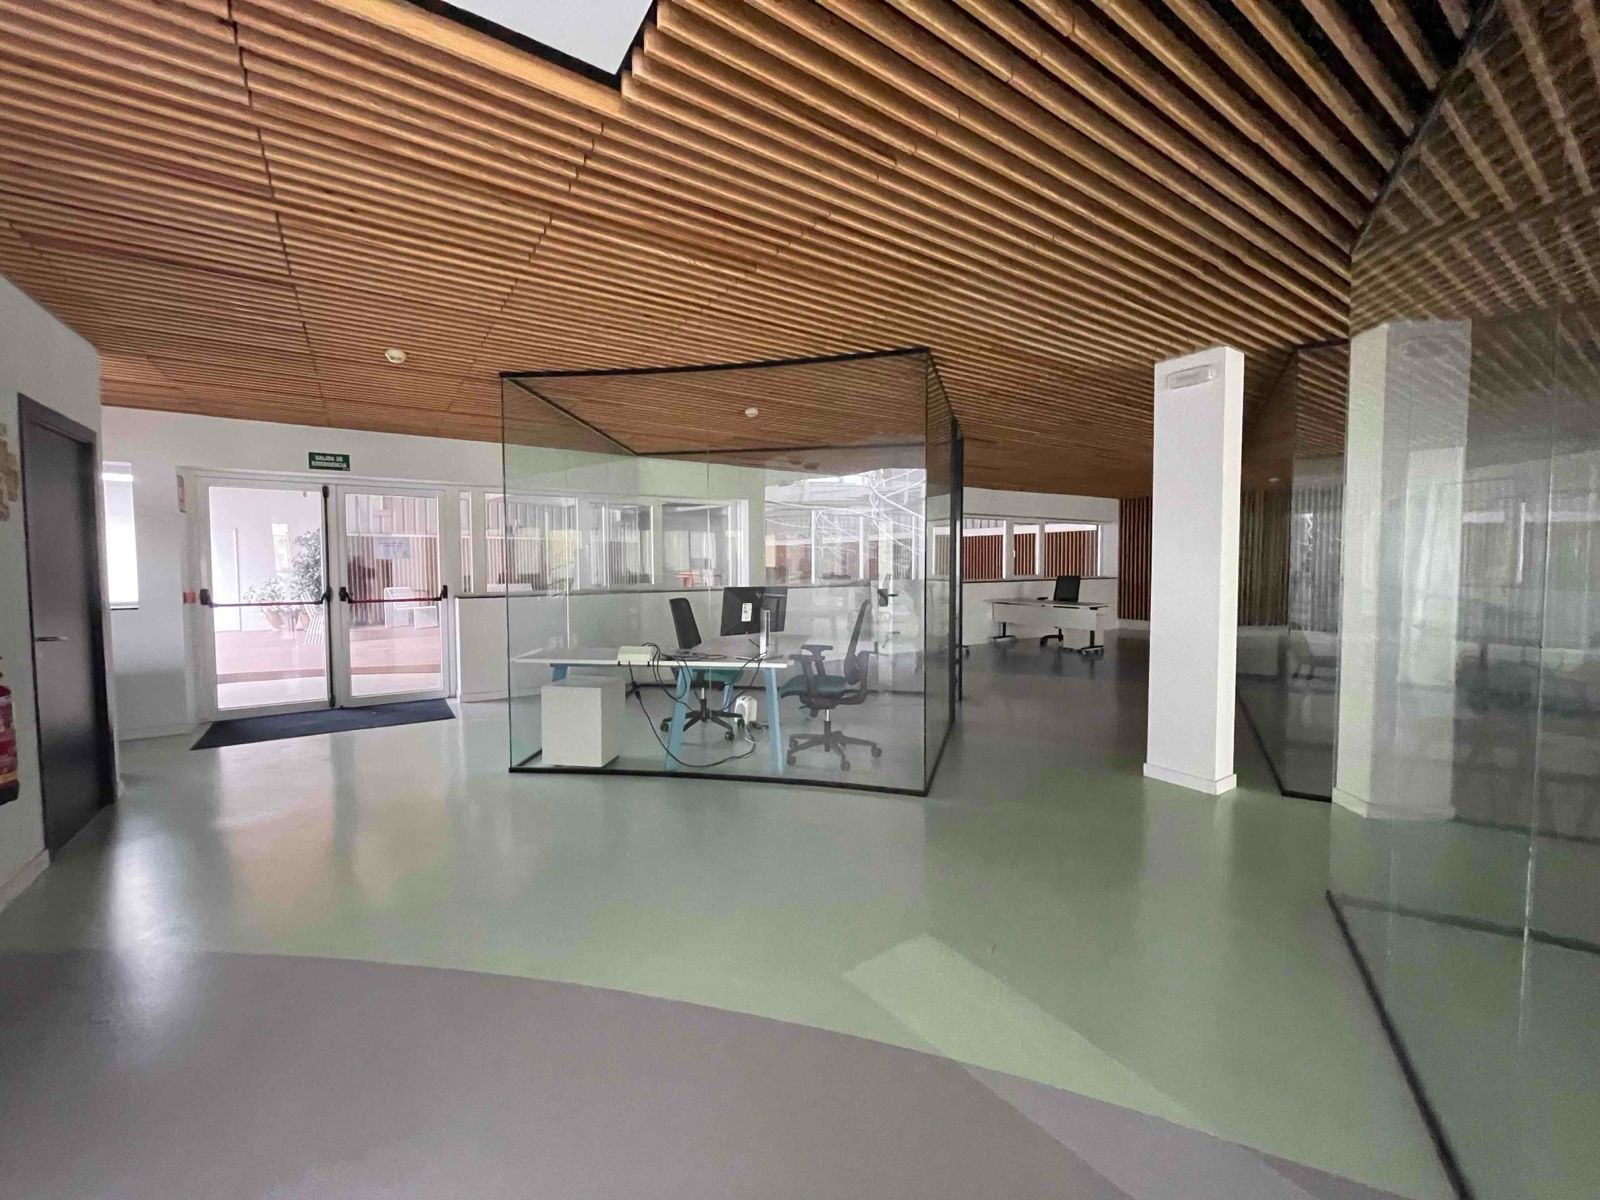
Gran nave industrial de 4.850 m2 con una destacada imagen corporativa, distribuida en zonas de almacén, oficinas y showroom. El activo ofrece una presencia sólida y representativa, ideal para empresas que busquen un inmueble con entidad propia y una presentación alineada con estándares corporativos exigentes.
Se trata de un espacio muy versátil, perfecto para compañías que necesiten combinar operativa logística y sede corporativa. Dispone de amplias superficies de almacenamiento, una entreplanta tipo Mecalux, y zonas de trabajo completamente acondicionadas. La fachada acristalada aporta luminosidad y refuerza la imagen del edificio, mientras que el acceso independiente para carga y descarga facilita la operativa diaria.
El inmueble cuenta con una ubicación estratégica, con conexión directa a la A-5 y la M-50. Su distribución incluye una nave-almacén de 1.186 m2 en planta baja más 1.186 m2 adicionales en entreplanta, oficinas y showroom con 1.677 m2, y un aparcamiento en planta sótano de 1.987 m2, sumando un total de 4.850 m2 construidos.
Property Facts
| Price | £5,997,029 | Costar Property Class | B |
| Price per sq ft | £114.87 | Net Internal Area (NIA) | 10,000 - 60,000 sq ft |
| Sale Type | Investment or Owner Occupier | Year Built | 1990 - 1999 |
| Property Type | Industrial |
| Price | £5,997,029 |
| Price per sq ft | £114.87 |
| Sale Type | Investment or Owner Occupier |
| Property Type | Industrial |
| Costar Property Class | B |
| Net Internal Area (NIA) | 10,000 - 60,000 sq ft |
| Year Built | 1990 - 1999 |
Amenities
- Courtyard
- Reception
- Storage Space
- Private Bathroom
- Balcony
Space Availability
- Space
- Size
- Space Use
- Fit-Out
- Available
Ref: 19376 Large industrial warehouse of 4,850 m² with a prominent corporate image, distributed across storage areas, offices, and a showroom. The property offers a solid and representative presence, ideal for companies seeking a building with its own identity and a presentation aligned with demanding corporate standards. This is a highly versatile space, perfect for businesses needing to combine logistics operations with a corporate headquarters. It features expansive storage areas, a mezzanine floor with Mecalux-style shelving, and fully equipped workspaces. The glass façade provides natural light and enhances the building's image, while the independent loading and unloading access streamlines daily operations. The property boasts a strategic location with direct access to the A-5 and M-50 highways. Its layout includes a warehouse-storage area of 1,186 m² on the ground floor plus an additional 1,186 m² on the mezzanine, offices and showroom totaling 1,677 m², and an underground parking area of 1,987 m², adding up to a total of 4,850 m² of constructed space.
Ref: 19376 Large industrial warehouse of 4,850 m² with a prominent corporate image, distributed across storage areas, offices, and a showroom. The property offers a solid and representative presence, ideal for companies seeking a building with its own identity and a presentation aligned with demanding corporate standards. This is a highly versatile space, perfect for businesses needing to combine logistics operations with a corporate headquarters. It features expansive storage areas, a mezzanine floor with Mecalux-style shelving, and fully equipped workspaces. The glass façade provides natural light and enhances the building's image, while the independent loading and unloading access streamlines daily operations. The property boasts a strategic location with direct access to the A-5 and M-50 highways. Its layout includes a warehouse-storage area of 1,186 m² on the ground floor, an additional 1,186 m² mezzanine, offices and showroom totaling 1,677 m², and an underground parking area of 1,987 m², adding up to a total of 4,850 m² of constructed space.
Ref: 19376 Large industrial warehouse of 4,850 m² with a prominent corporate image, distributed across storage areas, offices, and a showroom. The property offers a solid and representative presence, ideal for companies seeking a building with its own identity and a presentation aligned with demanding corporate standards. This is a highly versatile space, perfect for businesses needing to combine logistics operations with a corporate headquarters. It features expansive storage areas, a mezzanine floor with Mecalux-style shelving, and fully equipped workspaces. The glass façade provides natural light and enhances the building's image, while the independent loading and unloading access streamlines daily operations. The property boasts a strategic location with direct access to the A-5 and M-50 highways. Its layout includes a warehouse-storage area of 1,186 m² on the ground floor plus an additional 1,186 m² on the mezzanine, offices and showroom totaling 1,677 m², and an underground parking area of 1,987 m², adding up to a total of 4,850 m² of constructed space.
| Space | Size | Space Use | Fit-Out | Available |
| Basement | 21,388 sq ft | Industrial | Full Fit-Out | Now |
| Ground | 12,766 sq ft | Industrial | Full Fit-Out | Now |
| 1st Floor | 18,051 sq ft | Industrial | Full Fit-Out | Now |
Basement
| Size |
| 21,388 sq ft |
| Space Use |
| Industrial |
| Fit-Out |
| Full Fit-Out |
| Available |
| Now |
Ground
| Size |
| 12,766 sq ft |
| Space Use |
| Industrial |
| Fit-Out |
| Full Fit-Out |
| Available |
| Now |
1st Floor
| Size |
| 18,051 sq ft |
| Space Use |
| Industrial |
| Fit-Out |
| Full Fit-Out |
| Available |
| Now |
Basement
| Size | 21,388 sq ft |
| Space Use | Industrial |
| Fit-Out | Full Fit-Out |
| Available | Now |
Ref: 19376 Large industrial warehouse of 4,850 m² with a prominent corporate image, distributed across storage areas, offices, and a showroom. The property offers a solid and representative presence, ideal for companies seeking a building with its own identity and a presentation aligned with demanding corporate standards. This is a highly versatile space, perfect for businesses needing to combine logistics operations with a corporate headquarters. It features expansive storage areas, a mezzanine floor with Mecalux-style shelving, and fully equipped workspaces. The glass façade provides natural light and enhances the building's image, while the independent loading and unloading access streamlines daily operations. The property boasts a strategic location with direct access to the A-5 and M-50 highways. Its layout includes a warehouse-storage area of 1,186 m² on the ground floor plus an additional 1,186 m² on the mezzanine, offices and showroom totaling 1,677 m², and an underground parking area of 1,987 m², adding up to a total of 4,850 m² of constructed space.
Ground
| Size | 12,766 sq ft |
| Space Use | Industrial |
| Fit-Out | Full Fit-Out |
| Available | Now |
Ref: 19376 Large industrial warehouse of 4,850 m² with a prominent corporate image, distributed across storage areas, offices, and a showroom. The property offers a solid and representative presence, ideal for companies seeking a building with its own identity and a presentation aligned with demanding corporate standards. This is a highly versatile space, perfect for businesses needing to combine logistics operations with a corporate headquarters. It features expansive storage areas, a mezzanine floor with Mecalux-style shelving, and fully equipped workspaces. The glass façade provides natural light and enhances the building's image, while the independent loading and unloading access streamlines daily operations. The property boasts a strategic location with direct access to the A-5 and M-50 highways. Its layout includes a warehouse-storage area of 1,186 m² on the ground floor, an additional 1,186 m² mezzanine, offices and showroom totaling 1,677 m², and an underground parking area of 1,987 m², adding up to a total of 4,850 m² of constructed space.
1st Floor
| Size | 18,051 sq ft |
| Space Use | Industrial |
| Fit-Out | Full Fit-Out |
| Available | Now |
Ref: 19376 Large industrial warehouse of 4,850 m² with a prominent corporate image, distributed across storage areas, offices, and a showroom. The property offers a solid and representative presence, ideal for companies seeking a building with its own identity and a presentation aligned with demanding corporate standards. This is a highly versatile space, perfect for businesses needing to combine logistics operations with a corporate headquarters. It features expansive storage areas, a mezzanine floor with Mecalux-style shelving, and fully equipped workspaces. The glass façade provides natural light and enhances the building's image, while the independent loading and unloading access streamlines daily operations. The property boasts a strategic location with direct access to the A-5 and M-50 highways. Its layout includes a warehouse-storage area of 1,186 m² on the ground floor plus an additional 1,186 m² on the mezzanine, offices and showroom totaling 1,677 m², and an underground parking area of 1,987 m², adding up to a total of 4,850 m² of constructed space.
-
Soluciones M2

Presented by
Zona empresarial
Hmm, there seems to have been an error sending your message. Please try again.
Thanks! Your message was sent.