Your email has been sent.

92000 Nanterre 22,023 sq ft of Space Available
Some information has been automatically translated.
Features
All Available Spaces(4)
Display Rent as
- Space
- Size
- Term
-
Rate
- Space Use
- Fit-Out
- Available
- Finished Ceilings: 13 ft 1 in
- Fits 3 - 9 People
- Can be combined with additional space(s) for up to 7,352 sq ft of adjacent space
- Finished Ceilings: 13 ft 1 in
- Can be combined with additional space(s) for up to 7,352 sq ft of adjacent space
- Finished Ceilings: 13 ft 1 in
- Finished Ceilings: 13 ft 1 in
| Space | Size | Term | Rate | Space Use | Fit-Out | Available |
| Ste OLACT2314856 | 7,330 sq ft | Negotiable | £17.52 /sq ft pa HT-HC £1.46 /sq ft pcm HT-HC £128,399 pa HT-HC £10,700 pcm HT-HC | Office | - | Now |
| Ground, Ste OLACT2314856 | 1,044 sq ft | Negotiable | £17.52 /sq ft pa HT-HC £1.46 /sq ft pcm HT-HC £18,289 pa HT-HC £1,524 pcm HT-HC | Office | - | Now |
| Ground - OLACT2314856 | 6,308 sq ft | Negotiable | £17.52 /sq ft pa HT-HC £1.46 /sq ft pcm HT-HC £110,488 pa HT-HC £9,207 pcm HT-HC | Light Industrial | - | Now |
| 1st Floor, Ste OLACT2314856 | 7,341 sq ft | Negotiable | £17.52 /sq ft pa HT-HC £1.46 /sq ft pcm HT-HC £128,588 pa HT-HC £10,716 pcm HT-HC | Office | - | Now |
Ste OLACT2314856
| Size |
| 7,330 sq ft |
| Term |
| Negotiable |
|
Rate
|
| £17.52 /sq ft pa HT-HC £1.46 /sq ft pcm HT-HC £128,399 pa HT-HC £10,700 pcm HT-HC |
| Space Use |
| Office |
| Fit-Out |
| - |
| Available |
| Now |
Ground, Ste OLACT2314856
| Size |
| 1,044 sq ft |
| Term |
| Negotiable |
|
Rate
|
| £17.52 /sq ft pa HT-HC £1.46 /sq ft pcm HT-HC £18,289 pa HT-HC £1,524 pcm HT-HC |
| Space Use |
| Office |
| Fit-Out |
| - |
| Available |
| Now |
Ground - OLACT2314856
| Size |
| 6,308 sq ft |
| Term |
| Negotiable |
|
Rate
|
| £17.52 /sq ft pa HT-HC £1.46 /sq ft pcm HT-HC £110,488 pa HT-HC £9,207 pcm HT-HC |
| Space Use |
| Light Industrial |
| Fit-Out |
| - |
| Available |
| Now |
1st Floor, Ste OLACT2314856
| Size |
| 7,341 sq ft |
| Term |
| Negotiable |
|
Rate
|
| £17.52 /sq ft pa HT-HC £1.46 /sq ft pcm HT-HC £128,588 pa HT-HC £10,716 pcm HT-HC |
| Space Use |
| Office |
| Fit-Out |
| - |
| Available |
| Now |
Ste OLACT2314856
| Size | 7,330 sq ft |
| Term | Negotiable |
|
Rate
|
£17.52 /sq ft pa HT-HC |
| Space Use | Office |
| Fit-Out | - |
| Available | Now |
- Finished Ceilings: 13 ft 1 in
Ground, Ste OLACT2314856
| Size | 1,044 sq ft |
| Term | Negotiable |
|
Rate
|
£17.52 /sq ft pa HT-HC |
| Space Use | Office |
| Fit-Out | - |
| Available | Now |
- Fits 3 - 9 People
- Finished Ceilings: 13 ft 1 in
- Can be combined with additional space(s) for up to 7,352 sq ft of adjacent space
Ground - OLACT2314856
| Size | 6,308 sq ft |
| Term | Negotiable |
|
Rate
|
£17.52 /sq ft pa HT-HC |
| Space Use | Light Industrial |
| Fit-Out | - |
| Available | Now |
- Can be combined with additional space(s) for up to 7,352 sq ft of adjacent space
- Finished Ceilings: 13 ft 1 in
1st Floor, Ste OLACT2314856
| Size | 7,341 sq ft |
| Term | Negotiable |
|
Rate
|
£17.52 /sq ft pa HT-HC |
| Space Use | Office |
| Fit-Out | - |
| Available | Now |
- Finished Ceilings: 13 ft 1 in
Property Overview
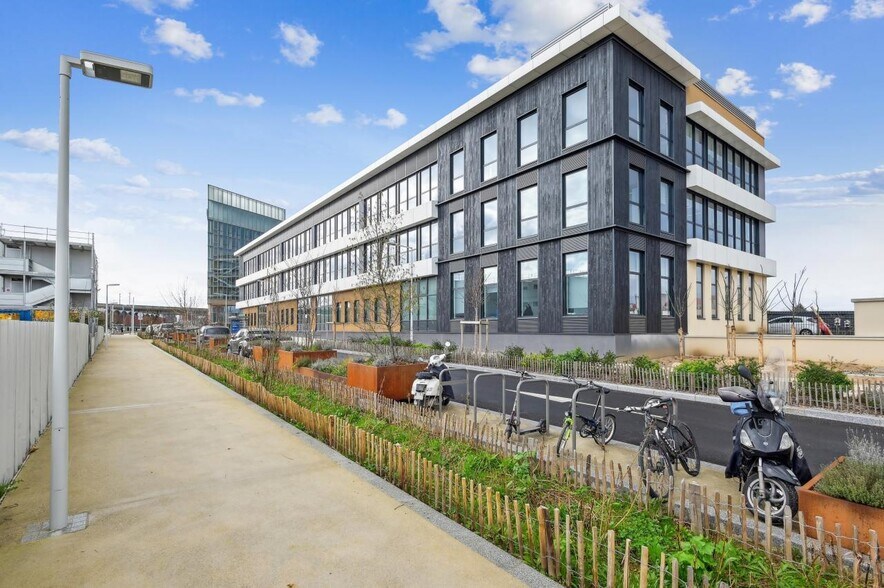
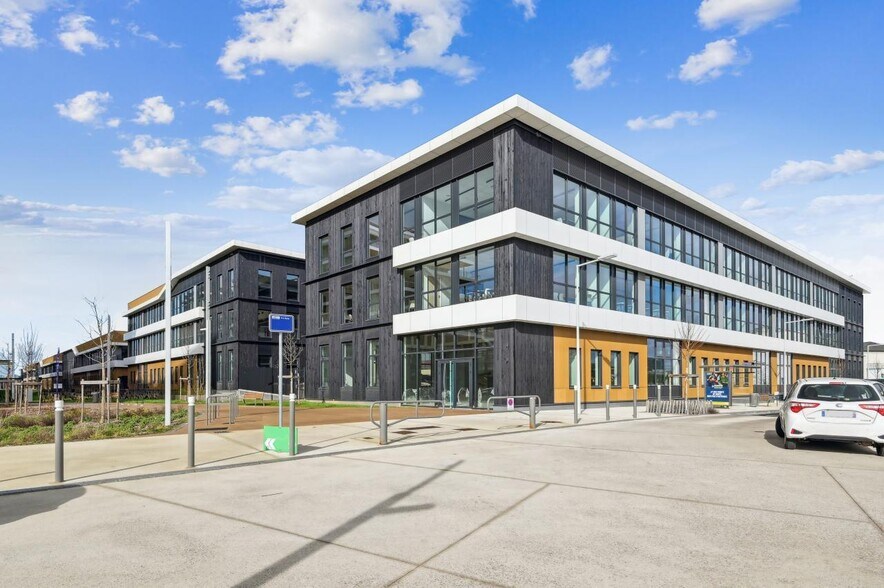
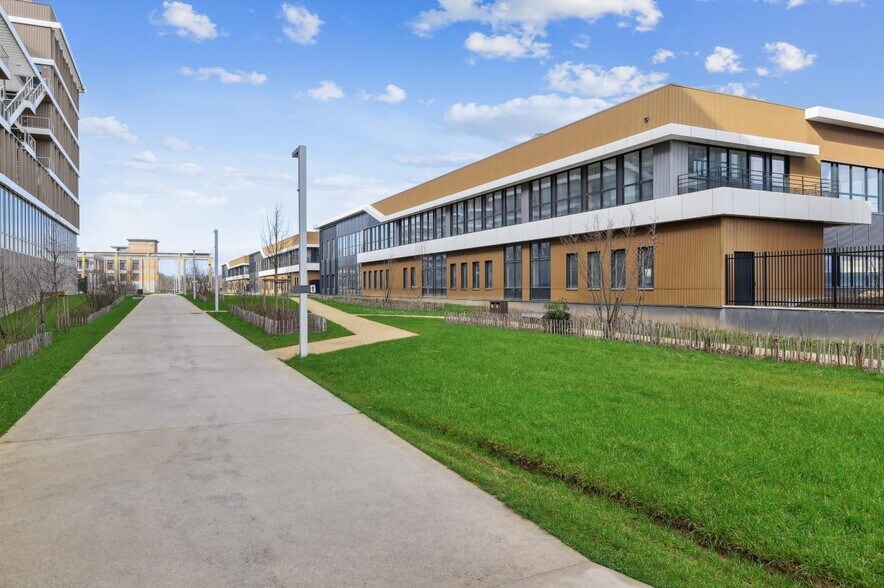
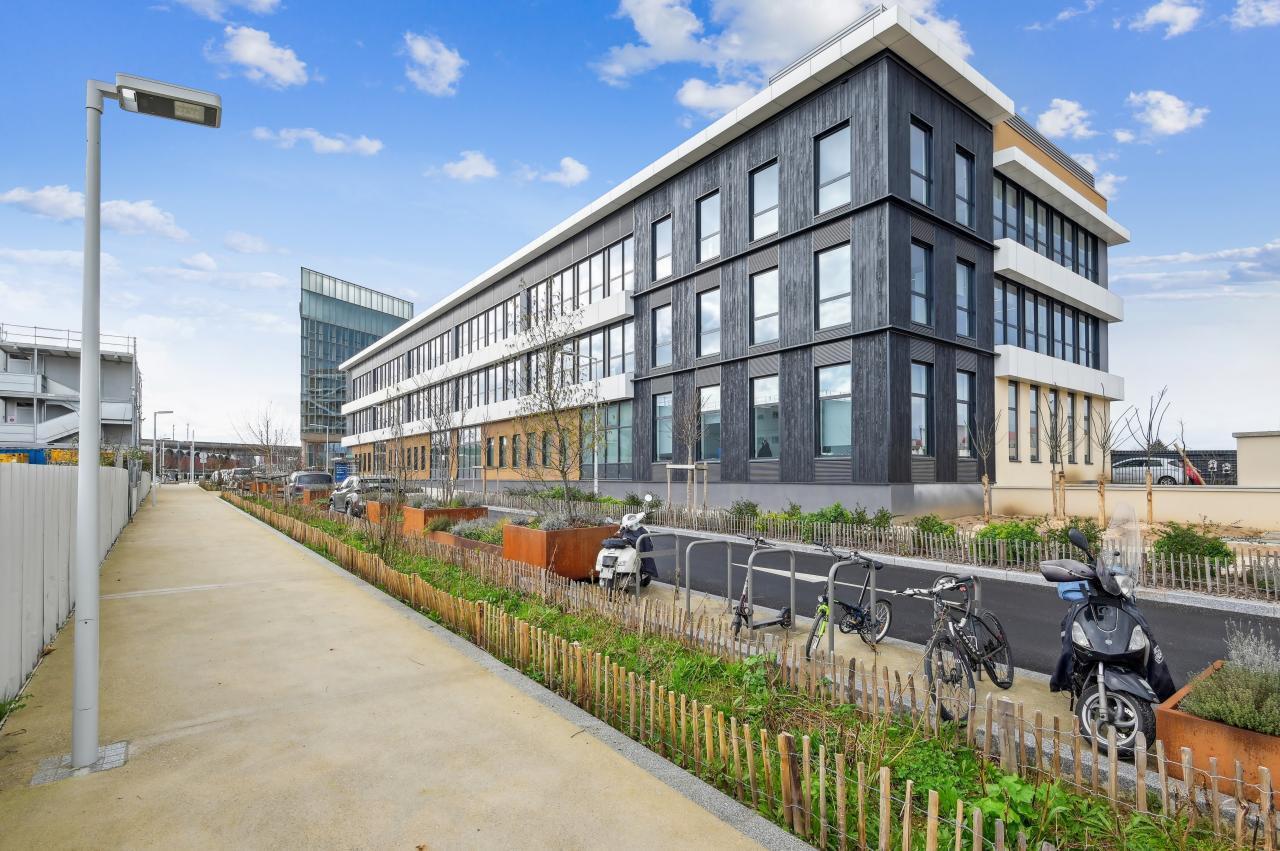
Nanterre EcoParc Nanterre - Building B BNP Paribas Real Estate offers a functional and environmentally friendly business park. With meticulous architecture, complete cycling infrastructure, surface and underground parking, and accessible delivery areas, this site is designed to meet diverse needs. Each of the 9 buildings is created with an ultra-functional concept to combine industrial, artisanal, and service activities while enhancing the quality of life. The property includes office spaces and activity areas within an independent building. BNP Paribas Real Estate presents a business park that is both functional and environmentally conscious. Certified NF HQE Biosourced Building, these structures are recognized for their environmental quality and performance, incorporating a significant amount of wood and biosourced materials in their construction. To provide an exceptional working environment, EcoParc blends design with practical features. The site boasts refined architecture and a large number of parking spaces for light vehicles, all located in close proximity to the RER A. Each of the 9 buildings is designed with an ultra-functional approach to combine industrial, artisanal, and service activities with a pleasant living environment. Every building features green roofs and landscaped terraces that are accessible. This site, with direct access to the Chemin de l'île departmental park and the Seine River, offers a unique opportunity at the foot of La Défense and at the crossroads of the A86 and A14 highways. **Transportation and Accessibility:** - **RER:** Line A, Nanterre Université - **Bus:** Lines 304 / 259 / 378 - **Transilien:** Line L, Nanterre Université - **Road Access:** A14 / A86 - **Parking:** Available **Amenities:** - Certified environmental label - On-site dining options - Fitness facilities - Conference center **Office Layout:** - Partitioned/Open spaces - Wall covering: Insulated BA13 drywall - Flooring: Carpet **Security:** - Access control **Specifications:** - Ground floor load capacity: 3.00 tons/m² - Ceiling height under beams: 4.00 meters - Ground-level access doors: 3.0 m x 3.5 m - Maneuvering area: Available - Equipped with Fire Hose Network (RIA)
Property Facts


Presented by
"92000 Nanterre"
Hmm, there seems to have been an error sending your message. Please try again.
Thanks! Your message was sent.