Your email has been sent.
Narrowboat Way 40,369 sq ft of Light Industrial Space Available in Dudley DY2 0XQ
Highlights
- Excellent transport links to the A4036, A461, A459, and M5 motorway network
- Enclosed side and rear yards
- Dedicated car parking
Features
All Available Space(1)
Display Rent as
- Space
- Size
- Term
- Rate
- Space Use
- Fit-Out
- Available
The 3 spaces in this building must be leased together, for a total size of 40,369 sq ft (Contiguous Area):
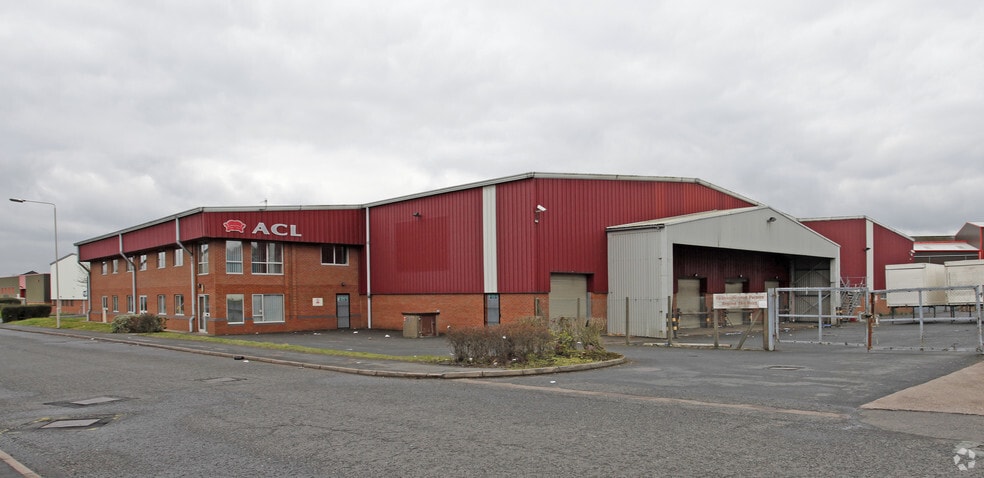
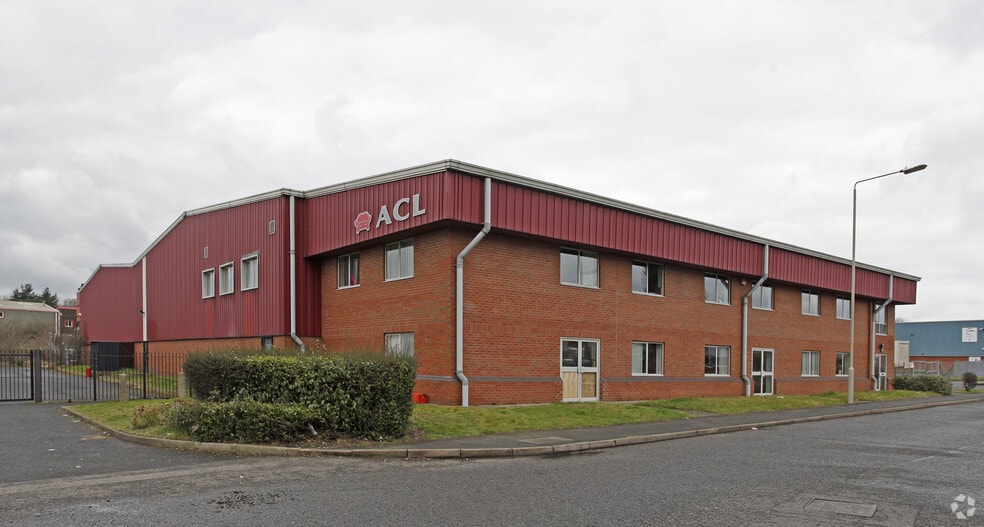
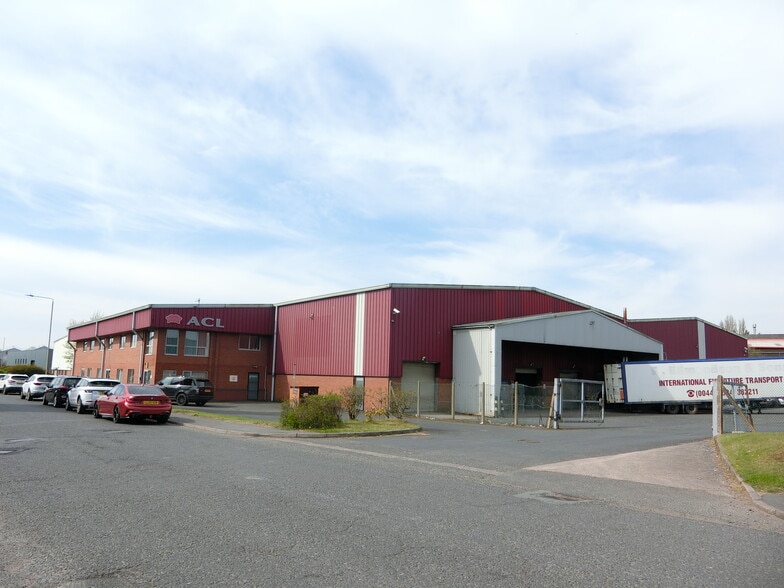
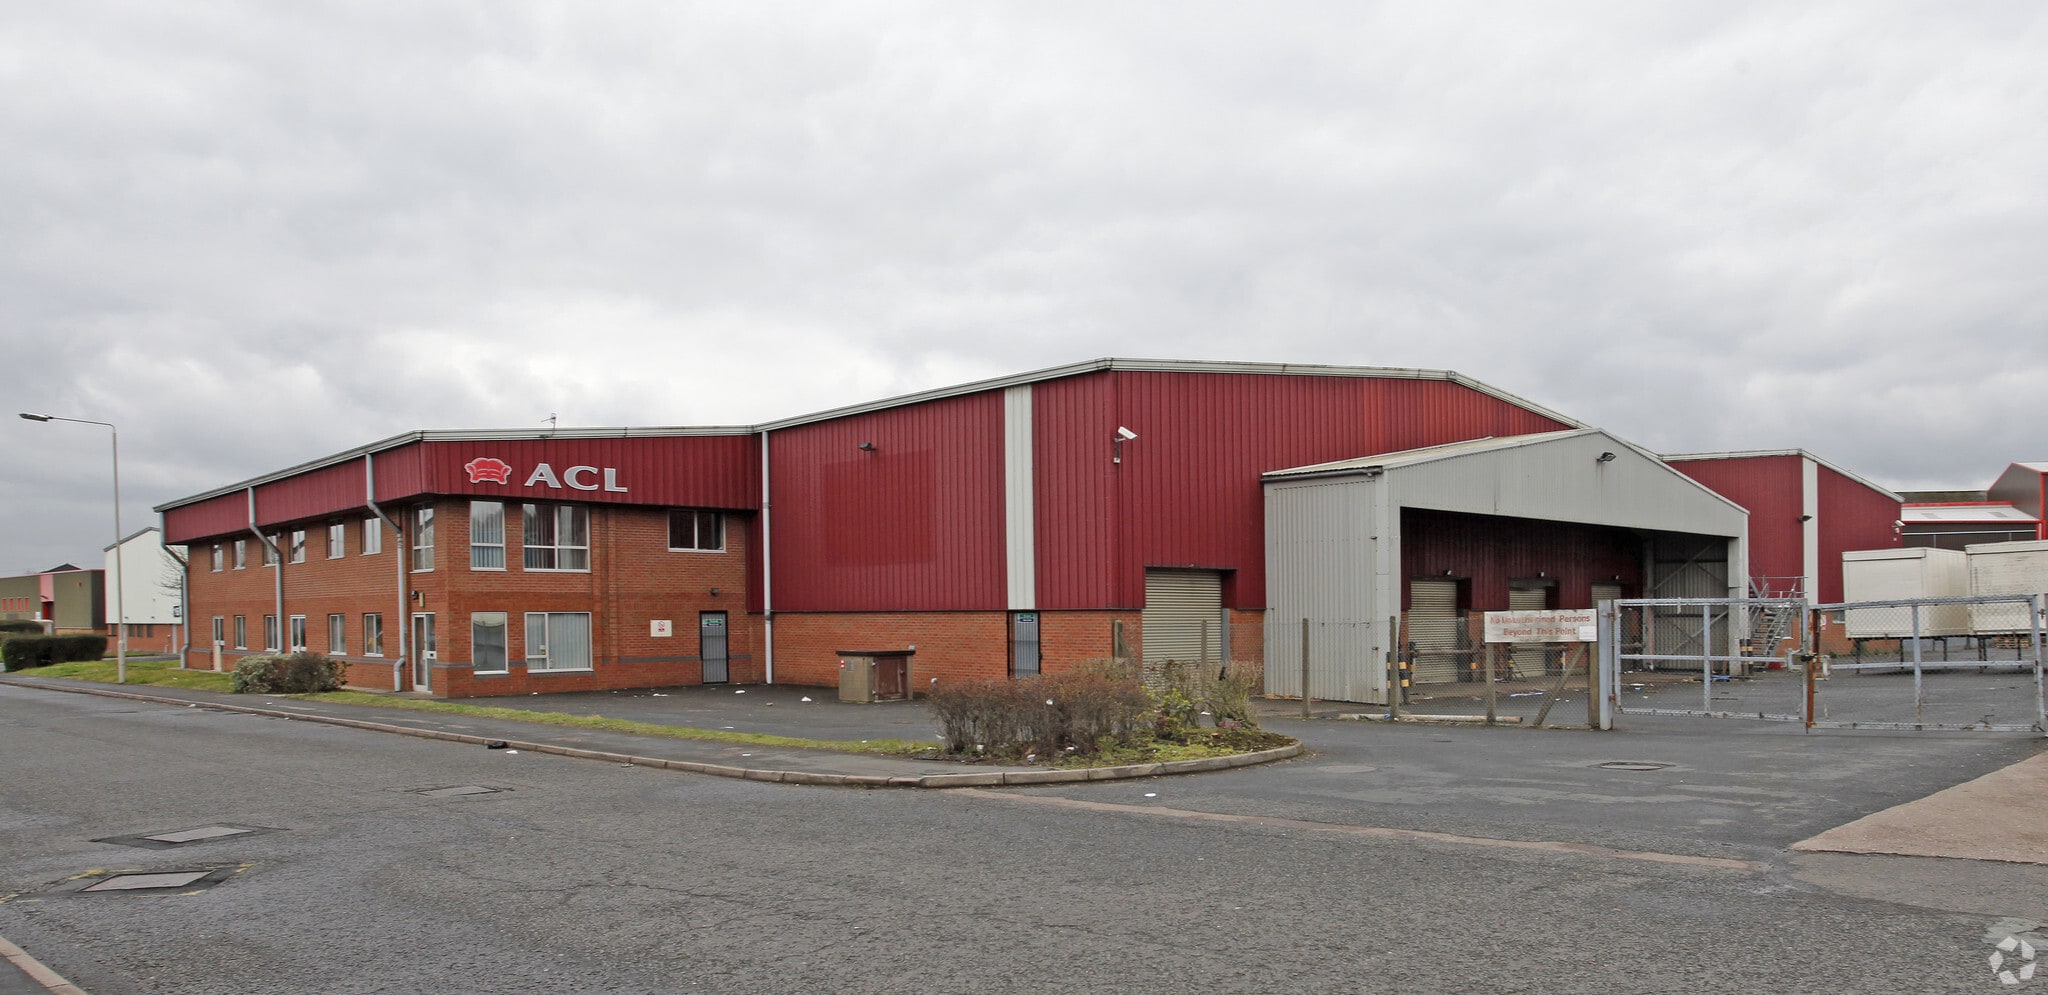
Unit 15 Blackbrook Valley Industrial Estate offers a substantial industrial facility with integrated two-storey office accommodation, providing a versatile solution for manufacturing, distribution, or storage operations. The property includes a large warehouse with a minimum eaves height of approximately 7.4 meters, ensuring ample vertical clearance for racking and machinery. Six electrically operated loading doors facilitate efficient goods movement, while the enclosed side and rear yards provide secure external storage and maneuvering space.
- Use Class: E
- Energy Performance Rating - D
- Minimum eaves height of approximately 7.4 meters
- Includes 7,893 sq ft of dedicated office space
- Six electrically operated loading doors
- Additional office space
| Space | Size | Term | Rate | Space Use | Fit-Out | Available |
| Ground - 15, 1st Floor - 15, Mezzanine - 15 | 40,369 sq ft | 6 Years | £5.73 /sq ft pa £0.48 /sq ft pcm £231,314 pa £19,276 pcm | Light Industrial | Shell And Core | Now |
Ground - 15, 1st Floor - 15, Mezzanine - 15
The 3 spaces in this building must be leased together, for a total size of 40,369 sq ft (Contiguous Area):
| Size |
|
Ground - 15 - 28,059 sq ft
1st Floor - 15 - 2,631 sq ft
Mezzanine - 15 - 9,679 sq ft
|
| Term |
| 6 Years |
| Rate |
| £5.73 /sq ft pa £0.48 /sq ft pcm £231,314 pa £19,276 pcm |
| Space Use |
| Light Industrial |
| Fit-Out |
| Shell And Core |
| Available |
| Now |
Ground - 15, 1st Floor - 15, Mezzanine - 15
| Size |
Ground - 15 - 28,059 sq ft
1st Floor - 15 - 2,631 sq ft
Mezzanine - 15 - 9,679 sq ft
|
| Term | 6 Years |
| Rate | £5.73 /sq ft pa |
| Space Use | Light Industrial |
| Fit-Out | Shell And Core |
| Available | Now |
Unit 15 Blackbrook Valley Industrial Estate offers a substantial industrial facility with integrated two-storey office accommodation, providing a versatile solution for manufacturing, distribution, or storage operations. The property includes a large warehouse with a minimum eaves height of approximately 7.4 meters, ensuring ample vertical clearance for racking and machinery. Six electrically operated loading doors facilitate efficient goods movement, while the enclosed side and rear yards provide secure external storage and maneuvering space.
- Use Class: E
- Includes 7,893 sq ft of dedicated office space
- Energy Performance Rating - D
- Six electrically operated loading doors
- Minimum eaves height of approximately 7.4 meters
- Additional office space
Property Overview
The property is located within Blackbrook Valley Industrial Estate on Narrowboat Way in Dudley. It provides access to the A4036 Pedmore Road, A461 Dudley South Bypass, and A459 Cinderbank/Halesowen Road. Junction 2 of the M5 motorway is approximately 4.5 miles away, and Junction 3 is approximately 6 miles away. The site includes a detached industrial unit with two-storey offices, a fenced yard, and six electrically operated loading doors. The total site area is approximately 1.74 acres.
Warehouse Facility Facts
Select Tenants
- Floor
- Tenant Name
- Industry
- GRND
- ACL (2002) Ltd
- Wholesaler


Presented by

Narrowboat Way
Hmm, there seems to have been an error sending your message. Please try again.
Thanks! Your message was sent.