Your email has been sent.

93330 Neuilly-sur-Marne 9,688 - 18,622 sq ft of Light Industrial Space Available
Some information has been automatically translated.
Features
All Available Space(1)
Display Rent as
- Space
- Size
- Term
-
Rate
- Space Use
- Fit-Out
- Available
- Agency Fee: 15.00% of annual rent
- Security Deposit: 3 months of rent
-
Rental Charges: £0.52 /sq ft pa £0.04 /sq ft pcm £9,610 pa £800.83 pcm
- Finished Ceilings: 16 ft 5 in
| Space | Size | Term | Rate | Space Use | Fit-Out | Available |
| Ground | 9,688-18,622 sq ft | 3/6/9 | £9.14 /sq ft pa HT-HC £0.76 /sq ft pcm HT-HC £170,235 pa HT-HC £14,186 pcm HT-HC | Light Industrial | - | Now |
Ground
| Size |
| 9,688-18,622 sq ft |
| Term |
| 3/6/9 |
|
Rate
|
| £9.14 /sq ft pa HT-HC £0.76 /sq ft pcm HT-HC £170,235 pa HT-HC £14,186 pcm HT-HC |
| Space Use |
| Light Industrial |
| Fit-Out |
| - |
| Available |
| Now |
Ground
| Size | 9,688-18,622 sq ft |
| Term | 3/6/9 |
|
Rate
|
£9.14 /sq ft pa HT-HC |
| Space Use | Light Industrial |
| Fit-Out | - |
| Available | Now |
- Agency Fee: 15.00% of annual rent
-
Rental Charges: £0.52 /sq ft pa £0.04 /sq ft pcm £9,610 pa £800.83 pcm
- Security Deposit: 3 months of rent
- Finished Ceilings: 16 ft 5 in
Property Overview
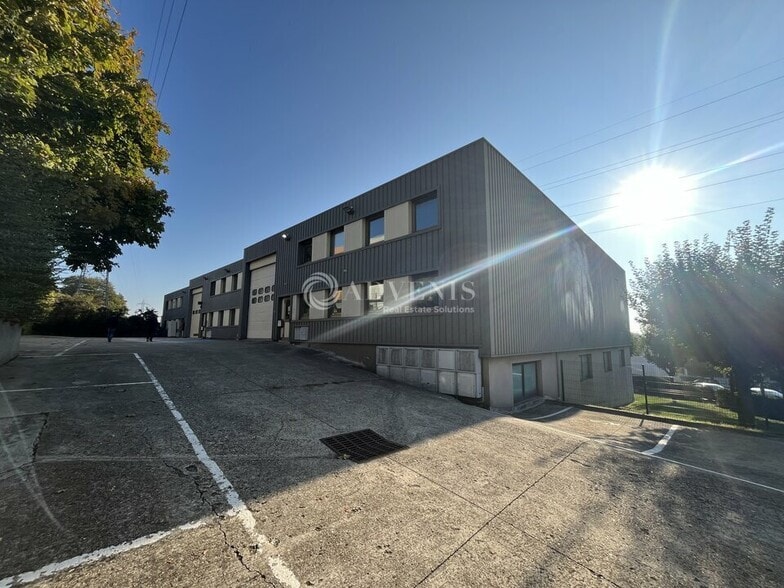
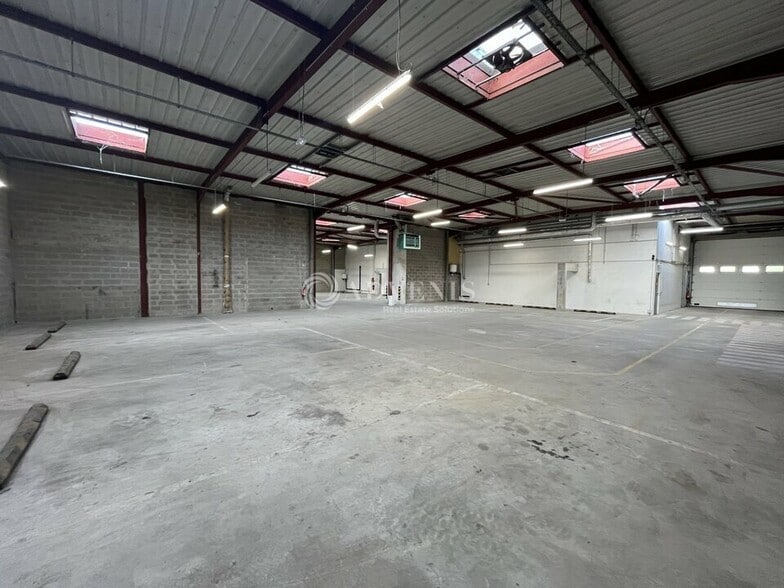
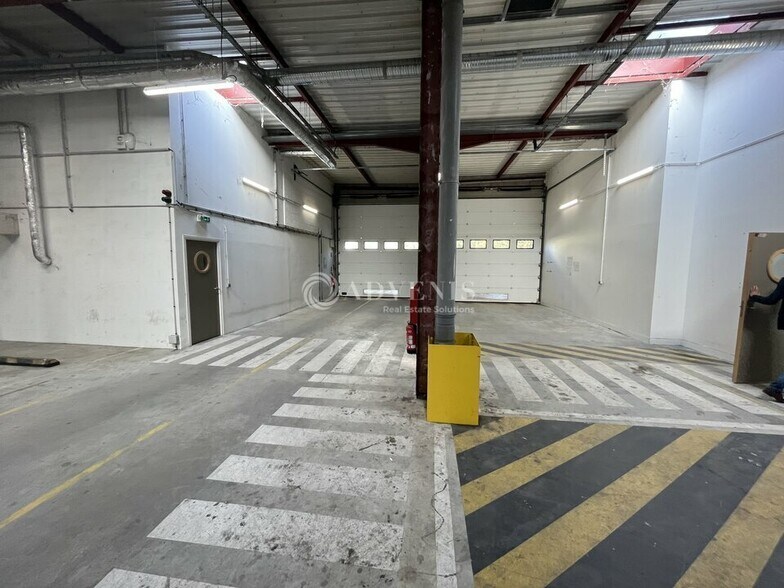
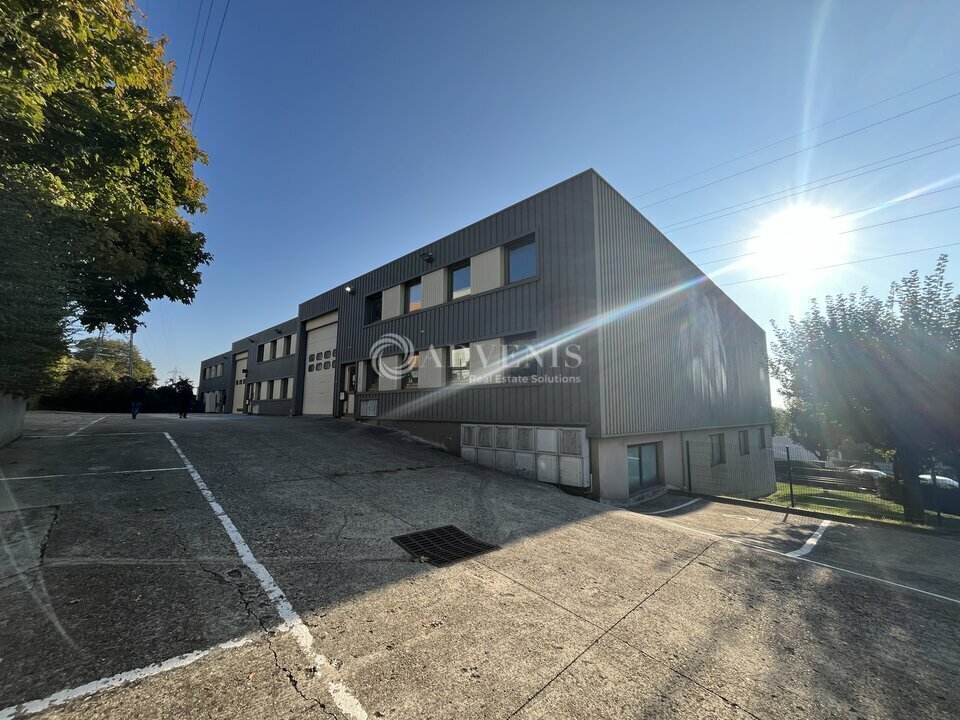
ADVENIS CONSEIL offers for lease a spacious 1,730m² industrial property located in the town of Neuilly-sur-Marne. The premises include 1,029m² of ground-floor industrial space, along with 396m² of office space on the ground floor and an additional 396m² of office space on the first floor. The property also comes with 20 parking spaces, 5 of which can be equipped with electric charging stations. - Lease type: Commercial - Duration: 3/6/9 years - Taxation: VAT applicable - Index: ILAT - Indexation: Annual - Security deposit: 3 months (excluding VAT and charges) - Rent and charges: Quarterly, paid in advance Key features: - Independent entrance - Electric convector heating in office areas - Private restrooms - Ground-level access via sectional door - Door dimensions (height x width): 4.00m x 4.00m - Ceiling height: 5.00m - Floor load capacity: 1 ton/m² - Gas-powered air heater system This property is ideal for businesses seeking a combination of industrial and office space with convenient access and modern amenities.
Property Facts


Presented by
"93330 Neuilly-sur-Marne"
Hmm, there seems to have been an error sending your message. Please try again.
Thanks! Your message was sent.