Your email has been sent.

Noel St 10,480 sq ft Industrial Property Derby DE22 3AZ For Sale
Investment Highlights
- Established industrial estate location
- Three on-site parking spaces
- Direct access to A52 and A38 routes
Executive Summary
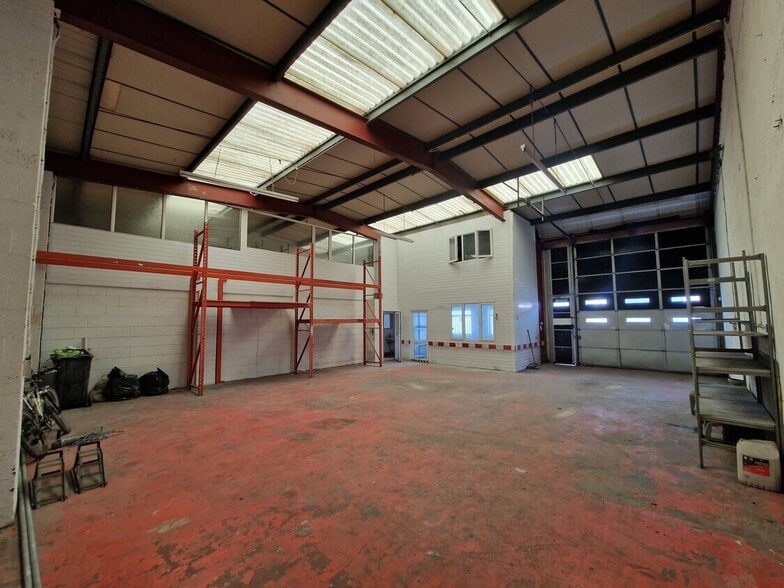
The unit internally comprises an open-plan warehouse/workshop area with a minimum eaves height of 4.6 m rising to 5.2 m, and is fitted with a concrete floor, single-phase electricity, a roller shutter loading door measuring 3.35 m wide by 4.24 m high, along with roof insulation.
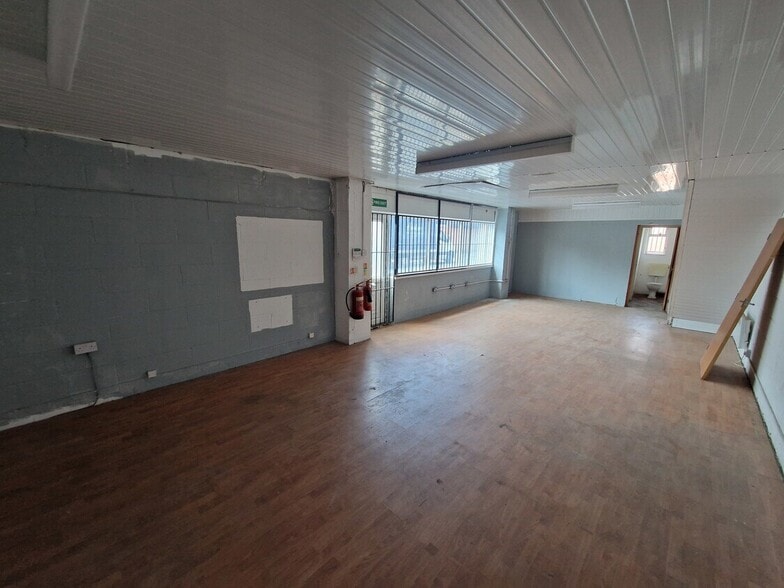
The unit also benefits from two partitioned cellular office areas, a kitchen and WC facilities at the ground-floor level, along with a further two offices at the first-floor level, providing additional storage/administrative accommodation.
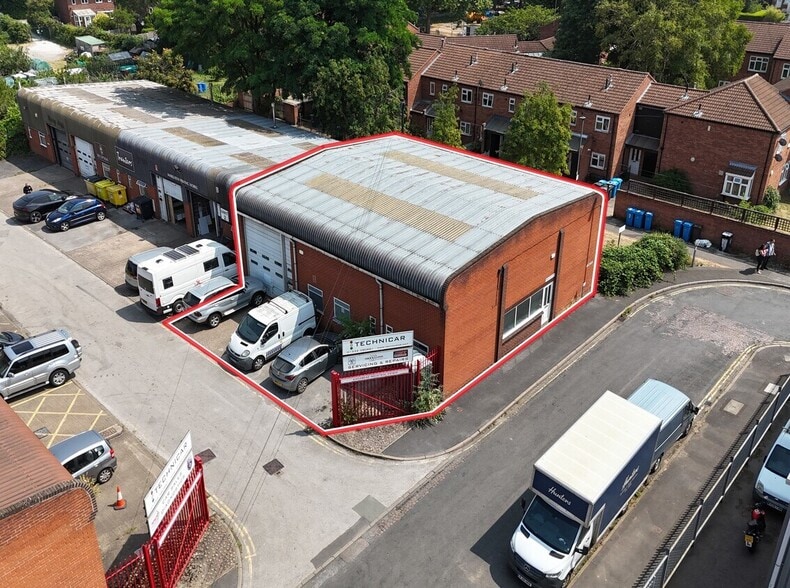
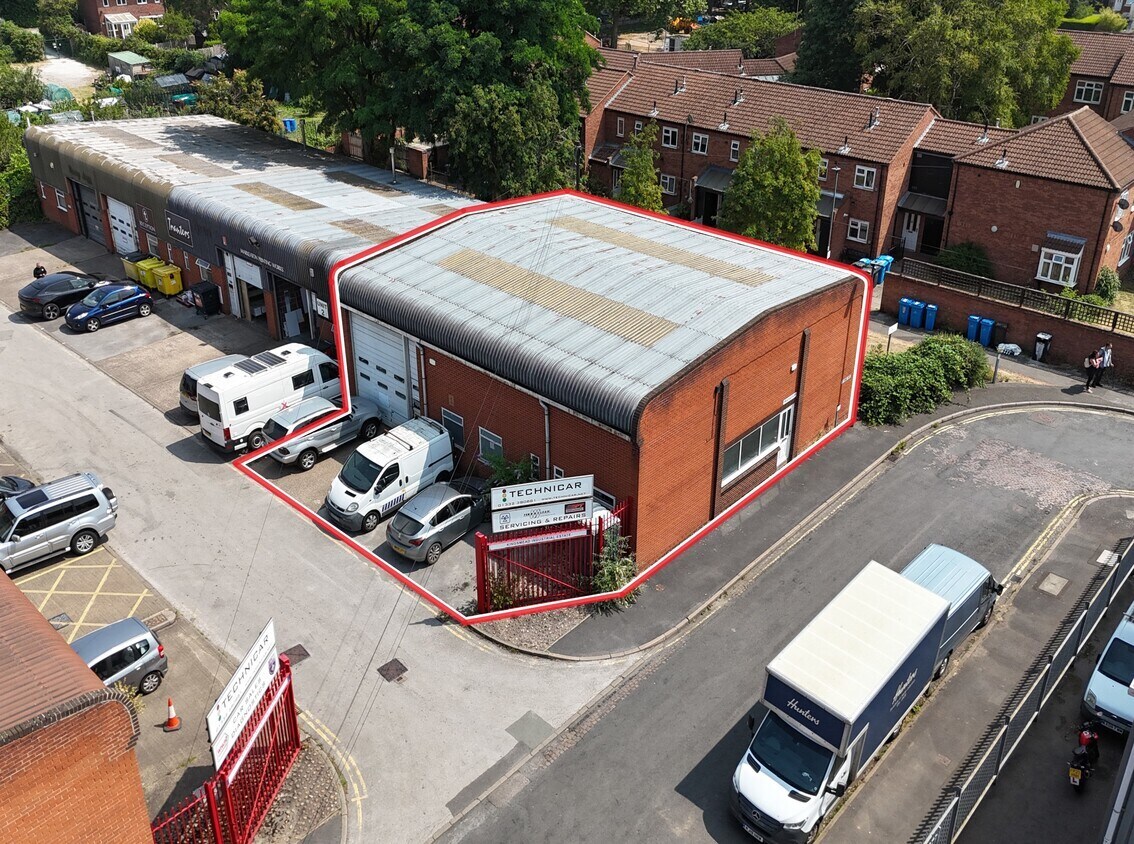
Externally, the property accommodates three carparking spaces directly to the front of the unit within a tarmacadam forecourt.
In addition, the owners may consider a sale of the property on a freehold basis with vacant possession.
Property Facts
| Sale Type | Owner Occupier | Net Internal Area (NIA) | 10,480 sq ft |
| Tenure | Freehold | No. Floors | 2 |
| Property Type | Industrial | Year Built | 1995 |
| Property Subtype | Warehouse | Parking Allocation | 1.91/1,000 sq ft |
| Costar Property Class | B | Eaves Height | 15 ft 1 in (4.60 m) |
| Total Plot Size | 0.23 ac | No. Drive In / Grade-Level Doors | 5 |
| Sale Type | Owner Occupier |
| Tenure | Freehold |
| Property Type | Industrial |
| Property Subtype | Warehouse |
| Costar Property Class | B |
| Total Plot Size | 0.23 ac |
| Net Internal Area (NIA) | 10,480 sq ft |
| No. Floors | 2 |
| Year Built | 1995 |
| Parking Allocation | 1.91/1,000 sq ft |
| Eaves Height | 15 ft 1 in (4.60 m) |
| No. Drive In / Grade-Level Doors | 5 |
Amenities
- Roller Shutters
- Storage Space
Utilities
- Lighting
- Water
- Sewer
Space Availability
- Space
- Size
- Space Use
- Fit-Out
- Available
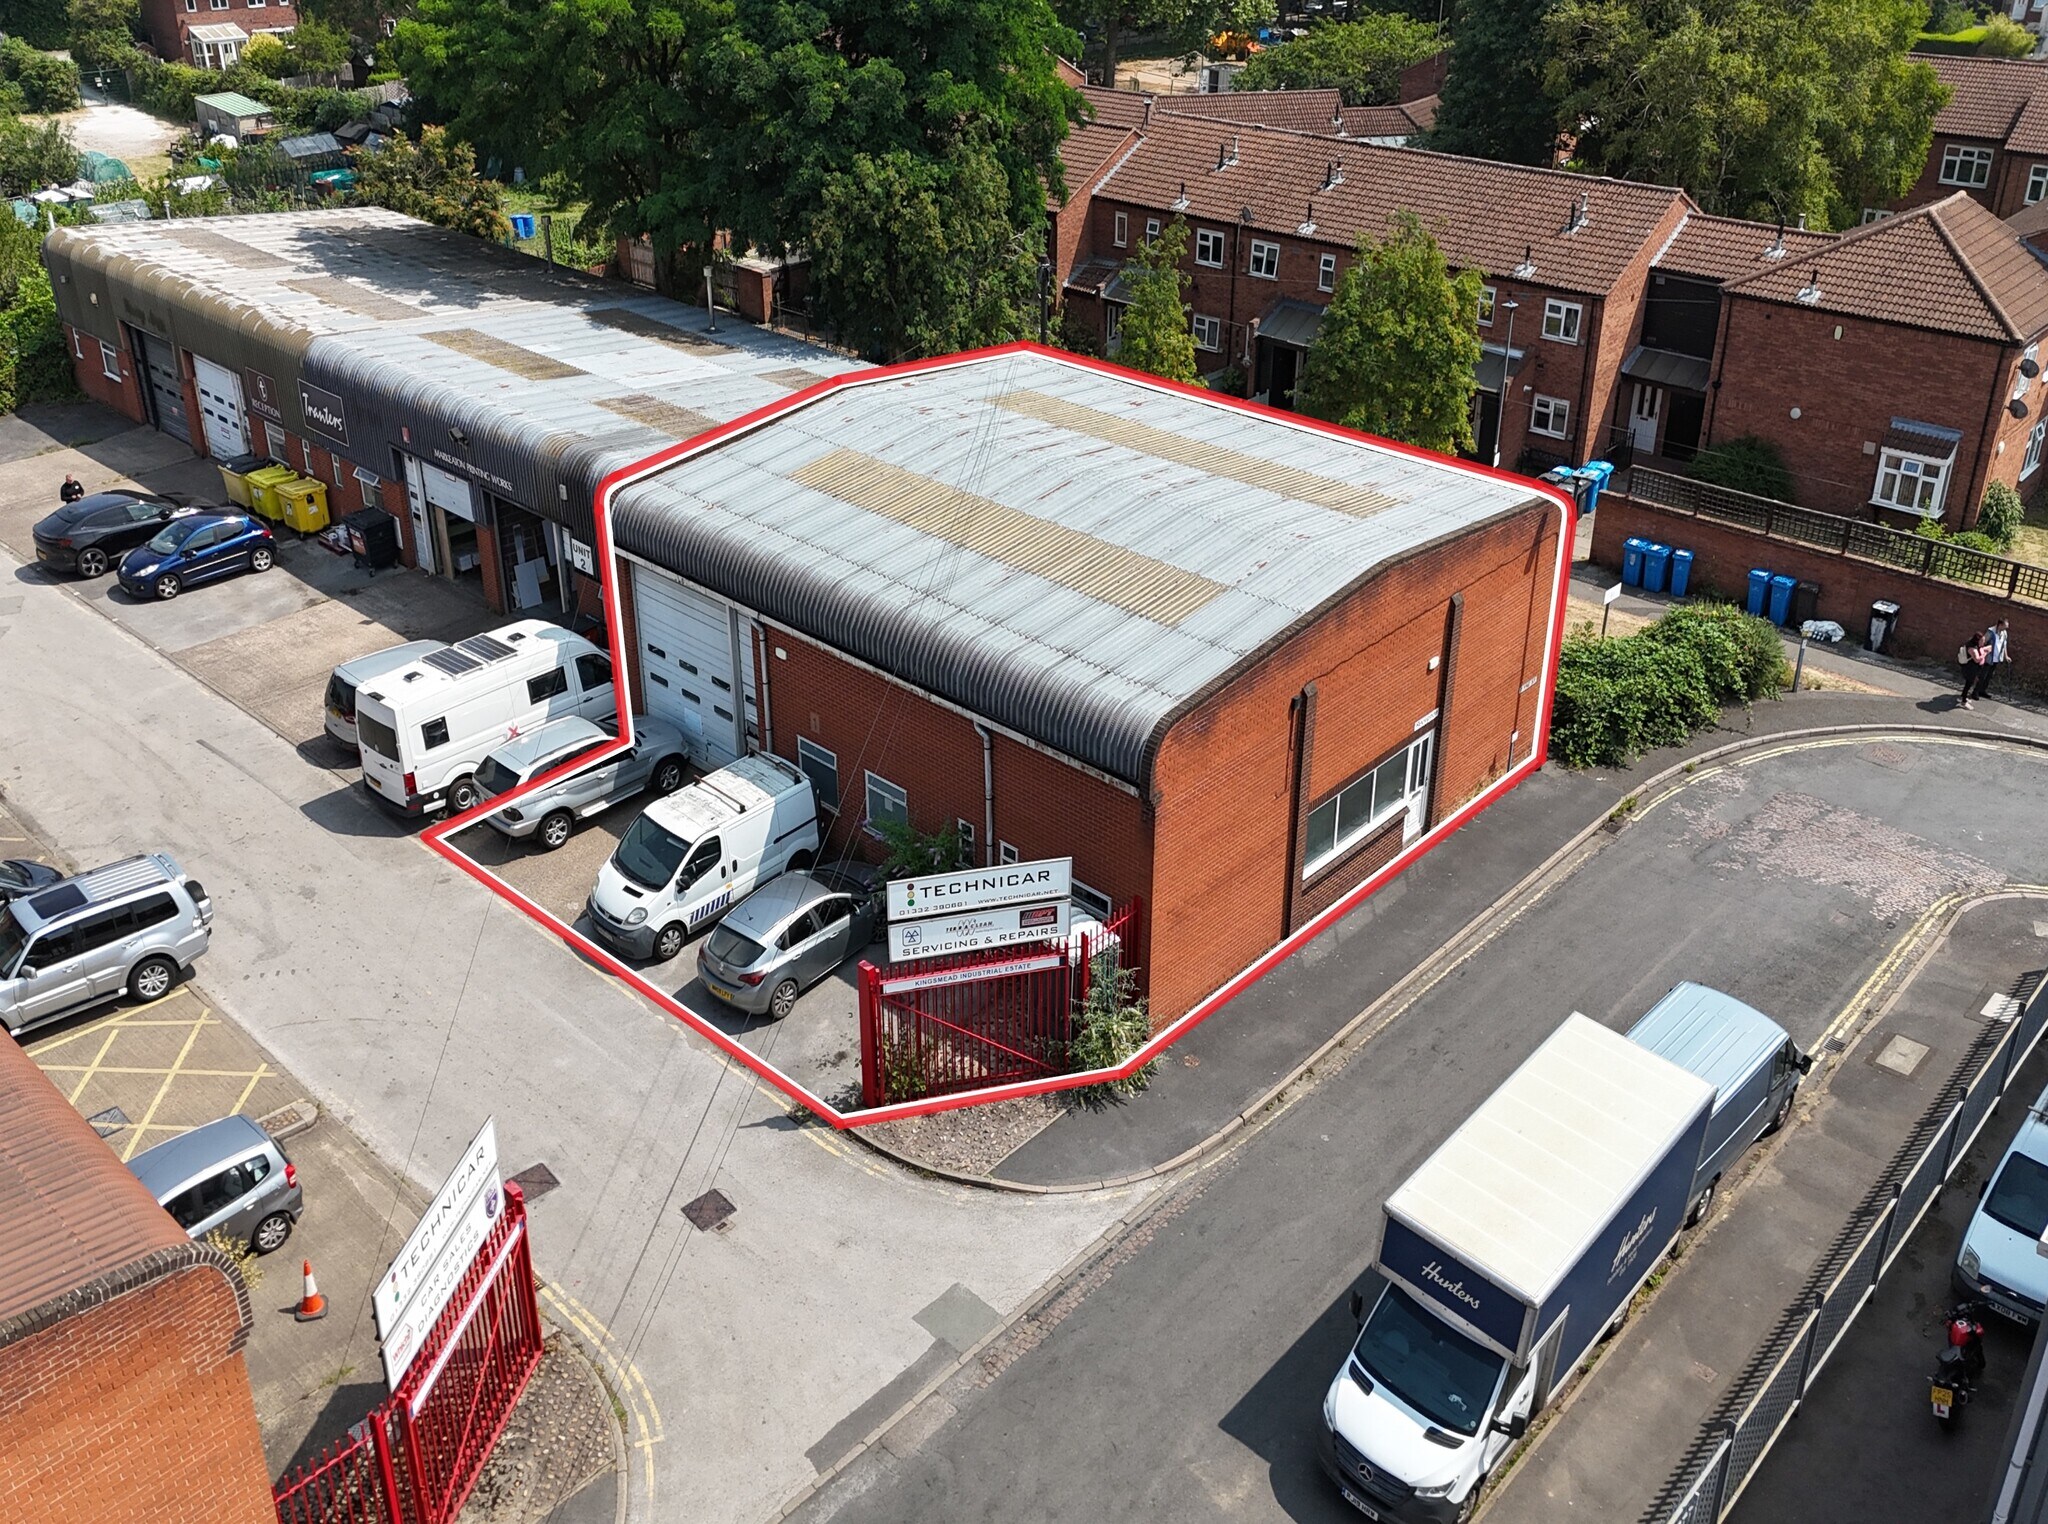


The subject property comprises an end-terraced modern industrial/warehouse unit of steel portal frame construction with brick and block lower elevations, steel-clad upper elevations beneath a pitched corrugated steel-clad roof, incorporating translucent roof lights. The unit internally comprises an open-plan warehouse/workshop area with a minimum eaves height of 4.6 m rising to 5.2 m, and is fitted with a concrete floor, single-phase electricity, a roller shutter loading door measuring 3.35 m wide by 4.24 m high, along with roof insulation. The unit also benefits from two partitioned cellular office areas, a kitchen and WC facilities at the ground-floor level, along with a further two offices at the first-floor level, providing additional storage/administrative accommodation. Externally, the property accommodates three carparking spaces directly to the front of the unit within a tarmacadam forecourt.
The subject property comprises an end-terraced modern industrial/warehouse unit of steel portal frame construction with brick and block lower elevations, steel-clad upper elevations beneath a pitched corrugated steel-clad roof, incorporating translucent roof lights. The unit internally comprises an open-plan warehouse/workshop area with a minimum eaves height of 4.6 m rising to 5.2 m, and is fitted with a concrete floor, single-phase electricity, a roller shutter loading door measuring 3.35 m wide by 4.24 m high, along with roof insulation. The unit also benefits from two partitioned cellular office areas, a kitchen and WC facilities at the ground-floor level, along with a further two offices at the first-floor level, providing additional storage/administrative accommodation. Externally, the property accommodates three carparking spaces directly to the front of the unit within a tarmacadam forecourt.
| Space | Size | Space Use | Fit-Out | Available |
| Ground - Unit 1 | 2,072 sq ft | Industrial | Shell And Core | Now |
| 1st Fl - Unit 1 | 797 sq ft | Industrial | Shell And Core | Now |
Ground - Unit 1
| Size |
| 2,072 sq ft |
| Space Use |
| Industrial |
| Fit-Out |
| Shell And Core |
| Available |
| Now |
1st Fl - Unit 1
| Size |
| 797 sq ft |
| Space Use |
| Industrial |
| Fit-Out |
| Shell And Core |
| Available |
| Now |
Ground - Unit 1
| Size | 2,072 sq ft |
| Space Use | Industrial |
| Fit-Out | Shell And Core |
| Available | Now |
The subject property comprises an end-terraced modern industrial/warehouse unit of steel portal frame construction with brick and block lower elevations, steel-clad upper elevations beneath a pitched corrugated steel-clad roof, incorporating translucent roof lights. The unit internally comprises an open-plan warehouse/workshop area with a minimum eaves height of 4.6 m rising to 5.2 m, and is fitted with a concrete floor, single-phase electricity, a roller shutter loading door measuring 3.35 m wide by 4.24 m high, along with roof insulation. The unit also benefits from two partitioned cellular office areas, a kitchen and WC facilities at the ground-floor level, along with a further two offices at the first-floor level, providing additional storage/administrative accommodation. Externally, the property accommodates three carparking spaces directly to the front of the unit within a tarmacadam forecourt.
1st Fl - Unit 1
| Size | 797 sq ft |
| Space Use | Industrial |
| Fit-Out | Shell And Core |
| Available | Now |
The subject property comprises an end-terraced modern industrial/warehouse unit of steel portal frame construction with brick and block lower elevations, steel-clad upper elevations beneath a pitched corrugated steel-clad roof, incorporating translucent roof lights. The unit internally comprises an open-plan warehouse/workshop area with a minimum eaves height of 4.6 m rising to 5.2 m, and is fitted with a concrete floor, single-phase electricity, a roller shutter loading door measuring 3.35 m wide by 4.24 m high, along with roof insulation. The unit also benefits from two partitioned cellular office areas, a kitchen and WC facilities at the ground-floor level, along with a further two offices at the first-floor level, providing additional storage/administrative accommodation. Externally, the property accommodates three carparking spaces directly to the front of the unit within a tarmacadam forecourt.


Presented by
Noel St
Hmm, there seems to have been an error sending your message. Please try again.
Thanks! Your message was sent.