Your email has been sent.
Norwood Rd 549 - 1,141 sq ft of Office Space Available in Gateshead NE11 9NE
Highlights
- Well-established Team Valley estate
- Good access to A1(M) and A184
- Convenient position by Newcastle city centre
All Available Spaces(2)
Display Rent as
- Space
- Size
- Term
- Rate
- Space Use
- Fit-Out
- Available
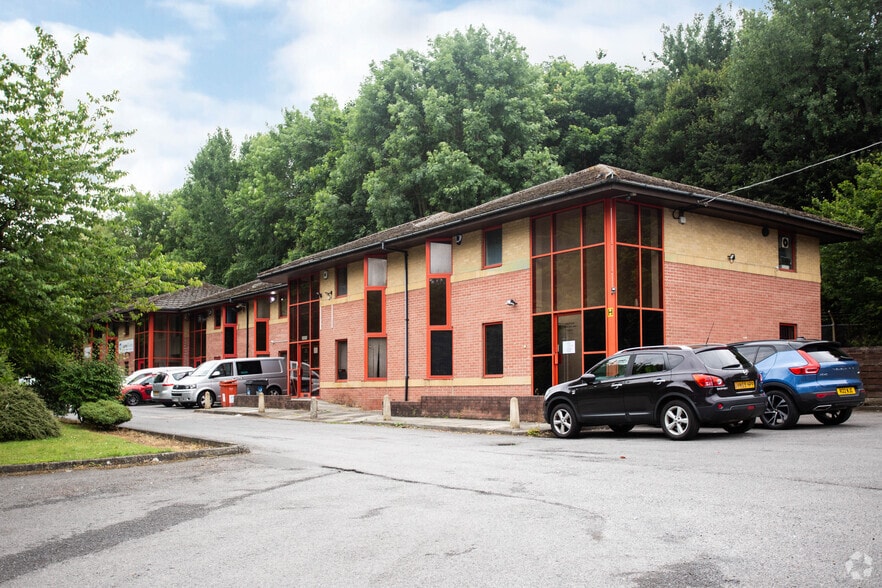
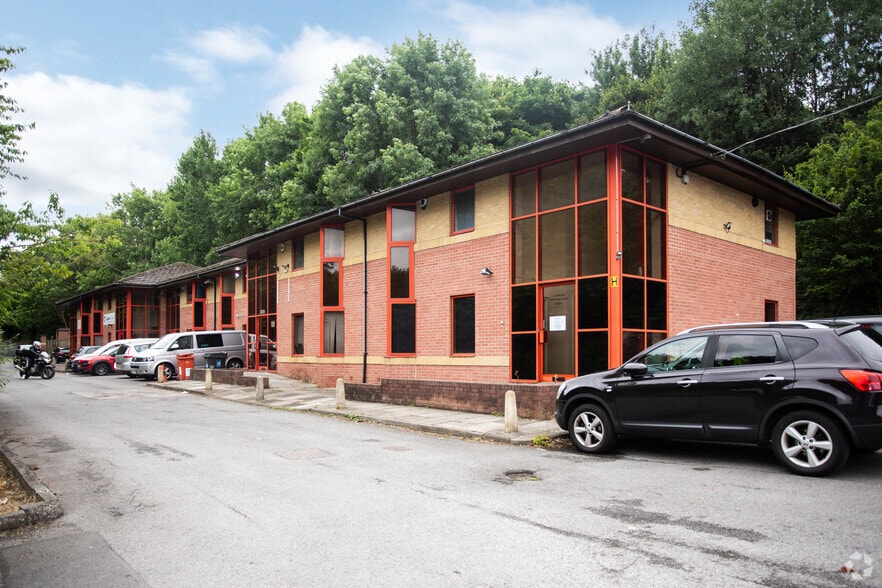
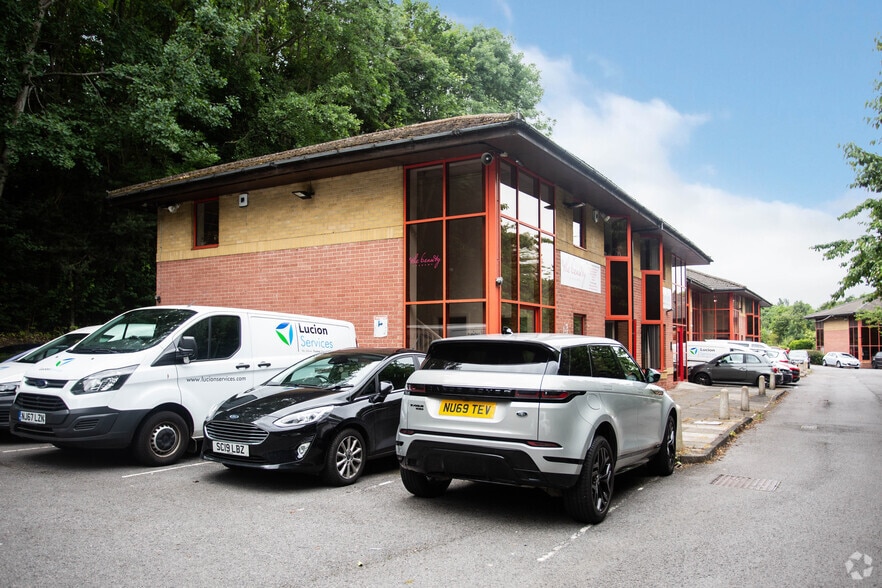
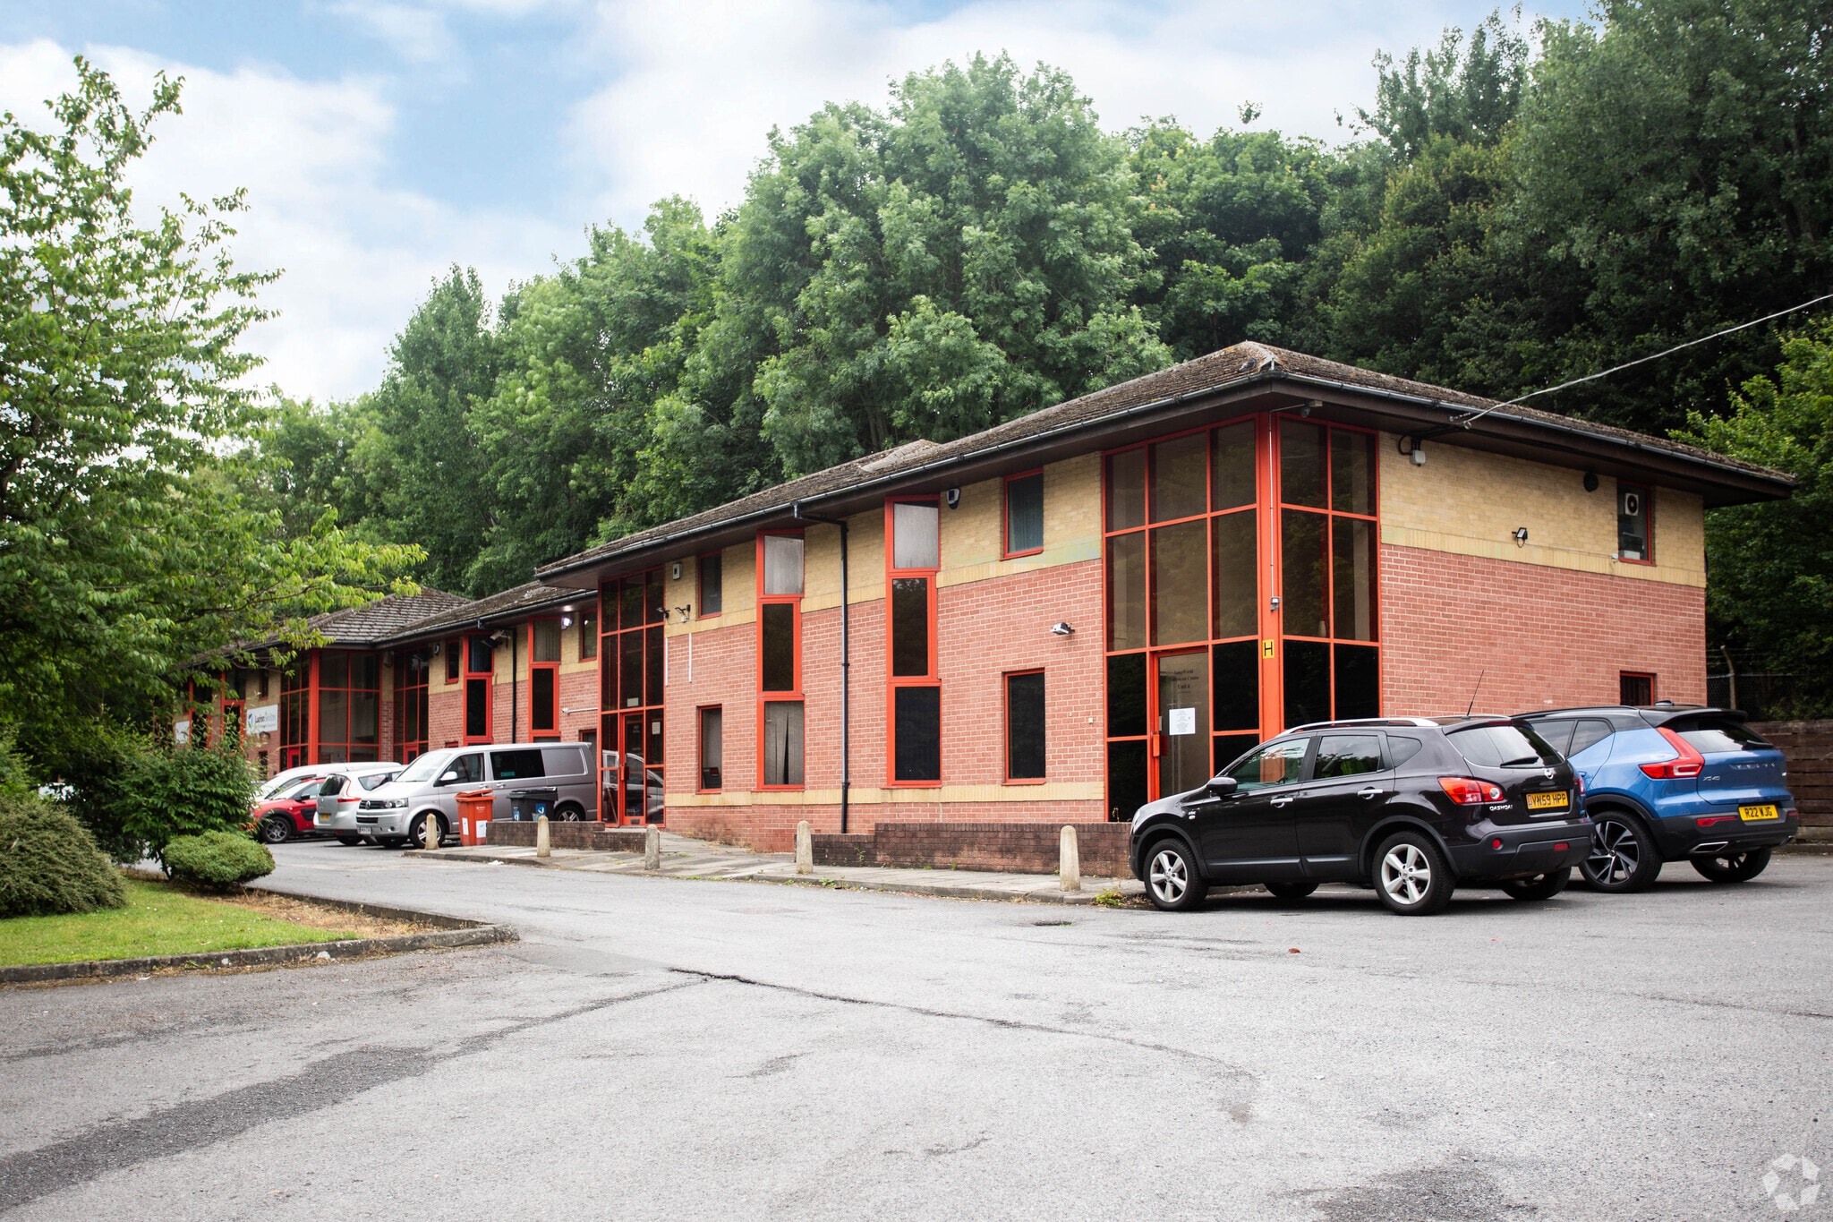
6 Vance Business Park comprises a modern two-storey office building situated near the established Team Valley business location. The property provides office accommodation arranged over ground and first floor levels, offering a flexible working environment suitable for a range of occupiers. Internally, the accommodation benefits from kitchen facilities, WC provision, heating and cooling, LED lighting and carpeted flooring, together with secure access. Externally, the property benefits from allocated on-site car parking.
- Use Class: E
- Can be combined with additional space(s) for up to 1,141 sq ft of adjacent space
- Fully Carpeted
- Common Parts WC Facilities
- Kitchen facilities
- Heating and cooling
- On-site parking
- Fits 2 - 5 People
- Central Air and Heating
- Energy Performance Rating - E
- Flexible working environment
- WC provisions
- LED lighting and carpet floor
6 Vance Business Park comprises a modern two-storey office building situated near the established Team Valley business location. The property provides office accommodation arranged over ground and first floor levels, offering a flexible working environment suitable for a range of occupiers. Internally, the accommodation benefits from kitchen facilities, WC provision, heating and cooling, LED lighting and carpeted flooring, together with secure access. Externally, the property benefits from allocated on-site car parking.
- Use Class: E
- Can be combined with additional space(s) for up to 1,141 sq ft of adjacent space
- Fully Carpeted
- Common Parts WC Facilities
- Kitchen facilities
- Heating and cooling
- On-site parking
- Fits 2 - 5 People
- Central Air and Heating
- Energy Performance Rating - E
- Flexible working environment
- WC provisions
- LED lighting and carpet floor
| Space | Size | Term | Rate | Space Use | Fit-Out | Available |
| Ground, Ste Unit 6 | 549 sq ft | Negotiable | £10.53 /sq ft pa £0.88 /sq ft pcm £5,781 pa £481.75 pcm | Office | - | Now |
| 1st Floor, Ste Unit 6 | 592 sq ft | Negotiable | £10.53 /sq ft pa £0.88 /sq ft pcm £6,234 pa £519.48 pcm | Office | - | Now |
Ground, Ste Unit 6
| Size |
| 549 sq ft |
| Term |
| Negotiable |
| Rate |
| £10.53 /sq ft pa £0.88 /sq ft pcm £5,781 pa £481.75 pcm |
| Space Use |
| Office |
| Fit-Out |
| - |
| Available |
| Now |
1st Floor, Ste Unit 6
| Size |
| 592 sq ft |
| Term |
| Negotiable |
| Rate |
| £10.53 /sq ft pa £0.88 /sq ft pcm £6,234 pa £519.48 pcm |
| Space Use |
| Office |
| Fit-Out |
| - |
| Available |
| Now |
Ground, Ste Unit 6
| Size | 549 sq ft |
| Term | Negotiable |
| Rate | £10.53 /sq ft pa |
| Space Use | Office |
| Fit-Out | - |
| Available | Now |
6 Vance Business Park comprises a modern two-storey office building situated near the established Team Valley business location. The property provides office accommodation arranged over ground and first floor levels, offering a flexible working environment suitable for a range of occupiers. Internally, the accommodation benefits from kitchen facilities, WC provision, heating and cooling, LED lighting and carpeted flooring, together with secure access. Externally, the property benefits from allocated on-site car parking.
- Use Class: E
- Fits 2 - 5 People
- Can be combined with additional space(s) for up to 1,141 sq ft of adjacent space
- Central Air and Heating
- Fully Carpeted
- Energy Performance Rating - E
- Common Parts WC Facilities
- Flexible working environment
- Kitchen facilities
- WC provisions
- Heating and cooling
- LED lighting and carpet floor
- On-site parking
1st Floor, Ste Unit 6
| Size | 592 sq ft |
| Term | Negotiable |
| Rate | £10.53 /sq ft pa |
| Space Use | Office |
| Fit-Out | - |
| Available | Now |
6 Vance Business Park comprises a modern two-storey office building situated near the established Team Valley business location. The property provides office accommodation arranged over ground and first floor levels, offering a flexible working environment suitable for a range of occupiers. Internally, the accommodation benefits from kitchen facilities, WC provision, heating and cooling, LED lighting and carpeted flooring, together with secure access. Externally, the property benefits from allocated on-site car parking.
- Use Class: E
- Fits 2 - 5 People
- Can be combined with additional space(s) for up to 1,141 sq ft of adjacent space
- Central Air and Heating
- Fully Carpeted
- Energy Performance Rating - E
- Common Parts WC Facilities
- Flexible working environment
- Kitchen facilities
- WC provisions
- Heating and cooling
- LED lighting and carpet floor
- On-site parking
Property Overview
Vance Business Park is situated near the well-established Team Valley trading estate in Gateshead, one of the principal commercial locations in the North East. The property occupies a convenient position approximately 3.6 miles south of Newcastle city centre and benefits from excellent accessibility to the wider Tyneside conurbation. Vance Business Park provides convenient access to the A1(M) and A184, connecting with Newcastle, Gateshead, Sunderland, Durham and the wider regional road network. The surrounding area is home to a wide variety of office, industrial, retail and trade occupiers, with a good range of amenities available throughout Team Valley.
- Kitchen
- Accent Lighting
- Common Parts WC Facilities
Property Facts


Presented by

Norwood Rd
Hmm, there seems to have been an error sending your message. Please try again.
Thanks! Your message was sent.