Log In/Sign up
Your email has been sent.
Old Wolverton Rd 7,996 sq ft Industrial Unit in Milton Keynes MK12 5NP
Investment Highlights
- Established Waterside Park location
- Allocated on-site parking
- Close to Wolverton station
Executive Summary
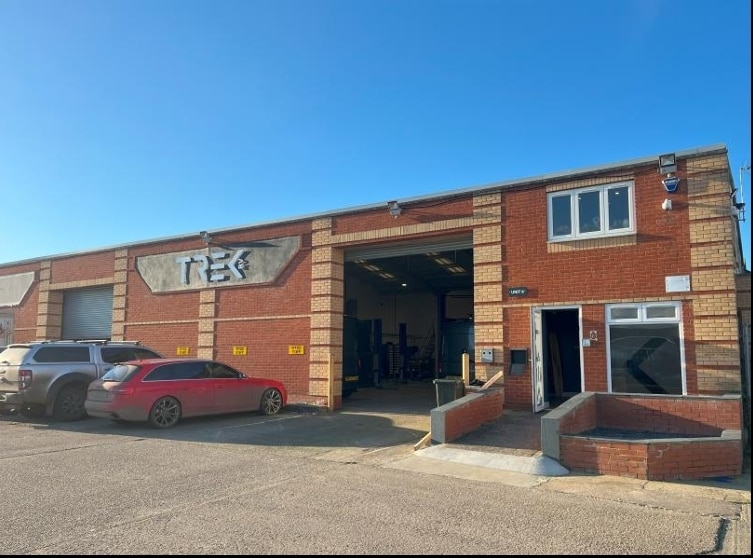
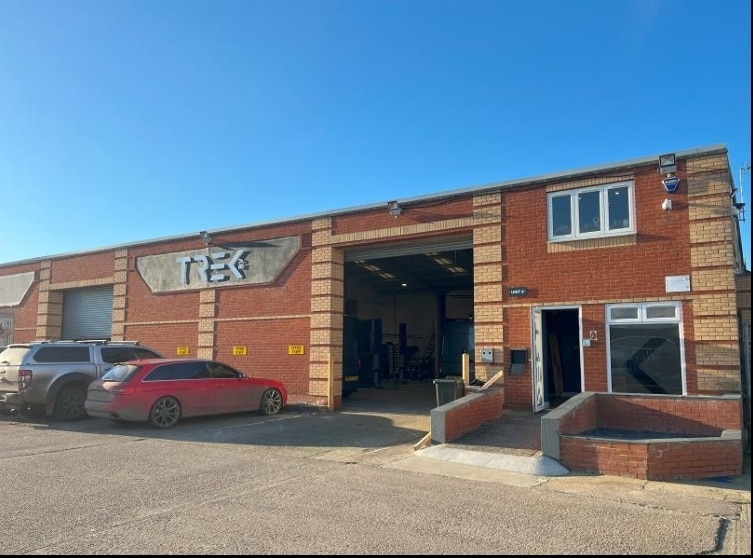
Waterside Park is an established industrial estate comprising a range of warehouse and production units arranged around an estate road. The property is of steel portal frame construction with profile clad elevations and benefits from surfaced parking areas to the front and rear. The estate provides practical access for occupiers and is located within an industrial area of Wolverton, forming part of the wider Milton Keynes commercial market.
1 Unit Available
- Unit
- Unit Size
- Unit Use
- Price
- NOI
| Sale Type | Owner Occupier | Tenure | Freehold |
| Sale Type | Owner Occupier |
| Tenure | Freehold |
Description
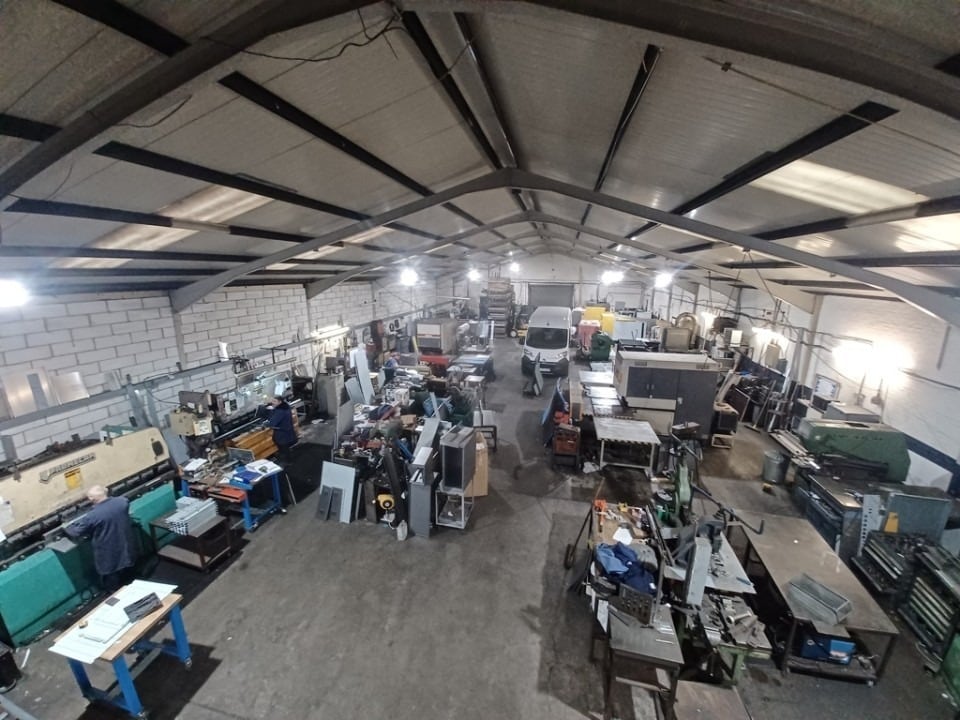
The accommodation includes a clear-span warehouse with an approx. eaves height of 4 metres, rising to 6 metres at the ridge.
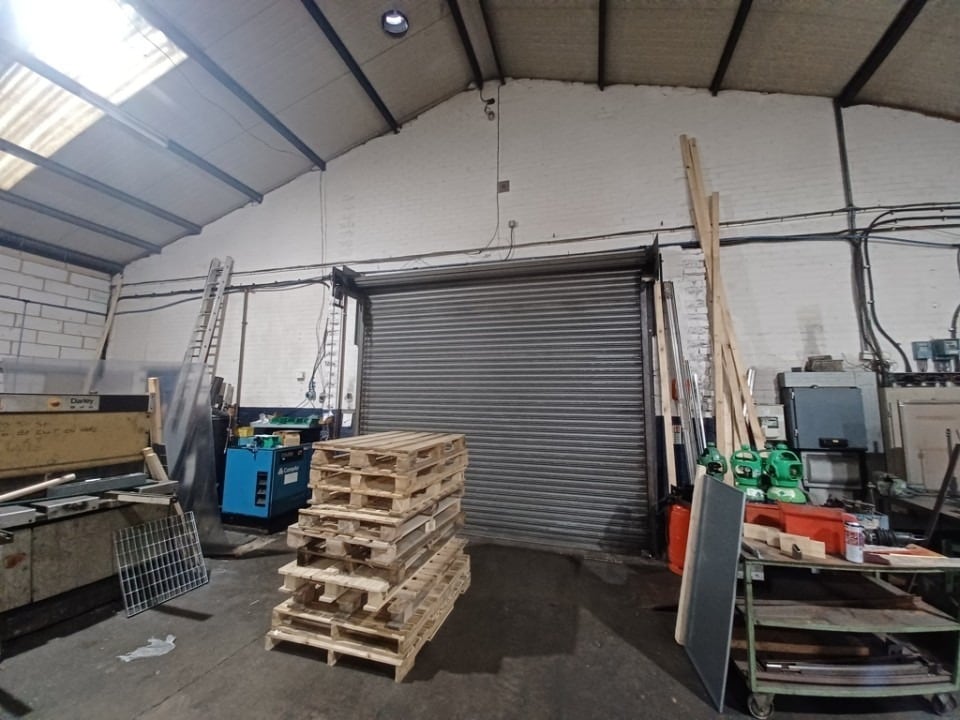
The front elevation incorporates a manually operated roller shutter with an approx. width of 3.6 metres and a clearance height of 3 metres.
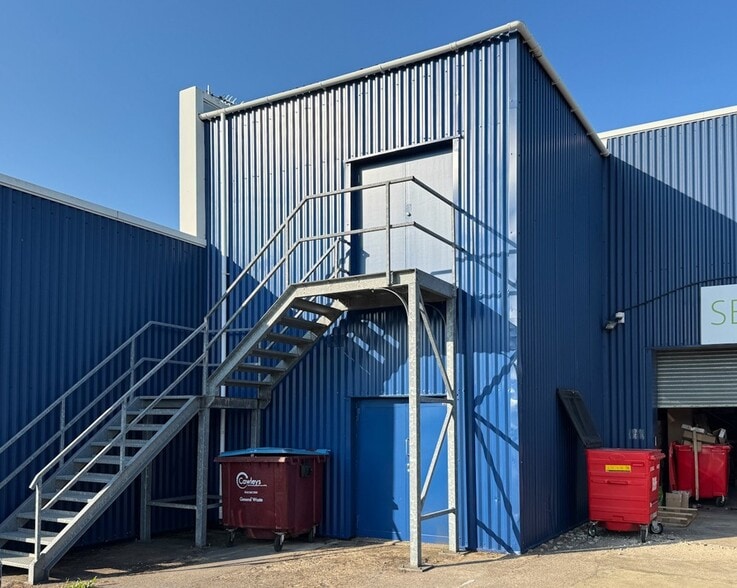
A single storey block which projects out from the warehouse comprises WC facilities and a mezzanine that is positioned towards the rear of the unit.
The division of accommodation upon the steel framed mezzanine includes a small office which is supported in the eaves.
Externally, an estate road surrounds Waterside Park and provides surfaced allocated parking to the front and rear.
The front elevation incorporates a manually operated roller shutter with an approx. width of 3.6 metres and a clearance height of 3 metres.
A single storey block which projects out from the warehouse comprises WC facilities and a mezzanine that is positioned towards the rear of the unit.
The division of accommodation upon the steel framed mezzanine includes a small office which is supported in the eaves.
Externally, an estate road surrounds Waterside Park and provides surfaced allocated parking to the front and rear.
Sale Notes
The freehold is available for purchase. Price on application. VAT is to be confirmed.
| Unit | Unit Size | Unit Use | Price | NOI |
| Unit 1 | 7,996 sq ft | Industrial | Upon Request | - |
Unit 1
| Unit Size |
| 7,996 sq ft |
| Unit Use |
| Industrial |
| Price |
| Upon Request |
| NOI |
| - |
1 of 5
Videos
Matterport 3D Exterior
Matterport 3D Tour
Photos
Street View
Street
Map
Unit 1
| Unit Size | 7,996 sq ft |
| Unit Use | Industrial |
| Price | Upon Request |
| NOI | - |
| Sale Type | Owner Occupier |
| Tenure | Freehold |
| Description | |
| The accommodation includes a clear-span warehouse with an approx. eaves height of 4 metres, rising to 6 metres at the ridge.<br> <br> The front elevation incorporates a manually operated roller shutter with an approx. width of 3.6 metres and a clearance height of 3 metres.<br> <br> A single storey block which projects out from the warehouse comprises WC facilities and a mezzanine that is positioned towards the rear of the unit.<br> <br> The division of accommodation upon the steel framed mezzanine includes a small office which is supported in the eaves.<br> <br> Externally, an estate road surrounds Waterside Park and provides surfaced allocated parking to the front and rear.</li></ul> | |
| Sale Notes | |
| The freehold is available for purchase. Price on application. VAT is to be confirmed.</li></ul> |
Property Facts
The following property facts, amenities, and utilities apply to the entire building. Details for individual condo units may vary and are listed in the unit information above.
| Total Property Size | 95,376 sq ft | Typical Floor Size | 47,688 sq ft |
| Property Type | Industrial (Unit) | Year Built | 1990 |
| Property Subtype | Warehouse | Total Plot Size | 1.43 ac |
| Costar Property Class | C | Parking Allocation | 0.31/1,000 sq ft |
| Floors | 2 |
| Total Property Size | 95,376 sq ft |
| Property Type | Industrial (Unit) |
| Property Subtype | Warehouse |
| Costar Property Class | C |
| Floors | 2 |
| Typical Floor Size | 47,688 sq ft |
| Year Built | 1990 |
| Total Plot Size | 1.43 ac |
| Parking Allocation | 0.31/1,000 sq ft |
Amenities
- Bus Route
- Security System
- Signage
- Yard
- Roller Shutters
- Storage Space
Utilities
- Sewer
1 1

1 of 3
Videos
Matterport 3D Exterior
Matterport 3D Tour
Photos
Street View
Street
Map
1 of 1

Presented by

Old Wolverton Rd
Already a member? Log In
Hmm, there seems to have been an error sending your message. Please try again.
Thanks! Your message was sent.