Your email has been sent.

Redshank House Orchard Ter 230 - 3,191 sq ft of Office Space Available in Alness IV17 0YJ
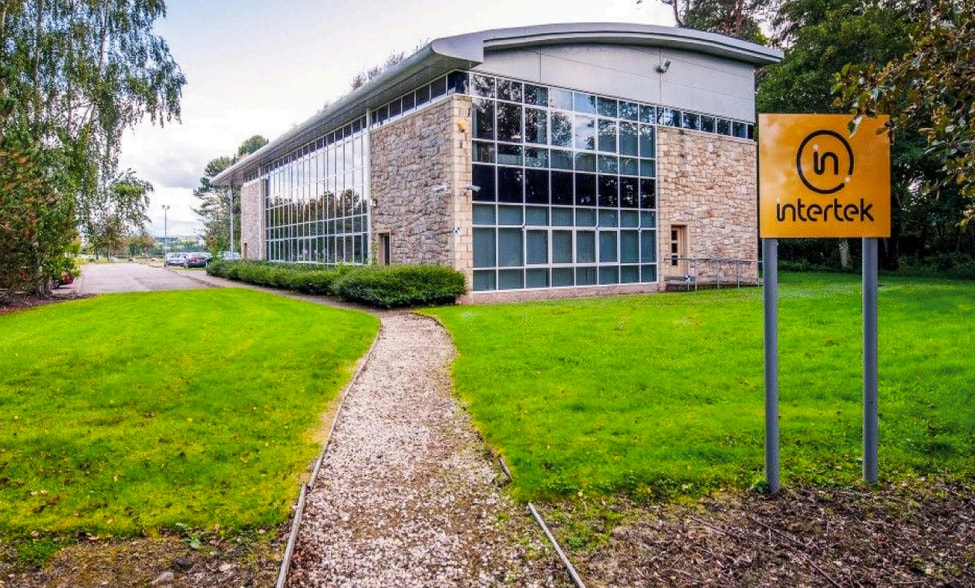


Highlights
- Established business park location
- Modern detached office building
- Excellent A9 road connectivity
All Available Spaces(8)
Display Rent as
- Space
- Size
- Term
- Rate
- Space Use
- Fit-Out
- Available
The available accommodation comprises a variety of office suites ranging from 230 sq ft to 859 sq ft, together with opportunities to occupy larger areas, individual floors or the entire building. The space provides a combination of cellular offices and open-plan accommodation with shared facilities, offering flexibility for a range of occupier requirements.
- Use Class: E
- Mostly Open Floor Plan Layout
- Wi-Fi Connectivity
- Secure Storage
- Exclusive WC facilities
- Smoke Detector
- Flexible office layouts
- Partially Fit-Out as Standard Office
- Fits 1 - 2 People
- Security System
- Natural Light
- Open-Plan
- Suites from 230 sq ft
- Ground and first floor space
The available accommodation comprises a variety of office suites ranging from 230 sq ft to 859 sq ft, together with opportunities to occupy larger areas, individual floors or the entire building. The space provides a combination of cellular offices and open-plan accommodation with shared facilities, offering flexibility for a range of occupier requirements.
- Use Class: E
- Mostly Open Floor Plan Layout
- Wi-Fi Connectivity
- Secure Storage
- Exclusive WC facilities
- Smoke Detector
- Flexible office layouts
- Partially Fit-Out as Standard Office
- Fits 1 - 3 People
- Security System
- Natural Light
- Open-Plan
- Suites from 230 sq ft
- Ground and first floor space
The available accommodation comprises a variety of office suites ranging from 230 sq ft to 859 sq ft, together with opportunities to occupy larger areas, individual floors or the entire building. The space provides a combination of cellular offices and open-plan accommodation with shared facilities, offering flexibility for a range of occupier requirements.
- Use Class: E
- Mostly Open Floor Plan Layout
- Wi-Fi Connectivity
- Secure Storage
- Exclusive WC facilities
- Smoke Detector
- Flexible office layouts
- Partially Fit-Out as Standard Office
- Fits 1 - 2 People
- Security System
- Natural Light
- Open-Plan
- Suites from 230 sq ft
- Ground and first floor space
The available accommodation comprises a variety of office suites ranging from 230 sq ft to 859 sq ft, together with opportunities to occupy larger areas, individual floors or the entire building. The space provides a combination of cellular offices and open-plan accommodation with shared facilities, offering flexibility for a range of occupier requirements.
- Use Class: E
- Mostly Open Floor Plan Layout
- Wi-Fi Connectivity
- Secure Storage
- Exclusive WC facilities
- Smoke Detector
- Flexible office layouts
- Partially Fit-Out as Standard Office
- Fits 1 - 2 People
- Security System
- Natural Light
- Open-Plan
- Suites from 230 sq ft
- Ground and first floor space
The available accommodation comprises a variety of office suites ranging from 230 sq ft to 859 sq ft, together with opportunities to occupy larger areas, individual floors or the entire building. The space provides a combination of cellular offices and open-plan accommodation with shared facilities, offering flexibility for a range of occupier requirements.
- Use Class: E
- Mostly Open Floor Plan Layout
- Wi-Fi Connectivity
- Secure Storage
- Exclusive WC facilities
- Smoke Detector
- Flexible office layouts
- Partially Fit-Out as Standard Office
- Fits 2 - 4 People
- Security System
- Natural Light
- Open-Plan
- Suites from 230 sq ft
- Ground and first floor space
The available accommodation comprises a variety of office suites ranging from 230 sq ft to 859 sq ft, together with opportunities to occupy larger areas, individual floors or the entire building. The space provides a combination of cellular offices and open-plan accommodation with shared facilities, offering flexibility for a range of occupier requirements.
- Use Class: E
- Mostly Open Floor Plan Layout
- Wi-Fi Connectivity
- Secure Storage
- Exclusive WC facilities
- Smoke Detector
- Flexible office layouts
- Partially Fit-Out as Standard Office
- Fits 2 - 4 People
- Security System
- Natural Light
- Open-Plan
- Suites from 230 sq ft
- Ground and first floor space
The available accommodation comprises a variety of office suites ranging from 230 sq ft to 859 sq ft, together with opportunities to occupy larger areas, individual floors or the entire building. The space provides a combination of cellular offices and open-plan accommodation with shared facilities, offering flexibility for a range of occupier requirements.
- Use Class: E
- Mostly Open Floor Plan Layout
- Wi-Fi Connectivity
- Secure Storage
- Exclusive WC facilities
- Smoke Detector
- Flexible office layouts
- Partially Fit-Out as Standard Office
- Fits 2 - 4 People
- Security System
- Natural Light
- Open-Plan
- Suites from 230 sq ft
- Ground and first floor space
The available accommodation comprises a variety of office suites ranging from 230 sq ft to 859 sq ft, together with opportunities to occupy larger areas, individual floors or the entire building. The space provides a combination of cellular offices and open-plan accommodation with shared facilities, offering flexibility for a range of occupier requirements.
- Use Class: E
- Mostly Open Floor Plan Layout
- Wi-Fi Connectivity
- Secure Storage
- Exclusive WC facilities
- Smoke Detector
- Flexible office layouts
- Partially Fit-Out as Standard Office
- Fits 3 - 7 People
- Security System
- Natural Light
- Open-Plan
- Suites from 230 sq ft
- Ground and first floor space
| Space | Size | Term | Rate | Space Use | Fit-Out | Available |
| Ground, Ste Suite 1 | 236 sq ft | 1-3 Years | £12.90 /sq ft pa £1.08 /sq ft pcm £3,044 pa £253.70 pcm | Office | Partial Fit-Out | Now |
| Ground, Ste Suite 2 | 290 sq ft | 1-3 Years | £12.99 /sq ft pa £1.08 /sq ft pcm £3,767 pa £313.93 pcm | Office | Partial Fit-Out | Now |
| Ground, Ste Suite 3 | 247 sq ft | 1-3 Years | £12.97 /sq ft pa £1.08 /sq ft pcm £3,204 pa £266.97 pcm | Office | Partial Fit-Out | Now |
| Ground, Ste Suite 4 | 230 sq ft | 1-3 Years | £12.00 /sq ft pa £1.00 /sq ft pcm £2,760 pa £230.00 pcm | Office | Partial Fit-Out | Now |
| Ground, Ste Suite 5 | 495 sq ft | 1-3 Years | £12.99 /sq ft pa £1.08 /sq ft pcm £6,430 pa £535.84 pcm | Office | Partial Fit-Out | Now |
| Ground, Ste Suite 6 | 410 sq ft | 1-3 Years | £12.56 /sq ft pa £1.05 /sq ft pcm £5,150 pa £429.13 pcm | Office | Partial Fit-Out | Now |
| Ground, Ste Suite 7 | 424 sq ft | 1-3 Years | £12.99 /sq ft pa £1.08 /sq ft pcm £5,508 pa £458.98 pcm | Office | Partial Fit-Out | Now |
| Ground, Ste Suite 8 | 859 sq ft | 1-3 Years | £12.99 /sq ft pa £1.08 /sq ft pcm £11,158 pa £929.87 pcm | Office | Partial Fit-Out | Now |
Ground, Ste Suite 1
| Size |
| 236 sq ft |
| Term |
| 1-3 Years |
| Rate |
| £12.90 /sq ft pa £1.08 /sq ft pcm £3,044 pa £253.70 pcm |
| Space Use |
| Office |
| Fit-Out |
| Partial Fit-Out |
| Available |
| Now |
Ground, Ste Suite 2
| Size |
| 290 sq ft |
| Term |
| 1-3 Years |
| Rate |
| £12.99 /sq ft pa £1.08 /sq ft pcm £3,767 pa £313.93 pcm |
| Space Use |
| Office |
| Fit-Out |
| Partial Fit-Out |
| Available |
| Now |
Ground, Ste Suite 3
| Size |
| 247 sq ft |
| Term |
| 1-3 Years |
| Rate |
| £12.97 /sq ft pa £1.08 /sq ft pcm £3,204 pa £266.97 pcm |
| Space Use |
| Office |
| Fit-Out |
| Partial Fit-Out |
| Available |
| Now |
Ground, Ste Suite 4
| Size |
| 230 sq ft |
| Term |
| 1-3 Years |
| Rate |
| £12.00 /sq ft pa £1.00 /sq ft pcm £2,760 pa £230.00 pcm |
| Space Use |
| Office |
| Fit-Out |
| Partial Fit-Out |
| Available |
| Now |
Ground, Ste Suite 5
| Size |
| 495 sq ft |
| Term |
| 1-3 Years |
| Rate |
| £12.99 /sq ft pa £1.08 /sq ft pcm £6,430 pa £535.84 pcm |
| Space Use |
| Office |
| Fit-Out |
| Partial Fit-Out |
| Available |
| Now |
Ground, Ste Suite 6
| Size |
| 410 sq ft |
| Term |
| 1-3 Years |
| Rate |
| £12.56 /sq ft pa £1.05 /sq ft pcm £5,150 pa £429.13 pcm |
| Space Use |
| Office |
| Fit-Out |
| Partial Fit-Out |
| Available |
| Now |
Ground, Ste Suite 7
| Size |
| 424 sq ft |
| Term |
| 1-3 Years |
| Rate |
| £12.99 /sq ft pa £1.08 /sq ft pcm £5,508 pa £458.98 pcm |
| Space Use |
| Office |
| Fit-Out |
| Partial Fit-Out |
| Available |
| Now |
Ground, Ste Suite 8
| Size |
| 859 sq ft |
| Term |
| 1-3 Years |
| Rate |
| £12.99 /sq ft pa £1.08 /sq ft pcm £11,158 pa £929.87 pcm |
| Space Use |
| Office |
| Fit-Out |
| Partial Fit-Out |
| Available |
| Now |
Ground, Ste Suite 1
| Size | 236 sq ft |
| Term | 1-3 Years |
| Rate | £12.90 /sq ft pa |
| Space Use | Office |
| Fit-Out | Partial Fit-Out |
| Available | Now |
The available accommodation comprises a variety of office suites ranging from 230 sq ft to 859 sq ft, together with opportunities to occupy larger areas, individual floors or the entire building. The space provides a combination of cellular offices and open-plan accommodation with shared facilities, offering flexibility for a range of occupier requirements.
- Use Class: E
- Partially Fit-Out as Standard Office
- Mostly Open Floor Plan Layout
- Fits 1 - 2 People
- Wi-Fi Connectivity
- Security System
- Secure Storage
- Natural Light
- Exclusive WC facilities
- Open-Plan
- Smoke Detector
- Suites from 230 sq ft
- Flexible office layouts
- Ground and first floor space
Ground, Ste Suite 2
| Size | 290 sq ft |
| Term | 1-3 Years |
| Rate | £12.99 /sq ft pa |
| Space Use | Office |
| Fit-Out | Partial Fit-Out |
| Available | Now |
The available accommodation comprises a variety of office suites ranging from 230 sq ft to 859 sq ft, together with opportunities to occupy larger areas, individual floors or the entire building. The space provides a combination of cellular offices and open-plan accommodation with shared facilities, offering flexibility for a range of occupier requirements.
- Use Class: E
- Partially Fit-Out as Standard Office
- Mostly Open Floor Plan Layout
- Fits 1 - 3 People
- Wi-Fi Connectivity
- Security System
- Secure Storage
- Natural Light
- Exclusive WC facilities
- Open-Plan
- Smoke Detector
- Suites from 230 sq ft
- Flexible office layouts
- Ground and first floor space
Ground, Ste Suite 3
| Size | 247 sq ft |
| Term | 1-3 Years |
| Rate | £12.97 /sq ft pa |
| Space Use | Office |
| Fit-Out | Partial Fit-Out |
| Available | Now |
The available accommodation comprises a variety of office suites ranging from 230 sq ft to 859 sq ft, together with opportunities to occupy larger areas, individual floors or the entire building. The space provides a combination of cellular offices and open-plan accommodation with shared facilities, offering flexibility for a range of occupier requirements.
- Use Class: E
- Partially Fit-Out as Standard Office
- Mostly Open Floor Plan Layout
- Fits 1 - 2 People
- Wi-Fi Connectivity
- Security System
- Secure Storage
- Natural Light
- Exclusive WC facilities
- Open-Plan
- Smoke Detector
- Suites from 230 sq ft
- Flexible office layouts
- Ground and first floor space
Ground, Ste Suite 4
| Size | 230 sq ft |
| Term | 1-3 Years |
| Rate | £12.00 /sq ft pa |
| Space Use | Office |
| Fit-Out | Partial Fit-Out |
| Available | Now |
The available accommodation comprises a variety of office suites ranging from 230 sq ft to 859 sq ft, together with opportunities to occupy larger areas, individual floors or the entire building. The space provides a combination of cellular offices and open-plan accommodation with shared facilities, offering flexibility for a range of occupier requirements.
- Use Class: E
- Partially Fit-Out as Standard Office
- Mostly Open Floor Plan Layout
- Fits 1 - 2 People
- Wi-Fi Connectivity
- Security System
- Secure Storage
- Natural Light
- Exclusive WC facilities
- Open-Plan
- Smoke Detector
- Suites from 230 sq ft
- Flexible office layouts
- Ground and first floor space
Ground, Ste Suite 5
| Size | 495 sq ft |
| Term | 1-3 Years |
| Rate | £12.99 /sq ft pa |
| Space Use | Office |
| Fit-Out | Partial Fit-Out |
| Available | Now |
The available accommodation comprises a variety of office suites ranging from 230 sq ft to 859 sq ft, together with opportunities to occupy larger areas, individual floors or the entire building. The space provides a combination of cellular offices and open-plan accommodation with shared facilities, offering flexibility for a range of occupier requirements.
- Use Class: E
- Partially Fit-Out as Standard Office
- Mostly Open Floor Plan Layout
- Fits 2 - 4 People
- Wi-Fi Connectivity
- Security System
- Secure Storage
- Natural Light
- Exclusive WC facilities
- Open-Plan
- Smoke Detector
- Suites from 230 sq ft
- Flexible office layouts
- Ground and first floor space
Ground, Ste Suite 6
| Size | 410 sq ft |
| Term | 1-3 Years |
| Rate | £12.56 /sq ft pa |
| Space Use | Office |
| Fit-Out | Partial Fit-Out |
| Available | Now |
The available accommodation comprises a variety of office suites ranging from 230 sq ft to 859 sq ft, together with opportunities to occupy larger areas, individual floors or the entire building. The space provides a combination of cellular offices and open-plan accommodation with shared facilities, offering flexibility for a range of occupier requirements.
- Use Class: E
- Partially Fit-Out as Standard Office
- Mostly Open Floor Plan Layout
- Fits 2 - 4 People
- Wi-Fi Connectivity
- Security System
- Secure Storage
- Natural Light
- Exclusive WC facilities
- Open-Plan
- Smoke Detector
- Suites from 230 sq ft
- Flexible office layouts
- Ground and first floor space
Ground, Ste Suite 7
| Size | 424 sq ft |
| Term | 1-3 Years |
| Rate | £12.99 /sq ft pa |
| Space Use | Office |
| Fit-Out | Partial Fit-Out |
| Available | Now |
The available accommodation comprises a variety of office suites ranging from 230 sq ft to 859 sq ft, together with opportunities to occupy larger areas, individual floors or the entire building. The space provides a combination of cellular offices and open-plan accommodation with shared facilities, offering flexibility for a range of occupier requirements.
- Use Class: E
- Partially Fit-Out as Standard Office
- Mostly Open Floor Plan Layout
- Fits 2 - 4 People
- Wi-Fi Connectivity
- Security System
- Secure Storage
- Natural Light
- Exclusive WC facilities
- Open-Plan
- Smoke Detector
- Suites from 230 sq ft
- Flexible office layouts
- Ground and first floor space
Ground, Ste Suite 8
| Size | 859 sq ft |
| Term | 1-3 Years |
| Rate | £12.99 /sq ft pa |
| Space Use | Office |
| Fit-Out | Partial Fit-Out |
| Available | Now |
The available accommodation comprises a variety of office suites ranging from 230 sq ft to 859 sq ft, together with opportunities to occupy larger areas, individual floors or the entire building. The space provides a combination of cellular offices and open-plan accommodation with shared facilities, offering flexibility for a range of occupier requirements.
- Use Class: E
- Partially Fit-Out as Standard Office
- Mostly Open Floor Plan Layout
- Fits 3 - 7 People
- Wi-Fi Connectivity
- Security System
- Secure Storage
- Natural Light
- Exclusive WC facilities
- Open-Plan
- Smoke Detector
- Suites from 230 sq ft
- Flexible office layouts
- Ground and first floor space
Property Overview
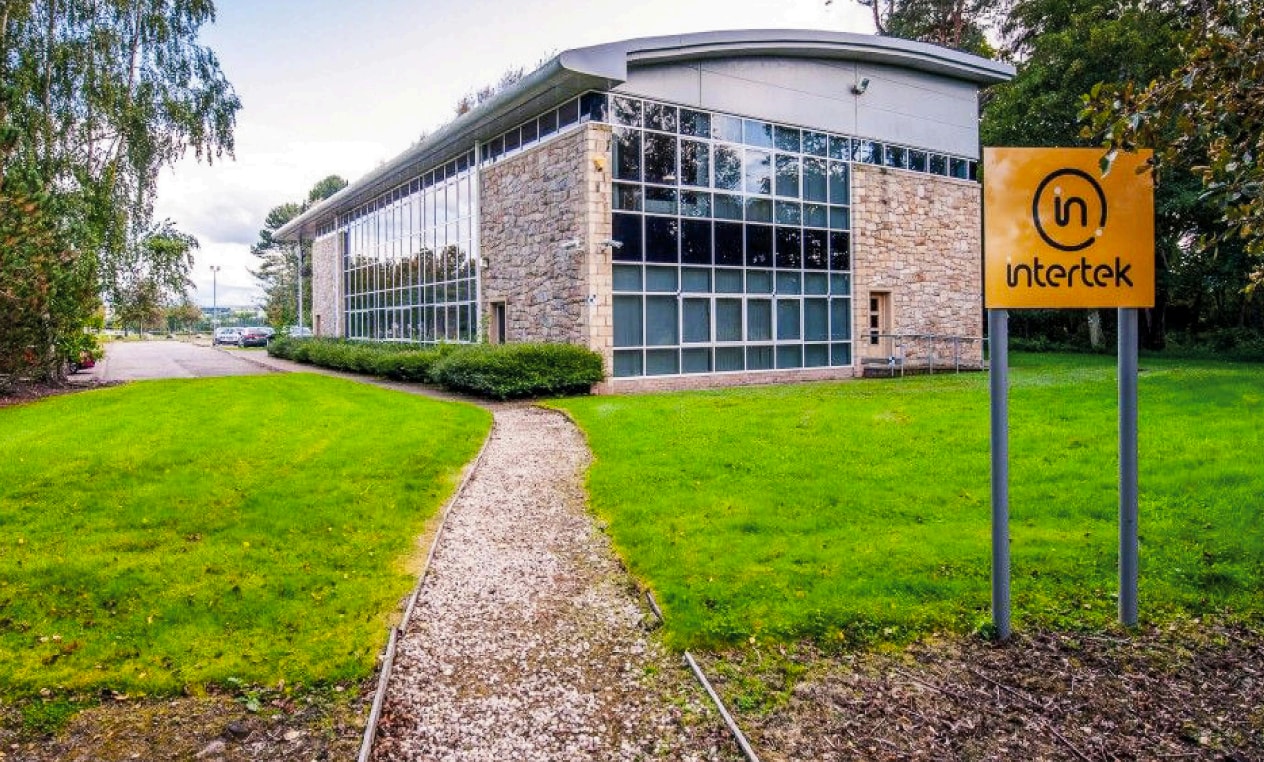
Redshank House is a detached modern office building extending to approximately 8,945 sq ft over ground and first floors. The property is positioned within Alness Point Business Park and features a mix of open-plan and partitioned office accommodation, landscaped surroundings and on-site parking. The building forms part of an established commercial location on the former RAF airfield site, with convenient access to the A9, rail services and Inverness Airport.
- 24 Hour Access
- Security System
- Storage Space
- Smoke Detector
- Raised Floor System
Property Facts
Select Tenants
- Floor
- Tenant Name
- Industry
- GRND
- Intertek
- Professional, Scientific, and Technical Services
- 1st
- SAIS Ltd
- Construction



Presented by
Redshank House | Orchard Ter
Hmm, there seems to have been an error sending your message. Please try again.
Thanks! Your message was sent.