Your email has been sent.

Osborne Mill Osborne St 877 - 21,911 sq ft of Space Available in Oldham OL9 6QQ
Highlights
- Great location
- Parking
- Public transport access
Features
All Available Spaces(4)
Display Rent as
- Space
- Size
- Term
- Rate
- Space Use
- Fit-Out
- Available
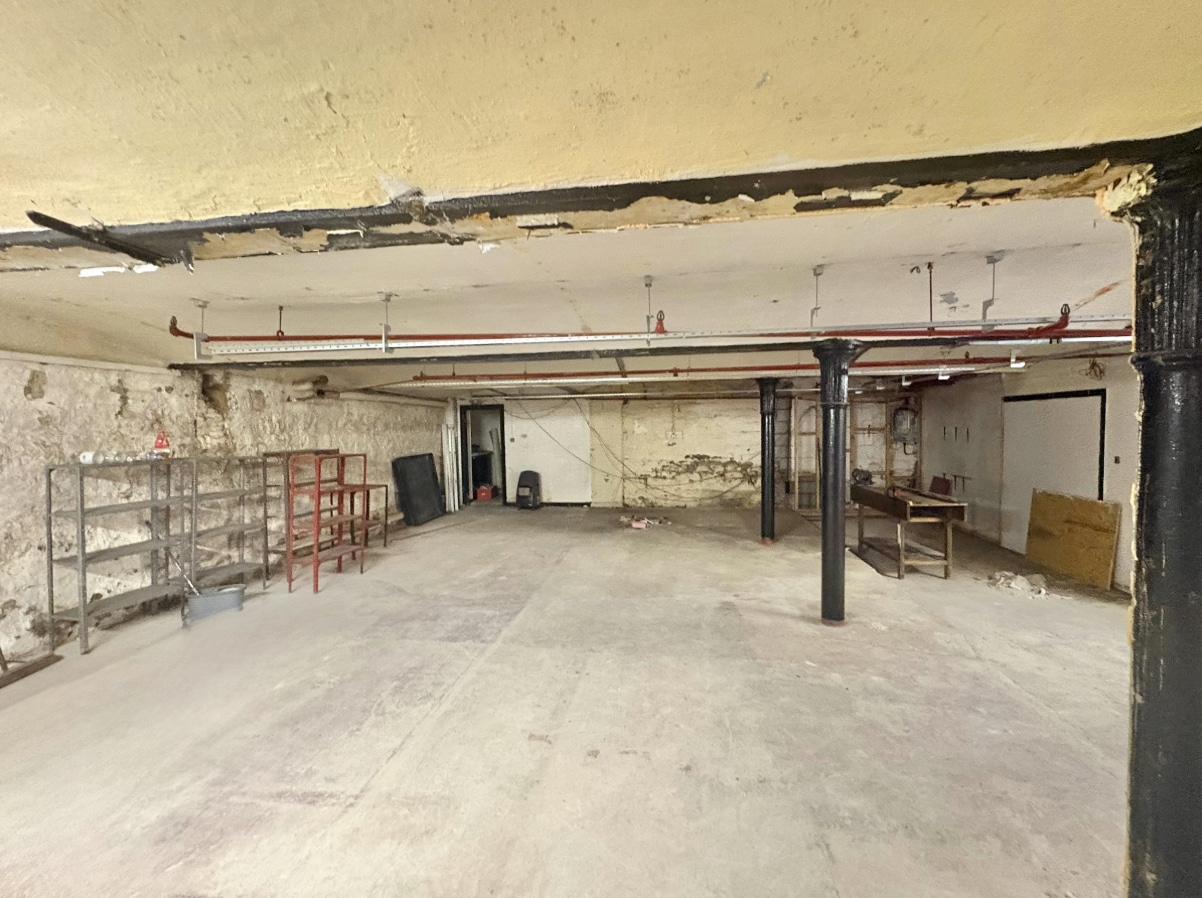

Available under new leases on terms to be agreed and with rent details available on application. Annual costs relate £0.10/sq ft for water, £0.33/unit for electricity and buildings insurance at £0.56/sq ft. Sprinkler maintenance is covered by the building owners. A lease preparation fee of £700 plus vat applies on all new lettings. Located at ground floor level the units provide secure ‘lock up and go’ storage/light industrial floorspace suitable for various uses. The floorspace provides a floor to ceiling height of 2.26m (7ft 6ins).
- Use Class: B2
- Roller Shutters
- Roller shutter doors
- Open plan
- Secure Storage
- Yard
- Versatile use
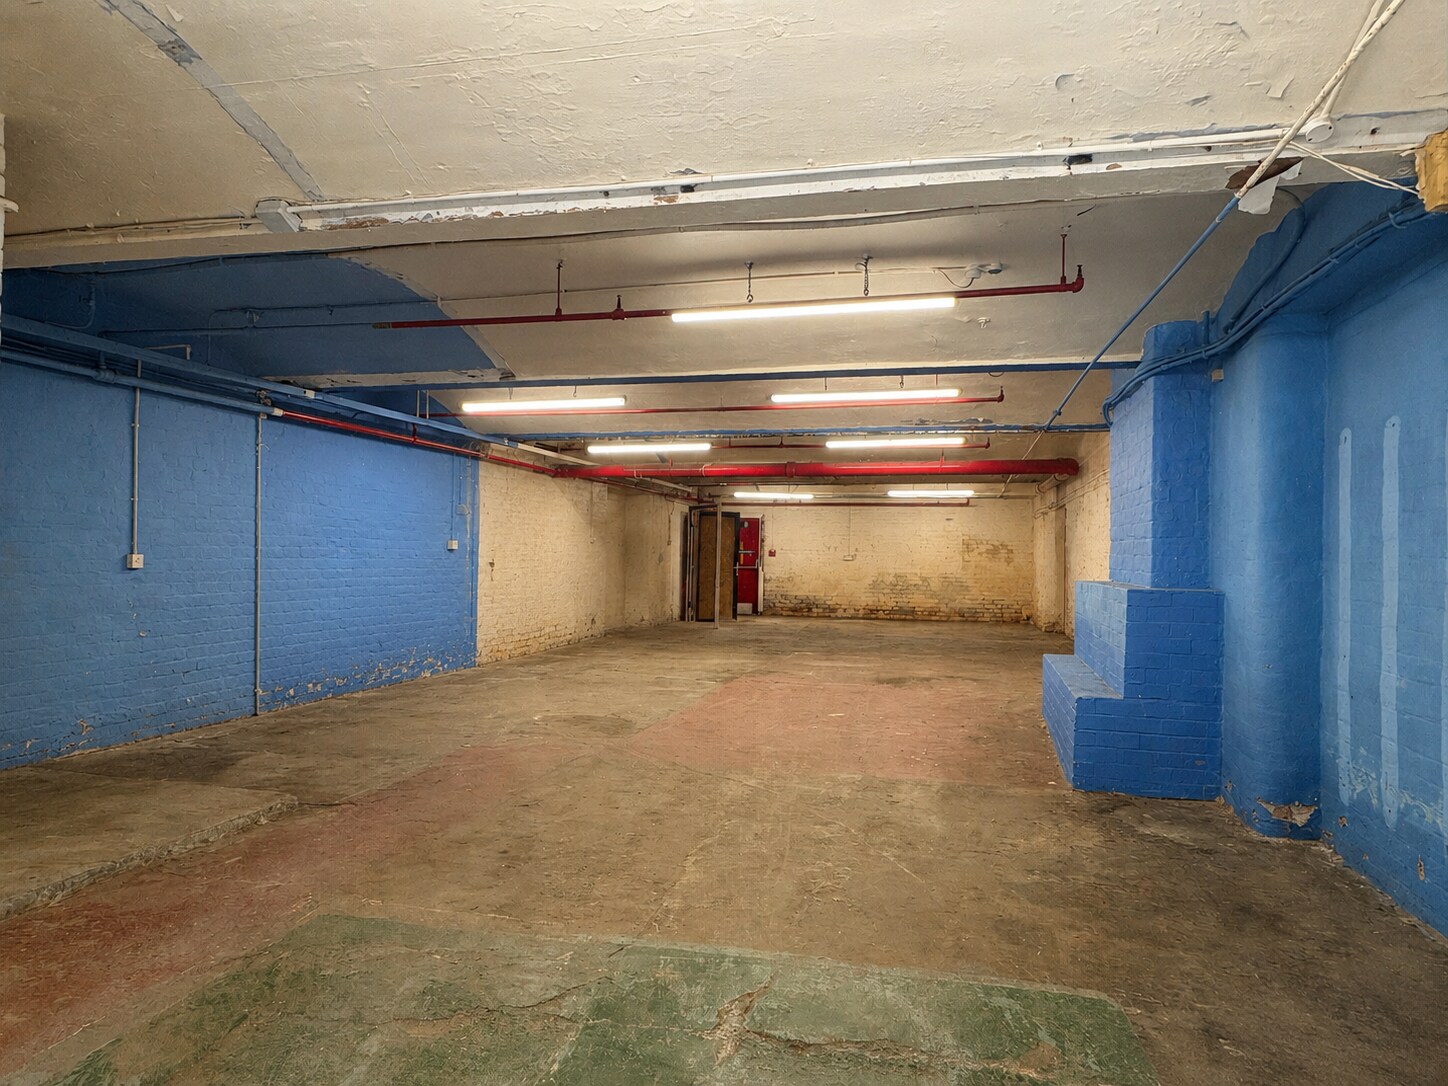
Available under new leases on terms to be agreed and with rent details available on application. New lease at £12,000/annum. Annual costs are £0.10/sq ft for water, £0.33/unit for electricity, and buildings insurance at £0.56/sq ft. Sprinkler maintenance is covered by the building owners. A lease preparation fee of £700 plus vat applies on all new lettings. Ground floor unit providing secure ‘lock up and go’ storage/light industrial floorspace suitable for various uses. Floor to ceiling height of 2.45m (8ft) and loading door with roller shutter 2.66m wide by 2.5m high (8ft 8in by 8ft 2in). Small brewing up area and adjacent wc.
- Use Class: B2
- Roller Shutters
- Roller shutter doors
- Open plan
- Secure Storage
- Yard
- Versatile use
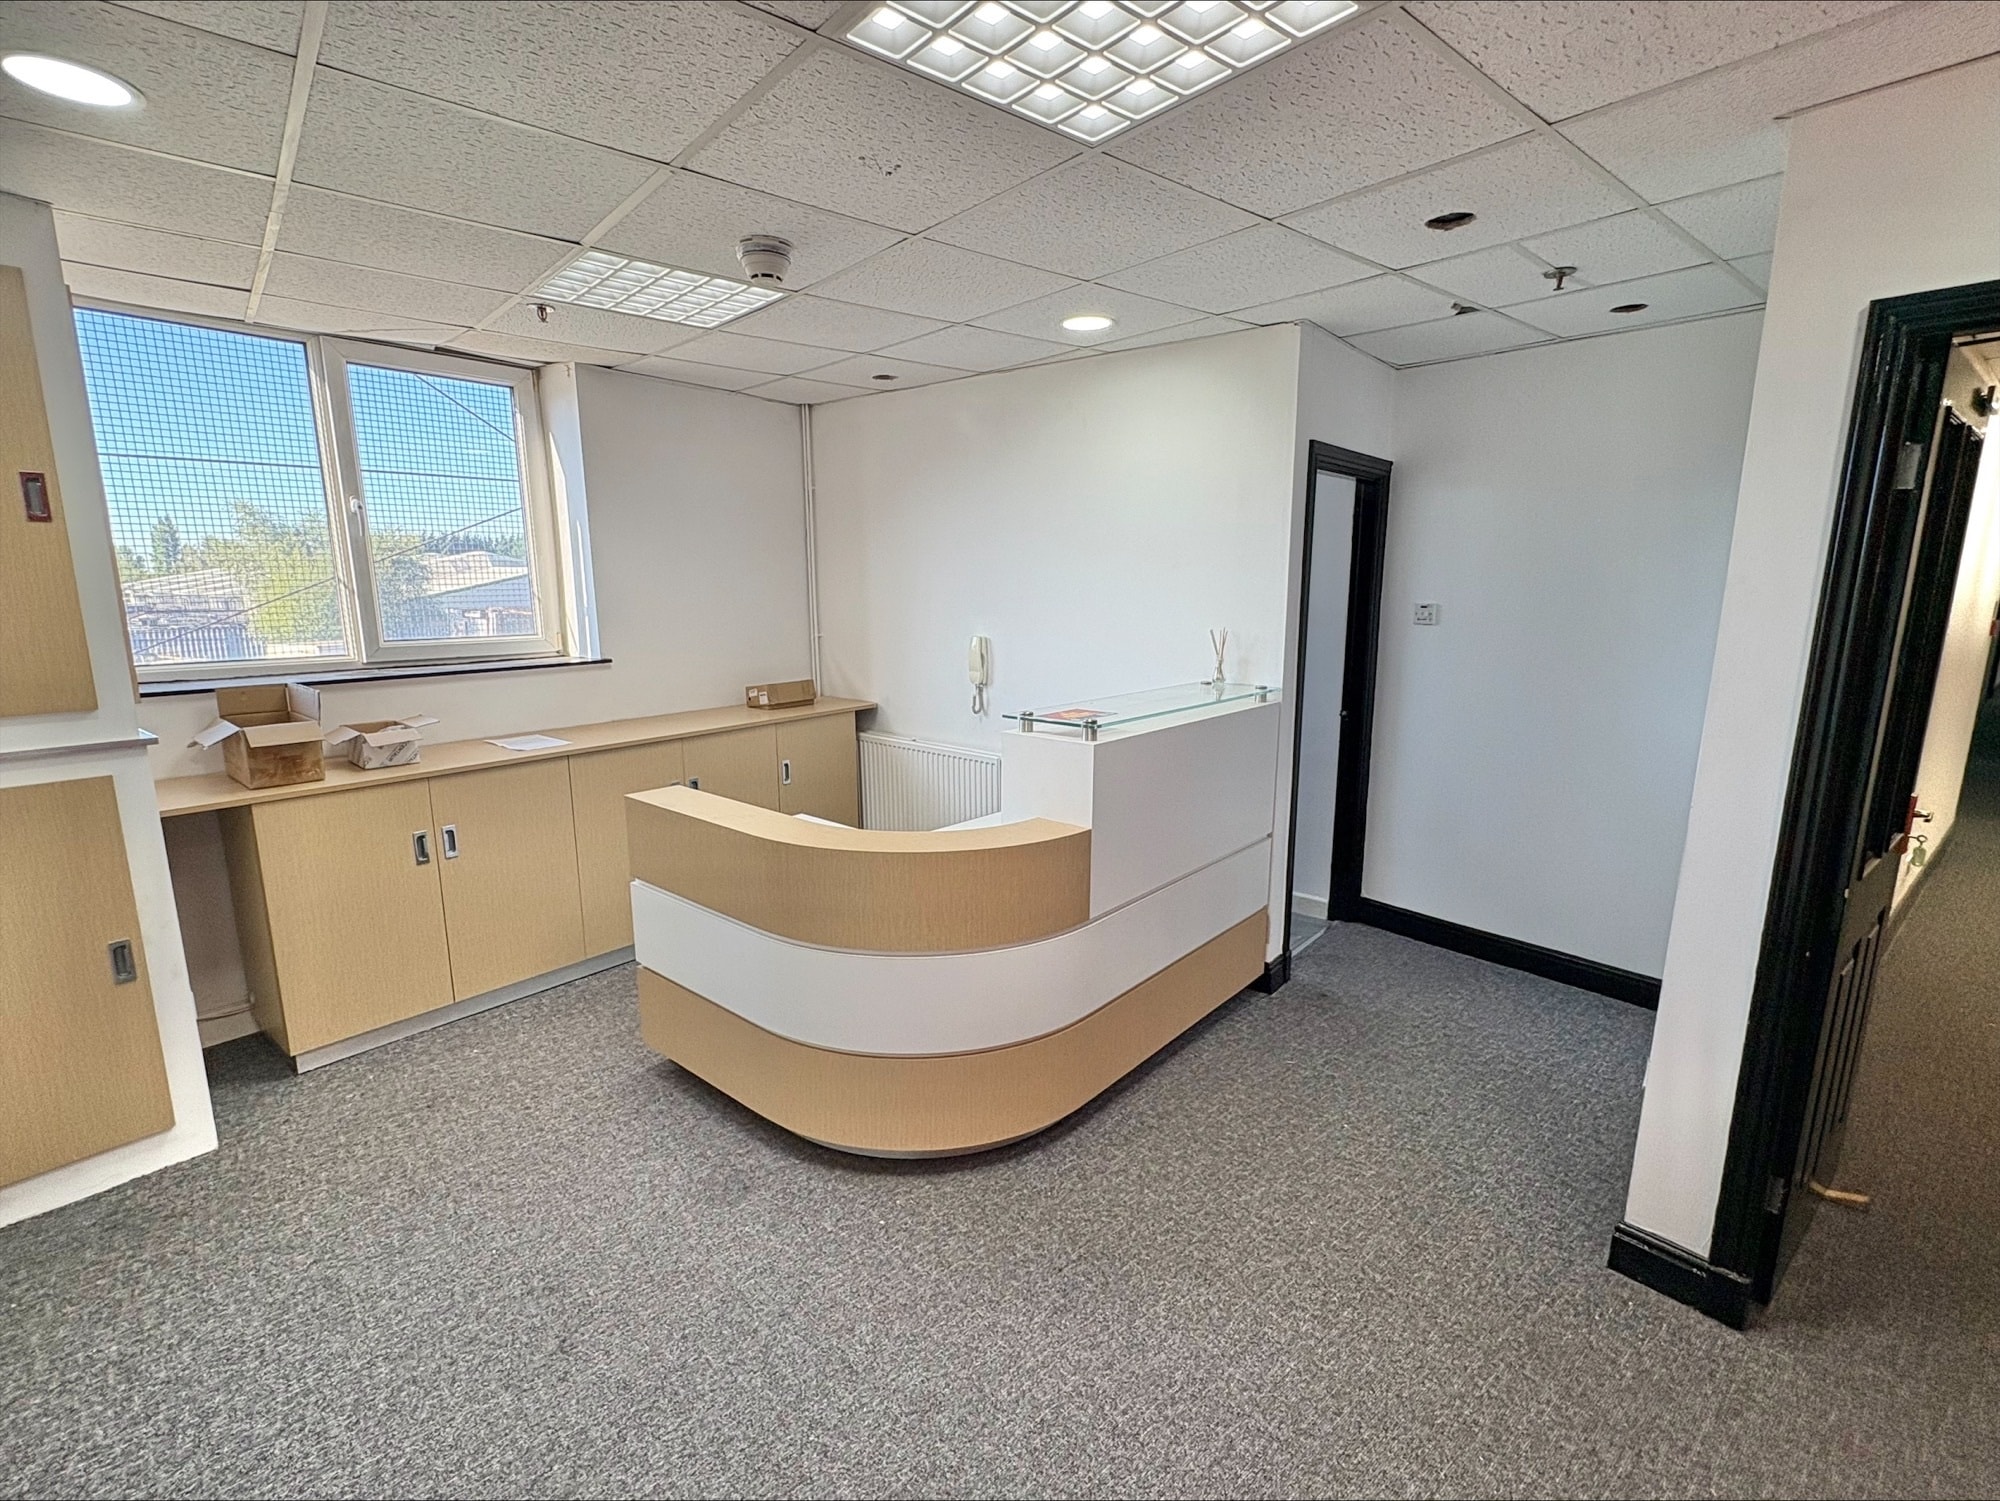

The space has been well accommodated to provide a pleasant working environment with a good standard of decoration, full carpeting, suspended ceilings with incorporated lighting and upvc double glazing to the front elevation.
- Use Class: B2
- Suspended Ceilings
- Reception
- Fits 3 - 8 People
- Fully carpeted
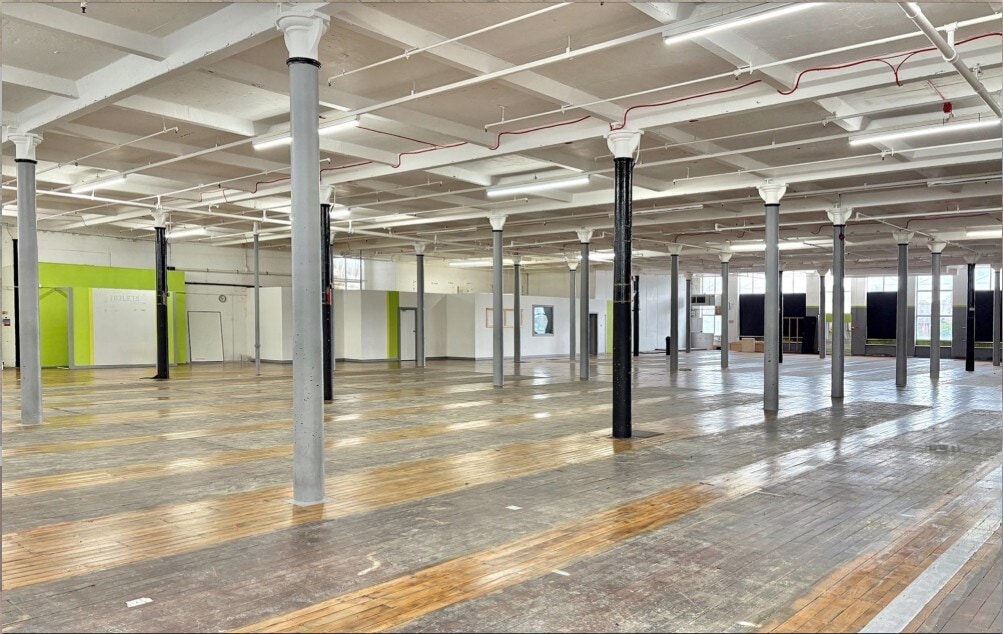


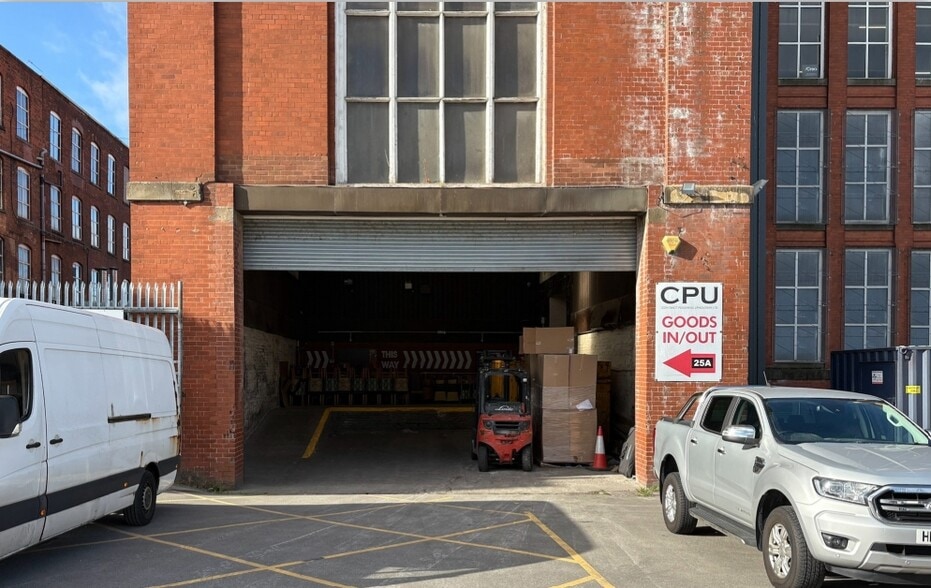
The main area is open plan in layout and accessed via a main staircase and also a 2,500KG (33 person) lift from within a dedicated ground floor loading bay used by all occupants at the mill. The concrete floorspace has been well fitted out with a timber board finish and decoration and it has a floor to ceiling height of 4.1m (13ft 6ins).
- Use Class: B2
- Open plan
- Natural lighting
- Roller shutter
| Space | Size | Term | Rate | Space Use | Fit-Out | Available |
| Ground - 24E&I | 2,349 sq ft | Negotiable | Upon Application Upon Application Upon Application Upon Application | Light Industrial | Shell And Core | Now |
| Ground - 9 | 1,685 sq ft | Negotiable | £7.12 /sq ft pa £0.59 /sq ft pcm £11,997 pa £999.77 pcm | Light Industrial | Shell And Core | Now |
| Ground, Ste Unit 7 | 877 sq ft | Negotiable | £15.97 /sq ft pa £1.33 /sq ft pcm £14,006 pa £1,167 pcm | Office | Full Fit-Out | Now |
| 1st Floor - 26 | 17,000 sq ft | Negotiable | £2.75 /sq ft pa £0.23 /sq ft pcm £46,750 pa £3,896 pcm | Industrial | Full Fit-Out | Now |
Ground - 24E&I
| Size |
| 2,349 sq ft |
| Term |
| Negotiable |
| Rate |
| Upon Application Upon Application Upon Application Upon Application |
| Space Use |
| Light Industrial |
| Fit-Out |
| Shell And Core |
| Available |
| Now |
Ground - 9
| Size |
| 1,685 sq ft |
| Term |
| Negotiable |
| Rate |
| £7.12 /sq ft pa £0.59 /sq ft pcm £11,997 pa £999.77 pcm |
| Space Use |
| Light Industrial |
| Fit-Out |
| Shell And Core |
| Available |
| Now |
Ground, Ste Unit 7
| Size |
| 877 sq ft |
| Term |
| Negotiable |
| Rate |
| £15.97 /sq ft pa £1.33 /sq ft pcm £14,006 pa £1,167 pcm |
| Space Use |
| Office |
| Fit-Out |
| Full Fit-Out |
| Available |
| Now |
1st Floor - 26
| Size |
| 17,000 sq ft |
| Term |
| Negotiable |
| Rate |
| £2.75 /sq ft pa £0.23 /sq ft pcm £46,750 pa £3,896 pcm |
| Space Use |
| Industrial |
| Fit-Out |
| Full Fit-Out |
| Available |
| Now |
Ground - 24E&I
| Size | 2,349 sq ft |
| Term | Negotiable |
| Rate | Upon Application |
| Space Use | Light Industrial |
| Fit-Out | Shell And Core |
| Available | Now |
Available under new leases on terms to be agreed and with rent details available on application. Annual costs relate £0.10/sq ft for water, £0.33/unit for electricity and buildings insurance at £0.56/sq ft. Sprinkler maintenance is covered by the building owners. A lease preparation fee of £700 plus vat applies on all new lettings. Located at ground floor level the units provide secure ‘lock up and go’ storage/light industrial floorspace suitable for various uses. The floorspace provides a floor to ceiling height of 2.26m (7ft 6ins).
- Use Class: B2
- Secure Storage
- Roller Shutters
- Yard
- Roller shutter doors
- Versatile use
- Open plan
Ground - 9
| Size | 1,685 sq ft |
| Term | Negotiable |
| Rate | £7.12 /sq ft pa |
| Space Use | Light Industrial |
| Fit-Out | Shell And Core |
| Available | Now |
Available under new leases on terms to be agreed and with rent details available on application. New lease at £12,000/annum. Annual costs are £0.10/sq ft for water, £0.33/unit for electricity, and buildings insurance at £0.56/sq ft. Sprinkler maintenance is covered by the building owners. A lease preparation fee of £700 plus vat applies on all new lettings. Ground floor unit providing secure ‘lock up and go’ storage/light industrial floorspace suitable for various uses. Floor to ceiling height of 2.45m (8ft) and loading door with roller shutter 2.66m wide by 2.5m high (8ft 8in by 8ft 2in). Small brewing up area and adjacent wc.
- Use Class: B2
- Secure Storage
- Roller Shutters
- Yard
- Roller shutter doors
- Versatile use
- Open plan
Ground, Ste Unit 7
| Size | 877 sq ft |
| Term | Negotiable |
| Rate | £15.97 /sq ft pa |
| Space Use | Office |
| Fit-Out | Full Fit-Out |
| Available | Now |
The space has been well accommodated to provide a pleasant working environment with a good standard of decoration, full carpeting, suspended ceilings with incorporated lighting and upvc double glazing to the front elevation.
- Use Class: B2
- Fits 3 - 8 People
- Suspended Ceilings
- Fully carpeted
- Reception
1st Floor - 26
| Size | 17,000 sq ft |
| Term | Negotiable |
| Rate | £2.75 /sq ft pa |
| Space Use | Industrial |
| Fit-Out | Full Fit-Out |
| Available | Now |
The main area is open plan in layout and accessed via a main staircase and also a 2,500KG (33 person) lift from within a dedicated ground floor loading bay used by all occupants at the mill. The concrete floorspace has been well fitted out with a timber board finish and decoration and it has a floor to ceiling height of 4.1m (13ft 6ins).
- Use Class: B2
- Natural lighting
- Open plan
- Roller shutter
Property Overview
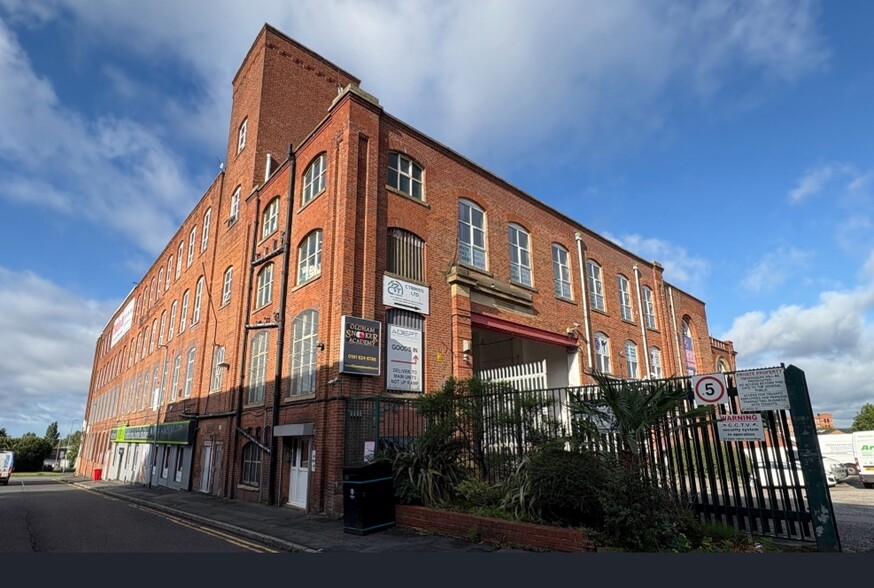

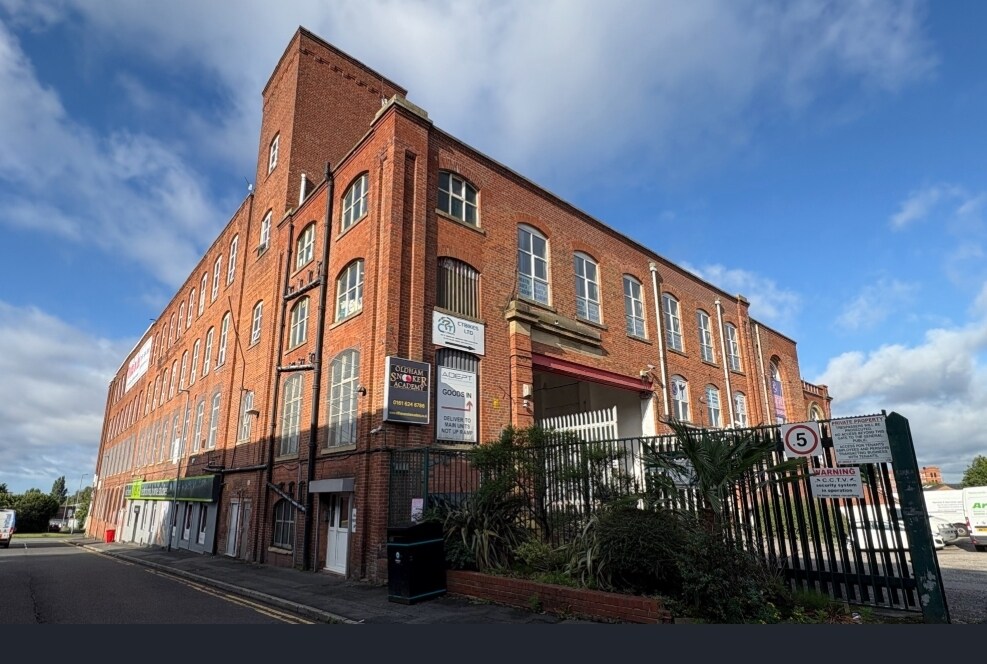
Osborne Mill is located just off the A627 Oldham/Chadderton Way at the junction of Osborne Street and Waddington Street. The area is well established with industrial, commercial, and retail operators and is approx. 1 mile northwest of Oldham town centre.
Warehouse Facility Facts
Select Tenants
- Floor
- Tenant Name
- Industry
- GRND
- Fineline Interiors
- Retailer


Presented by
Osborne Mill | Osborne St
Hmm, there seems to have been an error sending your message. Please try again.
Thanks! Your message was sent.