Your email has been sent.

Packington Hayes, Tamworth Road 2,711 sq ft of Office Space Available in Lichfield WS14 9PN
Highlights
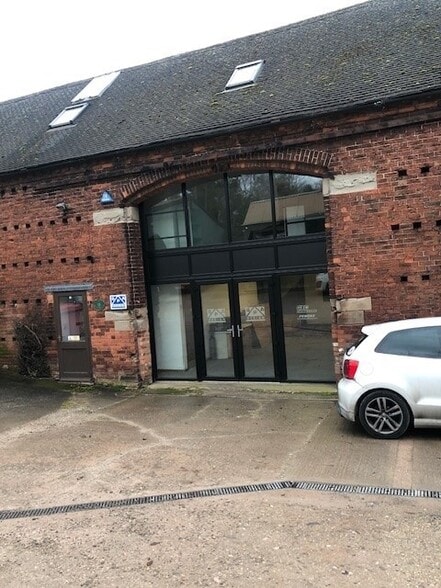
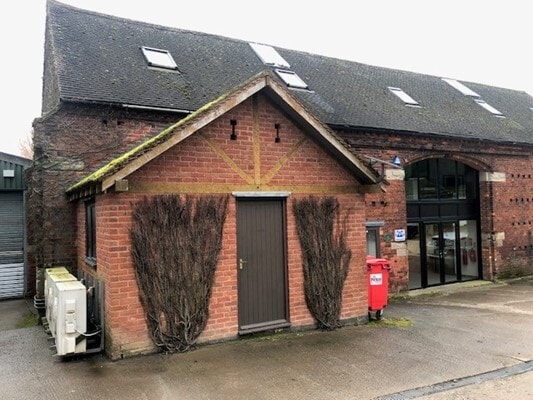
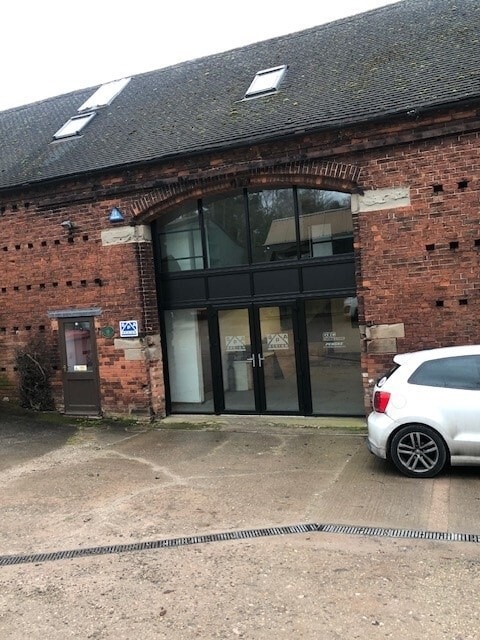
- Attractive rural office setting between Lichfield and Tamworth
- Character building with period features and modern upgrades
- Private estate access with on-site car parking
All Available Space(1)
Display Rent as
- Space
- Size
- Term
- Rate
- Space Use
- Fit-Out
- Available
The 3 spaces in this building must be leased together, for a total size of 2,711 sq ft (Contiguous Area):
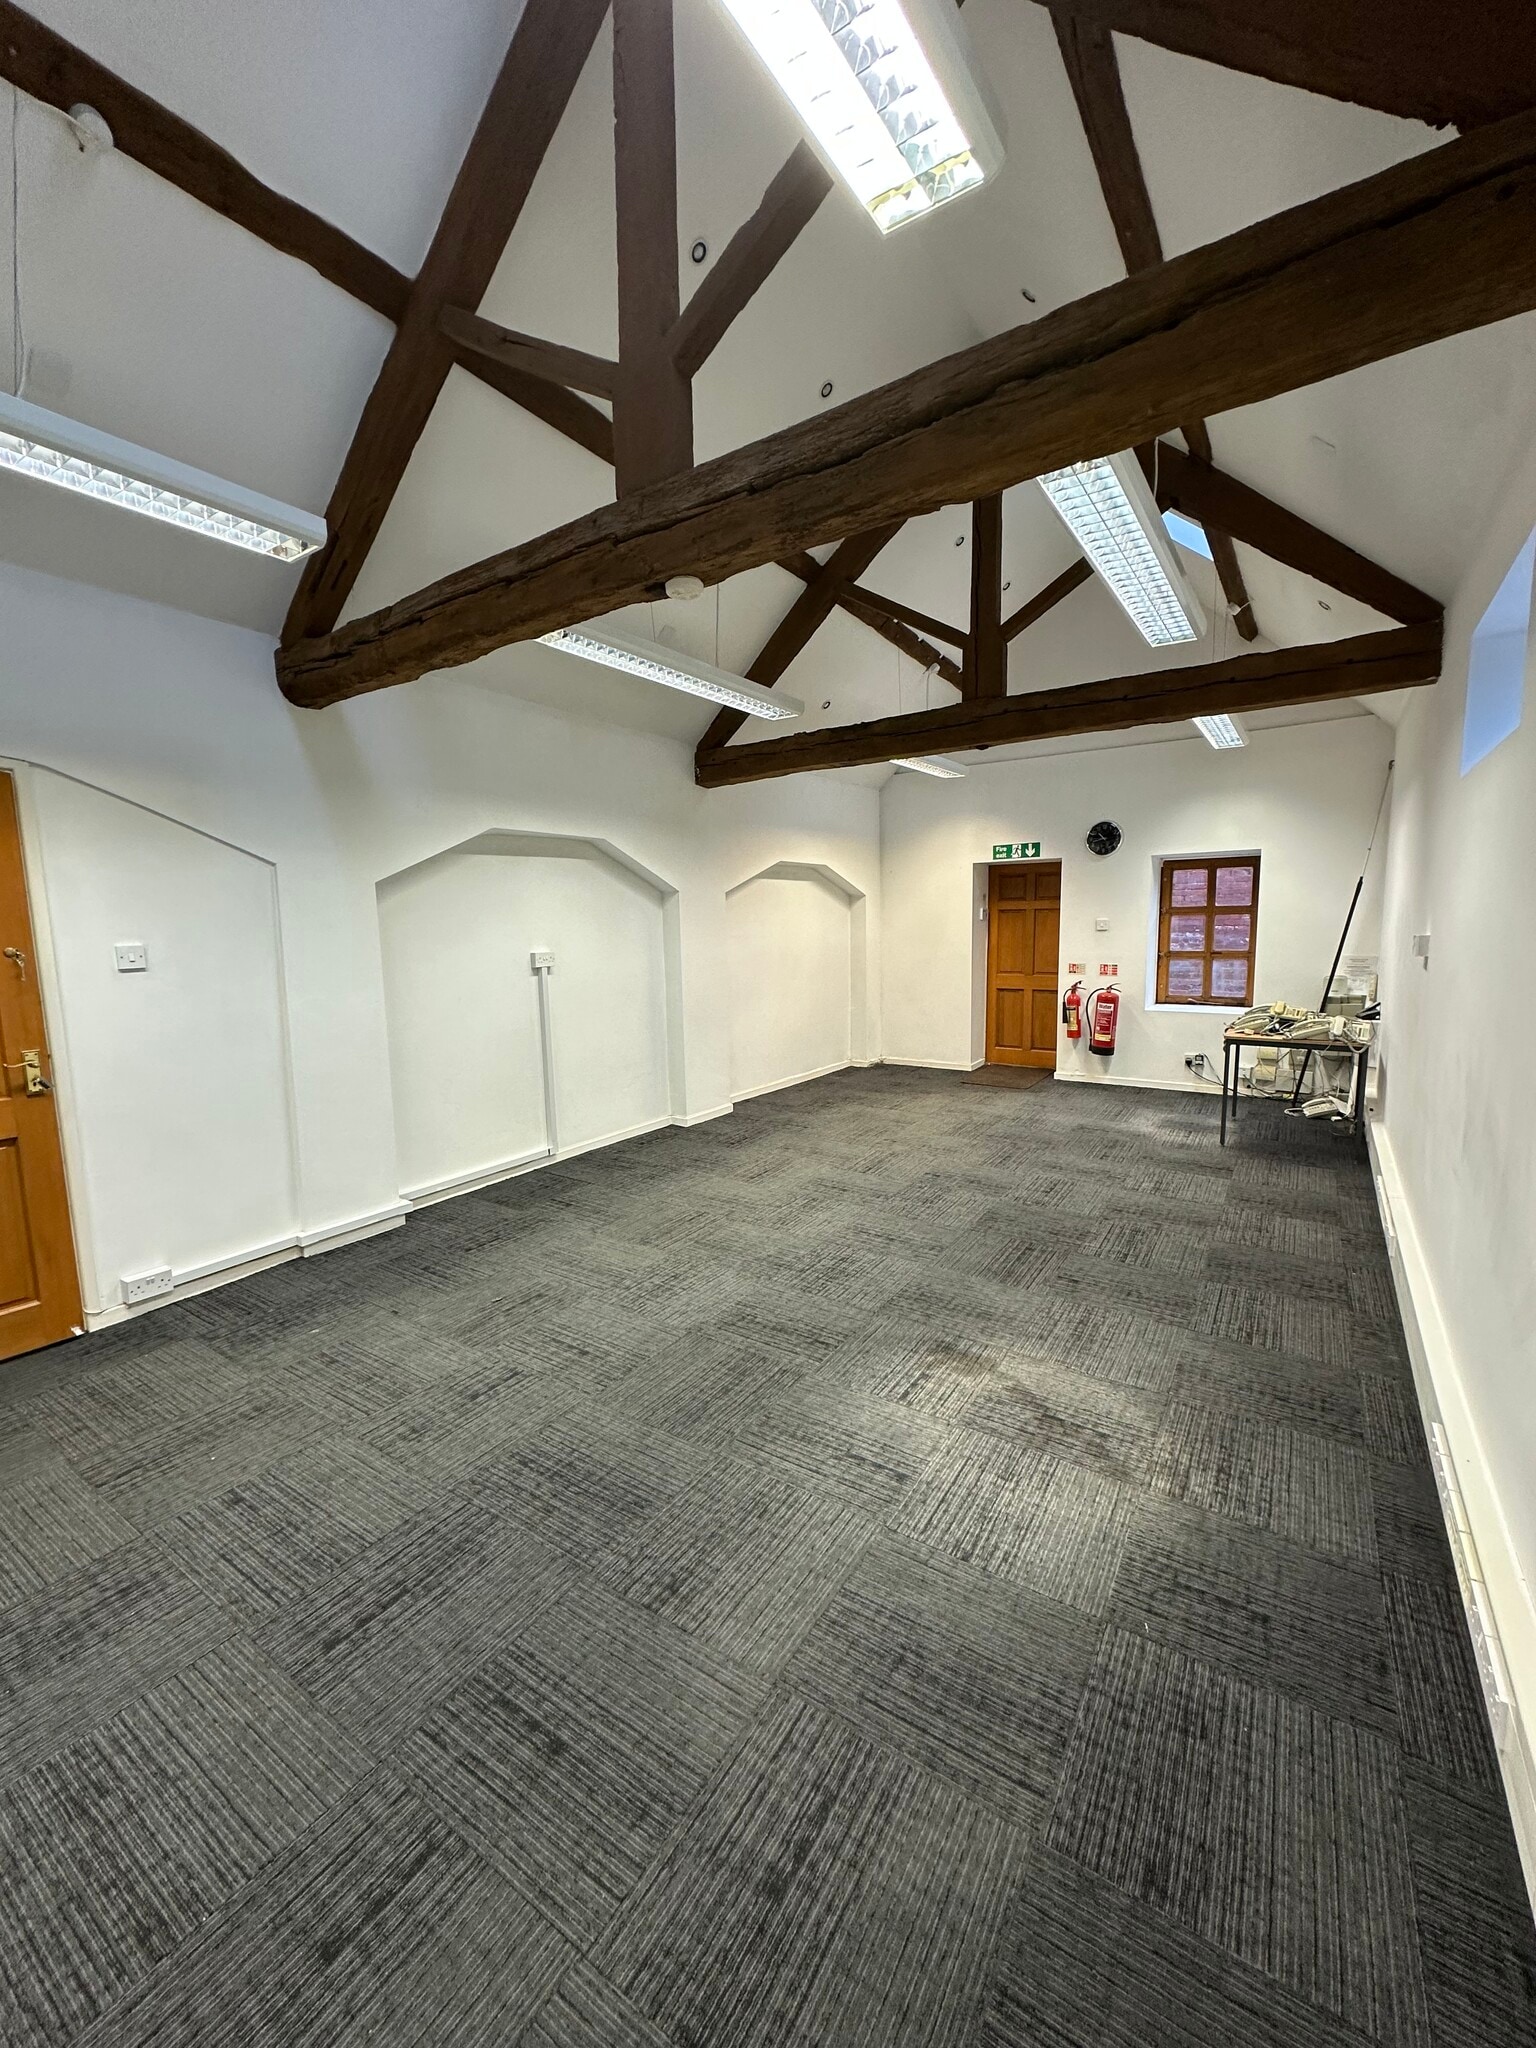


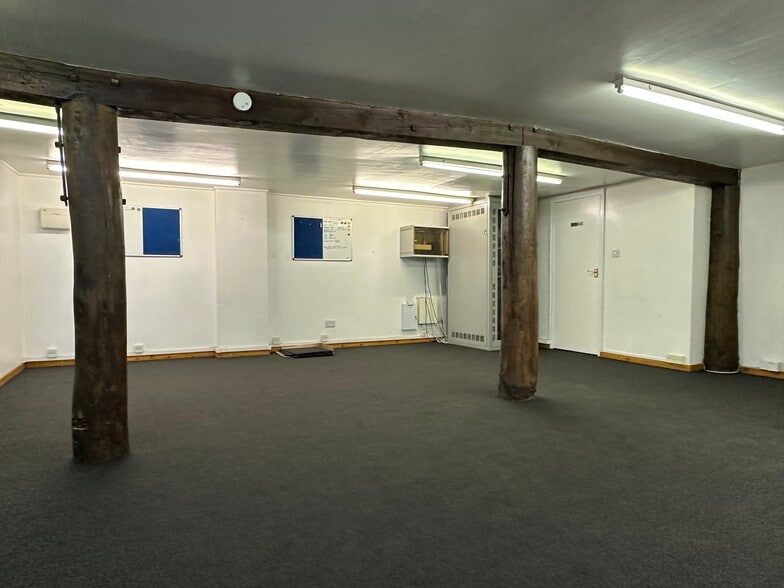
This well-presented office accommodation at Packington Hayes offers a unique blend of period character and modern functionality across three thoughtfully arranged floors. The space features exposed beams and traditional brickwork complemented by modern double-glazed windows, air conditioning, and upgraded kitchenette and WC facilities. A series of well-proportioned offices provide flexibility for collaborative work, private meetings, or departmental layouts. With air-conditioned comfort throughout and a total internal area of 2,711 sq ft, the building is ideally suited for businesses seeking a distinctive workspace that supports both productivity and professional image. The layout provides a practical combination of reception, large open-plan areas, and upper-floor office suites.
- Use Class: E
- Mostly Open Floor Plan Layout
- Partitioned Offices
- Fully Carpeted
- Exclusive WC facilities
- Smoke Detector
- Double-glazed accommodation
- Kitchenette and WC facilities
- Fits 3 - 9 People
- Fully Fit-Out as Standard Office
- Fits 2 - 7 People
- Central Air Conditioning
- Secure Storage
- Open-Plan
- Air-conditioned offices across three floors
- Flexible mix of open-plan and private office rooms
- Fits 3 - 7 People
| Space | Size | Term | Rate | Space Use | Fit-Out | Available |
| Ground, 1st Floor, 2nd Floor | 2,711 sq ft | Negotiable | £11.01 /sq ft pa £0.92 /sq ft pcm £29,848 pa £2,487 pcm | Office | Full Fit-Out | Now |
Ground, 1st Floor, 2nd Floor
The 3 spaces in this building must be leased together, for a total size of 2,711 sq ft (Contiguous Area):
| Size |
|
Ground - 756 sq ft
1st Floor - 842 sq ft
2nd Floor - 1,113 sq ft
|
| Term |
| Negotiable |
| Rate |
| £11.01 /sq ft pa £0.92 /sq ft pcm £29,848 pa £2,487 pcm |
| Space Use |
| Office |
| Fit-Out |
| Full Fit-Out |
| Available |
| Now |
Ground, 1st Floor, 2nd Floor
| Size |
Ground - 756 sq ft
1st Floor - 842 sq ft
2nd Floor - 1,113 sq ft
|
| Term | Negotiable |
| Rate | £11.01 /sq ft pa |
| Space Use | Office |
| Fit-Out | Full Fit-Out |
| Available | Now |
This well-presented office accommodation at Packington Hayes offers a unique blend of period character and modern functionality across three thoughtfully arranged floors. The space features exposed beams and traditional brickwork complemented by modern double-glazed windows, air conditioning, and upgraded kitchenette and WC facilities. A series of well-proportioned offices provide flexibility for collaborative work, private meetings, or departmental layouts. With air-conditioned comfort throughout and a total internal area of 2,711 sq ft, the building is ideally suited for businesses seeking a distinctive workspace that supports both productivity and professional image. The layout provides a practical combination of reception, large open-plan areas, and upper-floor office suites.
- Use Class: E
- Fully Fit-Out as Standard Office
- Mostly Open Floor Plan Layout
- Fits 2 - 7 People
- Partitioned Offices
- Central Air Conditioning
- Fully Carpeted
- Secure Storage
- Exclusive WC facilities
- Open-Plan
- Smoke Detector
- Air-conditioned offices across three floors
- Double-glazed accommodation
- Flexible mix of open-plan and private office rooms
- Kitchenette and WC facilities
- Fits 3 - 7 People
- Fits 3 - 9 People
Property Overview
Located off the A51 Tamworth Road, the property sits between Tamworth and Lichfield in a peaceful rural setting that offers a sense of privacy while remaining easily accessible. Accessed via a private concrete drive leading into the broader Packington Hayes estate, the site forms part of a mixed complex of offices, workshops, and warehouse buildings. The tranquil surroundings and countryside character add appeal for occupiers seeking an alternative to traditional business-park environments. On-site car parking provides convenience for staff and visitors, and the property benefits from mains water and electricity with private drainage.
- 24 Hour Access
- Signage
- Smoke Detector
Property Facts


Presented by
Packington Hayes, Tamworth Road
Hmm, there seems to have been an error sending your message. Please try again.
Thanks! Your message was sent.