Your email has been sent.

94390 Paray-Vieille-Poste 3,197 - 9,720 sq ft of Light Industrial Space Available
Some information has been automatically translated.
Features
All Available Spaces(3)
Display Rent as
- Space
- Size
- Term
-
Rate
- Space Use
- Fit-Out
- Available
- Can be combined with additional space(s) for up to 9,720 sq ft of adjacent space
- Secure Storage
- Can be combined with additional space(s) for up to 9,720 sq ft of adjacent space
- Secure Storage
- Can be combined with additional space(s) for up to 9,720 sq ft of adjacent space
- Secure Storage
| Space | Size | Term | Rate | Space Use | Fit-Out | Available |
| Ground - 123 B | 3,229 sq ft | Negotiable | £11.15 /sq ft pa HT-HC £0.93 /sq ft pcm HT-HC £35,995 pa HT-HC £3,000 pcm HT-HC | Light Industrial | Full Fit-Out | Now |
| Ground - 128 E | 3,294 sq ft | Negotiable | £11.15 /sq ft pa HT-HC £0.93 /sq ft pcm HT-HC £36,715 pa HT-HC £3,060 pcm HT-HC | Light Industrial | Full Fit-Out | Now |
| Ground - 128 F | 3,197 sq ft | Negotiable | £11.15 /sq ft pa HT-HC £0.93 /sq ft pcm HT-HC £35,635 pa HT-HC £2,970 pcm HT-HC | Light Industrial | Full Fit-Out | Now |
Ground - 123 B
| Size |
| 3,229 sq ft |
| Term |
| Negotiable |
|
Rate
|
| £11.15 /sq ft pa HT-HC £0.93 /sq ft pcm HT-HC £35,995 pa HT-HC £3,000 pcm HT-HC |
| Space Use |
| Light Industrial |
| Fit-Out |
| Full Fit-Out |
| Available |
| Now |
Ground - 128 E
| Size |
| 3,294 sq ft |
| Term |
| Negotiable |
|
Rate
|
| £11.15 /sq ft pa HT-HC £0.93 /sq ft pcm HT-HC £36,715 pa HT-HC £3,060 pcm HT-HC |
| Space Use |
| Light Industrial |
| Fit-Out |
| Full Fit-Out |
| Available |
| Now |
Ground - 128 F
| Size |
| 3,197 sq ft |
| Term |
| Negotiable |
|
Rate
|
| £11.15 /sq ft pa HT-HC £0.93 /sq ft pcm HT-HC £35,635 pa HT-HC £2,970 pcm HT-HC |
| Space Use |
| Light Industrial |
| Fit-Out |
| Full Fit-Out |
| Available |
| Now |
Ground - 123 B
| Size | 3,229 sq ft |
| Term | Negotiable |
|
Rate
|
£11.15 /sq ft pa HT-HC |
| Space Use | Light Industrial |
| Fit-Out | Full Fit-Out |
| Available | Now |
- Can be combined with additional space(s) for up to 9,720 sq ft of adjacent space
- Secure Storage
Ground - 128 E
| Size | 3,294 sq ft |
| Term | Negotiable |
|
Rate
|
£11.15 /sq ft pa HT-HC |
| Space Use | Light Industrial |
| Fit-Out | Full Fit-Out |
| Available | Now |
- Can be combined with additional space(s) for up to 9,720 sq ft of adjacent space
- Secure Storage
Ground - 128 F
| Size | 3,197 sq ft |
| Term | Negotiable |
|
Rate
|
£11.15 /sq ft pa HT-HC |
| Space Use | Light Industrial |
| Fit-Out | Full Fit-Out |
| Available | Now |
- Can be combined with additional space(s) for up to 9,720 sq ft of adjacent space
- Secure Storage
Property Overview
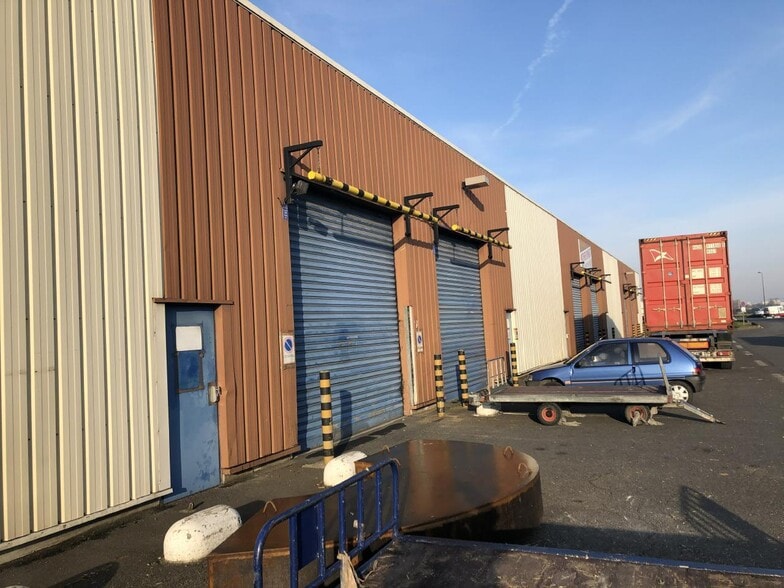
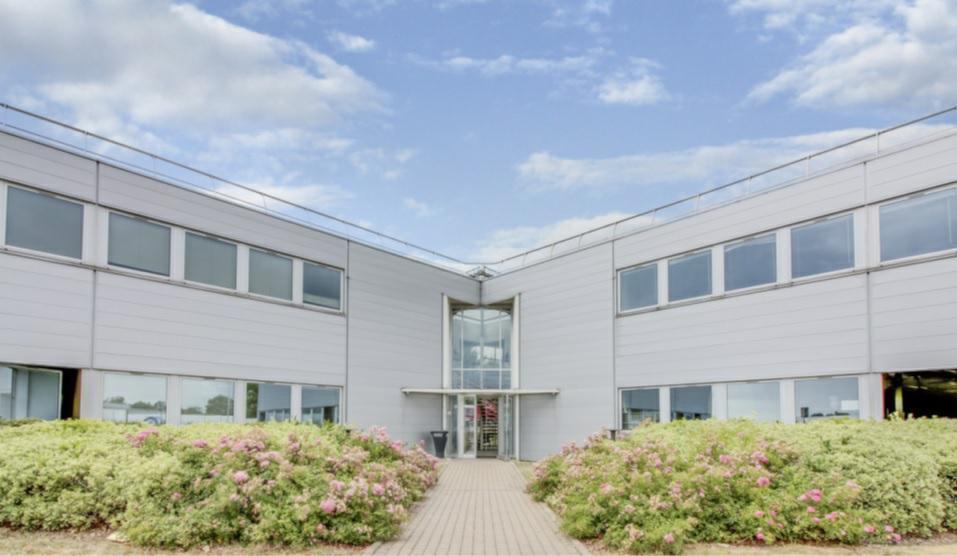
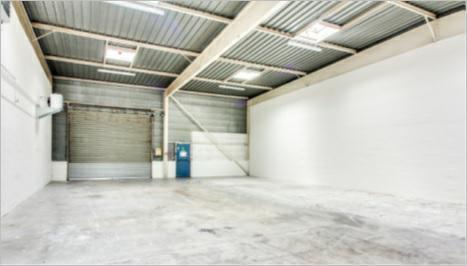
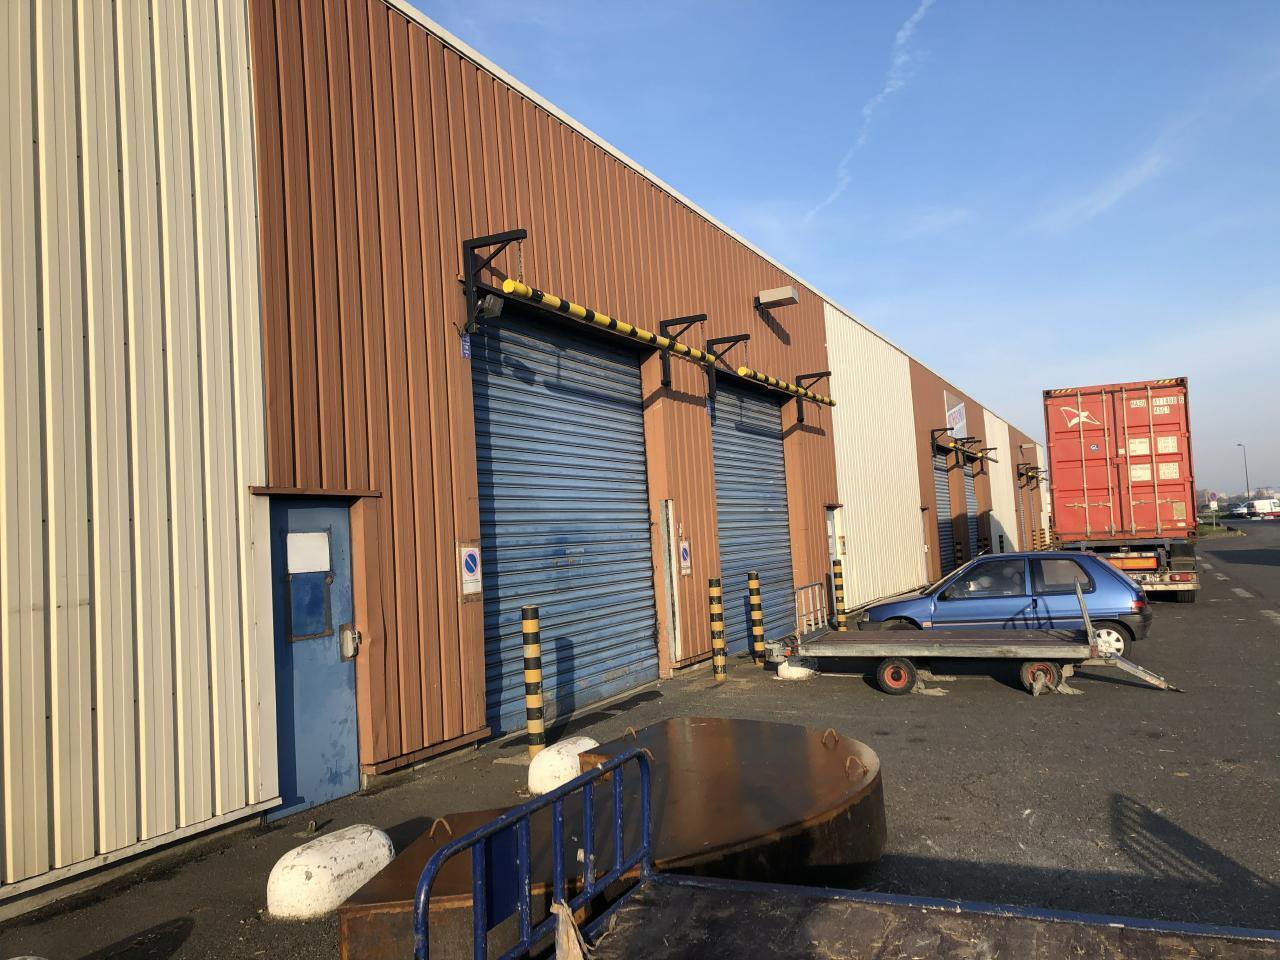
FOR RENT (ORLY) BNP PARIBAS REAL ESTATE offers activity units for rent in a business park BNP PARIBAS REAL ESTATE is offering activity spaces with accompanying office areas for lease. The building features large open spaces allowing for flexible layouts, access for light and heavy vehicles, and numerous other services and technical features. These premises benefit from exceptional accessibility in a dynamic and professional environment. Accessibility Road access: A86; N406 RER C: Pont de Rungis - Orly Airport T7 Tram: Caroline Aigle (Orlyfret) Services / Features - Roller doors: 4 meters wide / 3.5 meters high - Ground floor load capacity: 3 tons/m² - Mezzanine load capacity: 250 kg/m² - Parking and maneuvering areas - Secure outdoor storage for gas containers - Parking spaces - Security: Access gates For further information, feel free to contact our BNP PARIBAS REAL ESTATE consultants. Additional Details: - RER: Line C (Orly) - Tramway: Line T7 (Orly) - Road connections: A6 - Ground condition: Heavy-duty roads - Heating source: Gas - Reception area: Yes - Office layout: Partitioned - Office flooring: Carpet - Restrooms: Private - Security: Access control - Structure: Metal frame - Roof: Insulated steel panels - Walls: Double-skin cladding - Ground floor load capacity: 3.00 tons/m² - Upper floor load capacity: 250.00 kg/m² - Ground-level access doors: Yes - Dock access doors: Roller doors (4 m x 3.5 m) - Vehicle accessibility: All types of carriers - Indoor lighting: Neon - Outdoor lighting: Neon - Natural lighting: Skylights - Electrical power: Standard Blue Rate
Warehouse Facility Facts


Presented by
"94390 Paray-Vieille-Poste"
Hmm, there seems to have been an error sending your message. Please try again.
Thanks! Your message was sent.