Your email has been sent.

75015 Paris 2,077 sq ft Office Unit
Some information has been automatically translated.
Executive Summary


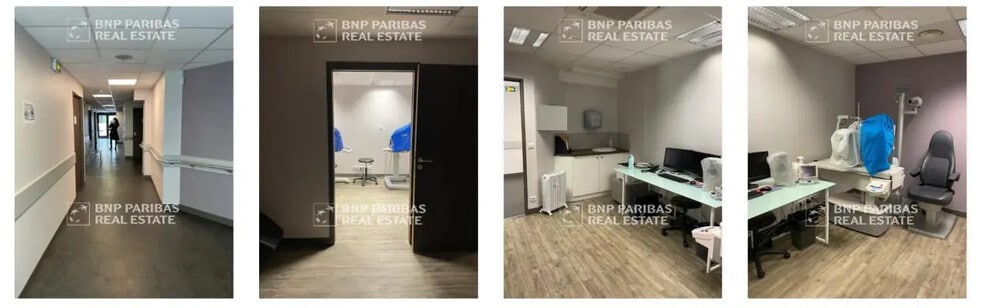
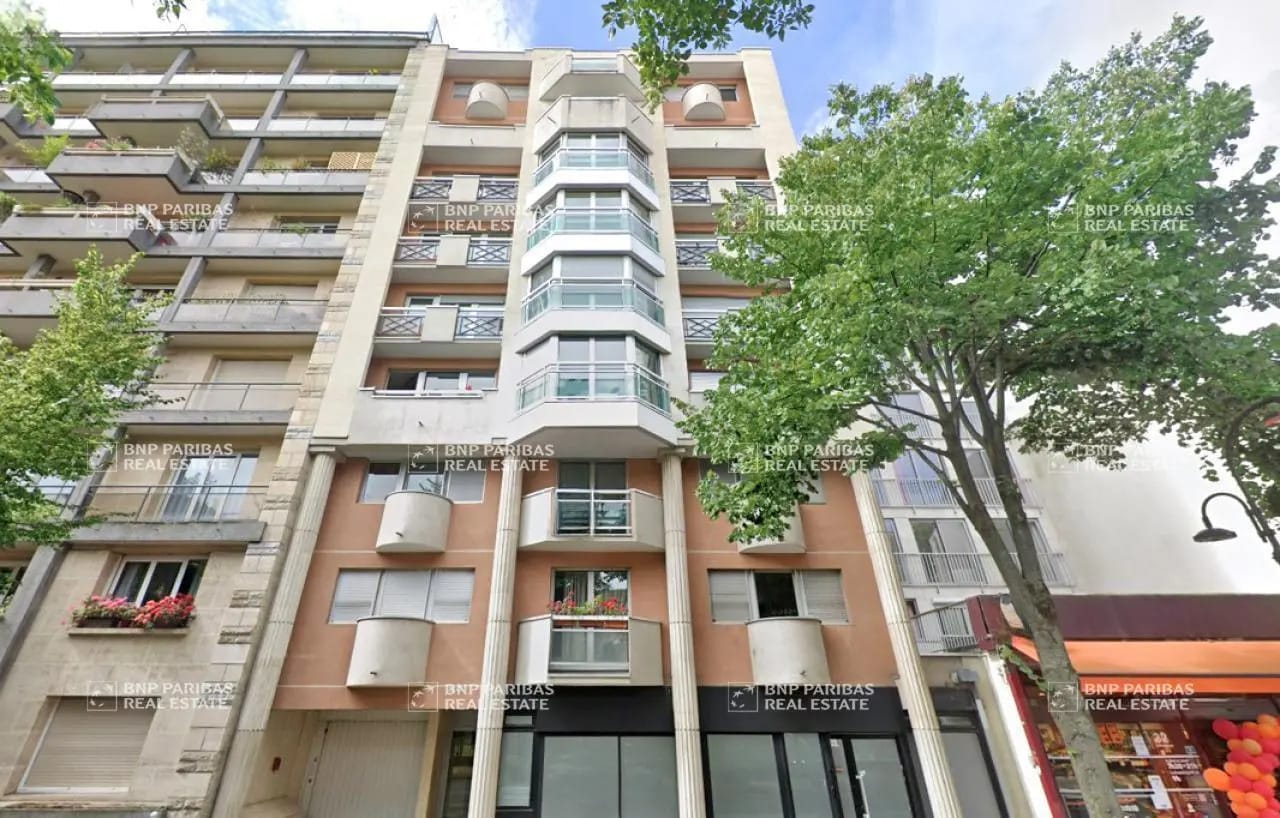
Near the Javel - André Citroën RER metro station, we offer you the opportunity to acquire an air-conditioned PMR space with the possibility of ERP. BNP Paribas Real Estate invites you to acquire premises with an area of 233 m² in the 15th arrondissement of Paris. The premises are located on the ground floor of a building from 1989. You will find a layout consisting of ten partitioned spaces, with the possibility of opening up to create an open space, reception area, meeting room, and rest area, PMR sanitary facilities. Additionally, the property features a 145 m² garden, a 43 m² terrace for private use, and underground parking. It has good accessibility, just a 4-minute walk from the Javel metro and RER, a 9-minute walk from the Boucicaut metro, and a 7-minute drive from Porte de Saint-Cloud. Don't hesitate any longer and come discover this property. Metro: M10 Javel - André Citroën RER: C Javel - André Citroën Bus: 62 ERP Category: ERP possible Condominium Building: Yes Condominium Building: Yes Cafeteria: Rest area Meeting Room Complex: Yes Terraces - Gardens: Private terrace and garden of 145 m² Facade Length: 8.00 meters Partitioned Office(s): 10, possibility of opening up Office Lighting: Recessed lighting Office Flooring: Parquet Sanitary Facilities: including one PMR
1 Unit Available
- Unit
- Unit Size
- Unit Use
- Price
- NOI
| Sale Type | Owner Occupier |
| Sale Type | Owner Occupier |
L’ensemble bénéficie d’aménagements pratiques tels que des cloisons amovibles permettant de moduler facilement l’organisation interne, un faux plafond, un câblage informatique catégorie 6 et un accès facilité pour les personnes à mobilité réduite. Le jardin privatif et la terrasse attenante ajoutent un cadre de travail unique, propice au bien-être des équipes et offrant des espaces extérieurs réservés à l’occupant.
| Unit | Unit Size | Unit Use | Price | NOI |
| - | 2,077 sq ft | Office | Upon Request | - |
-
| Unit Size |
| 2,077 sq ft |
| Unit Use |
| Office |
| Price |
| Upon Request |
| NOI |
| - |
-
| Unit Size | 2,077 sq ft |
| Unit Use | Office |
| Price | Upon Request |
| NOI | - |
| Sale Type | Owner Occupier |
| Description | |
| Cet espace en rez-de-chaussée donnant directement sur rue offre une configuration fonctionnelle articulée autour de plusieurs bureaux cloisonnés et d’un espace d’accueil adapté pour recevoir collaborateurs et visiteurs. Les ouvertures sur l’extérieur et les baies vitrées apportent une luminosité homogène tout au long de la journée, créant un environnement de travail agréable. Les locaux disposent d’une salle de réunion, d’un sanitaire adapté aux personnes à mobilité réduite ainsi que d’une climatisation réversible permettant une utilisation confortable en toute saison.<br> L’ensemble bénéficie d’aménagements pratiques tels que des cloisons amovibles permettant de moduler facilement l’organisation interne, un faux plafond, un câblage informatique catégorie 6 et un accès facilité pour les personnes à mobilité réduite. Le jardin privatif et la terrasse attenante ajoutent un cadre de travail unique, propice au bien-être des équipes et offrant des espaces extérieurs réservés à l’occupant.</li></ul> |
Property Facts
| Total Property Size | 10,000 - 60,000 sq ft | Costar Property Class | B |
| Property Type | Build-to-Rent (Unit) | Floors | 9 |
| Property Subtype | Apartment | Year Built | 1980 - 1989 |
| Total Property Size | 10,000 - 60,000 sq ft |
| Property Type | Build-to-Rent (Unit) |
| Property Subtype | Apartment |
| Costar Property Class | B |
| Floors | 9 |
| Year Built | 1980 - 1989 |
Amenities
Site Amenities
- Controlled Access
- Fenced Lot
- Key Fob Entry
- Fiber Optic Internet
-
BNP Paribas Real Estate Bureaux Vente Utilisateurs

Presented by
"75015 Paris"
Hmm, there seems to have been an error sending your message. Please try again.
Thanks! Your message was sent.