Your email has been sent.

Park Ln 1,500 sq ft of Light Industrial Space Available in Nottingham NG6 0DW
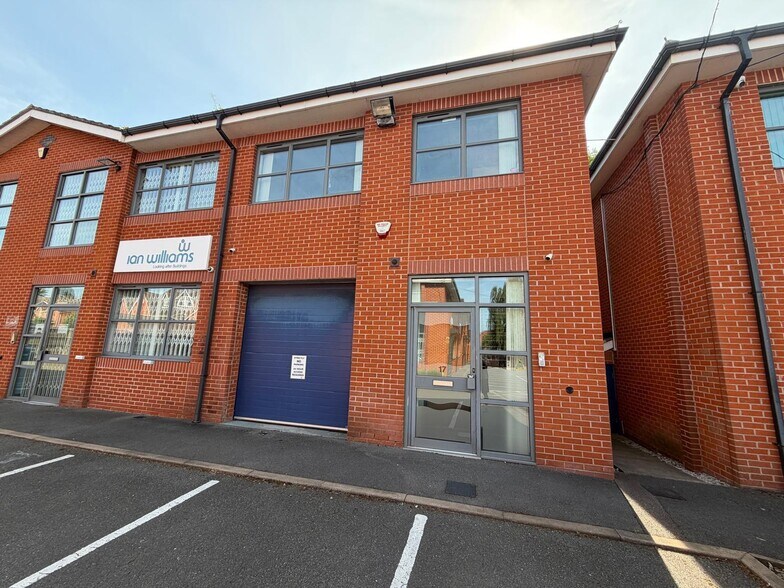
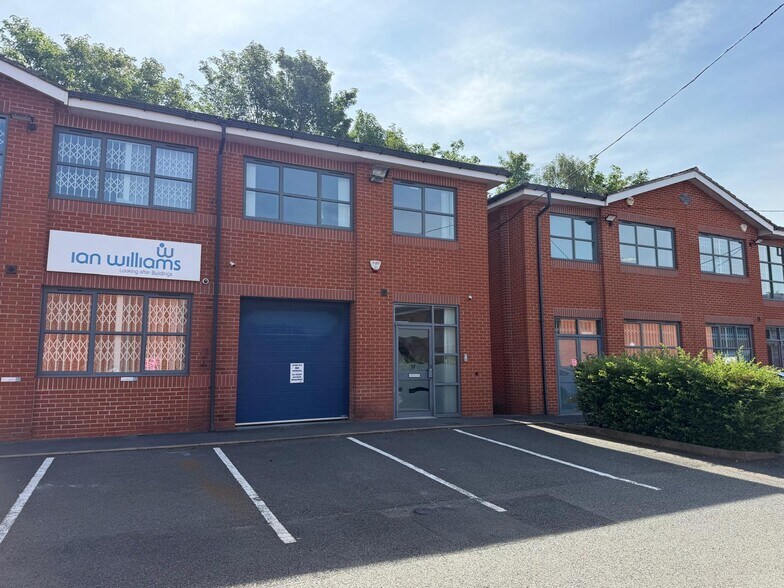
Highlights
- Established business park location
- On-site parking provision
- Excellent road connectivity to M1
All Available Space(1)
Display Rent as
- Space
- Size
- Term
- Rate
- Space Use
- Fit-Out
- Available
The 2 spaces in this building must be leased together, for a total size of 1,500 sq ft (Contiguous Area):
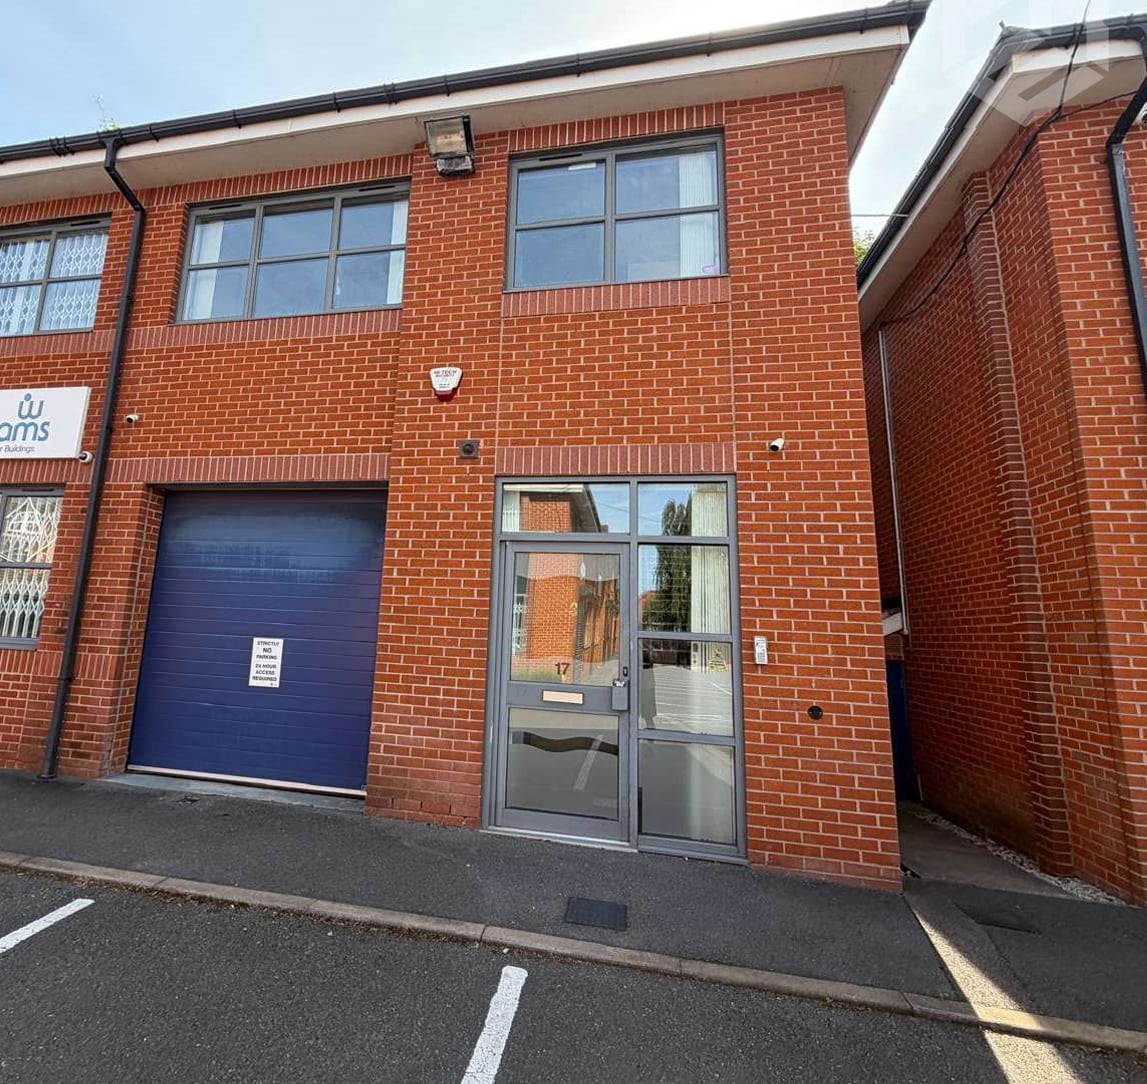


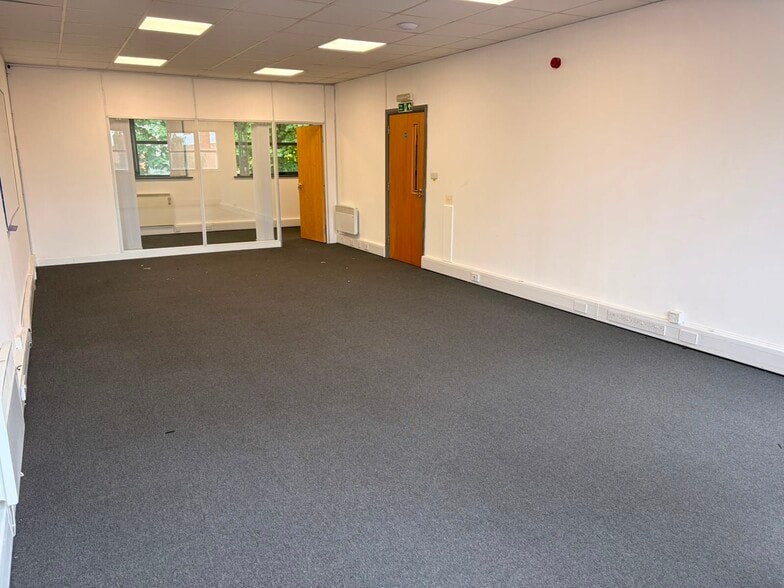
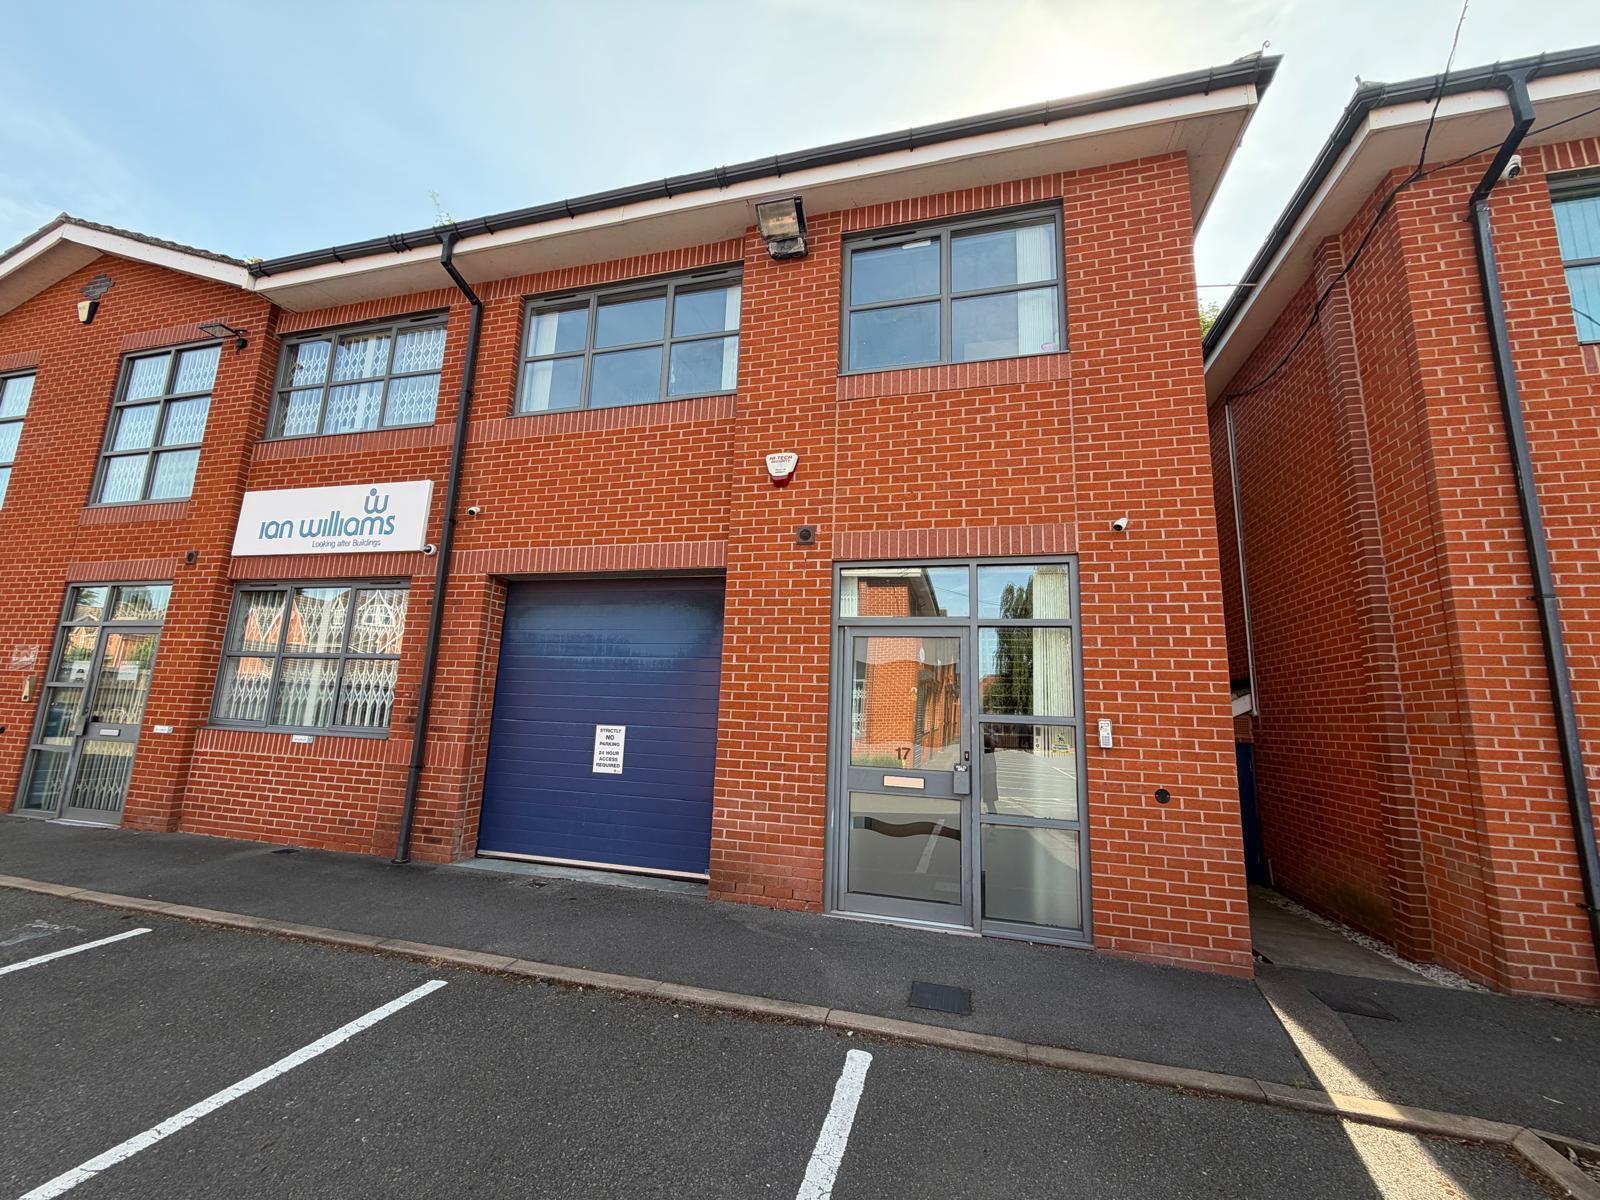
The property provides a modern hybrid business unit arranged over ground and first floors. The ground floor comprises a storage/workshop area with electric roller shutter loading door, disabled W/C and 3-phase power supply. The first floor offers predominantly open plan office accommodation with a partitioned meeting room, kitchenette and additional W/C facilities. The specification includes LED lighting, door intercom entry and intruder alarm system, making the space suitable for a range of occupiers including trade counter, office and light industrial uses.
- Use Class: B8
- Partitioned Offices
- Energy Performance Rating - B
- GF workshop & FF office layout
- 3-phase power supply
- Includes 750 sq ft of dedicated office space
- Roller Shutters
- Exclusive WC facilities
- Electric loading door access
| Space | Size | Term | Rate | Space Use | Fit-Out | Available |
| Ground, 1st Floor | 1,500 sq ft | 5 Years | £16.00 /sq ft pa £1.33 /sq ft pcm £24,000 pa £2,000 pcm | Light Industrial | Partial Fit-Out | Now |
Ground, 1st Floor
The 2 spaces in this building must be leased together, for a total size of 1,500 sq ft (Contiguous Area):
| Size |
|
Ground - 750 sq ft
1st Floor - 750 sq ft
|
| Term |
| 5 Years |
| Rate |
| £16.00 /sq ft pa £1.33 /sq ft pcm £24,000 pa £2,000 pcm |
| Space Use |
| Light Industrial |
| Fit-Out |
| Partial Fit-Out |
| Available |
| Now |
Ground, 1st Floor
| Size |
Ground - 750 sq ft
1st Floor - 750 sq ft
|
| Term | 5 Years |
| Rate | £16.00 /sq ft pa |
| Space Use | Light Industrial |
| Fit-Out | Partial Fit-Out |
| Available | Now |
The property provides a modern hybrid business unit arranged over ground and first floors. The ground floor comprises a storage/workshop area with electric roller shutter loading door, disabled W/C and 3-phase power supply. The first floor offers predominantly open plan office accommodation with a partitioned meeting room, kitchenette and additional W/C facilities. The specification includes LED lighting, door intercom entry and intruder alarm system, making the space suitable for a range of occupiers including trade counter, office and light industrial uses.
- Use Class: B8
- Includes 750 sq ft of dedicated office space
- Partitioned Offices
- Roller Shutters
- Energy Performance Rating - B
- Exclusive WC facilities
- GF workshop & FF office layout
- Electric loading door access
- 3-phase power supply
Property Overview
The property forms part of a modern, purpose-built business park development comprising similar hybrid units of brick construction arranged over two storeys. The scheme is set within an established commercial location in Old Basford and benefits from a well-configured layout, dedicated parking provision, and secure occupier environment. The surrounding area accommodates a mix of industrial and office users, with strong connectivity to the wider Nottingham area via nearby arterial routes.
- Accent Lighting
- Roller Shutters
- Storage Space
Property Facts
Select Tenants
- Floor
- Tenant Name
- GRND
- Adverta
- GRND
- Arrow Building Sevices
- GRND
- Ian Williams
- 1st
- PMR Vent Ltd



Presented by
Park Ln

Hmm, there seems to have been an error sending your message. Please try again.
Thanks! Your message was sent.