Your email has been sent.

Park Tower Park Rd 4,266 sq ft of Office Space Available in Hartlepool TS26 9HU
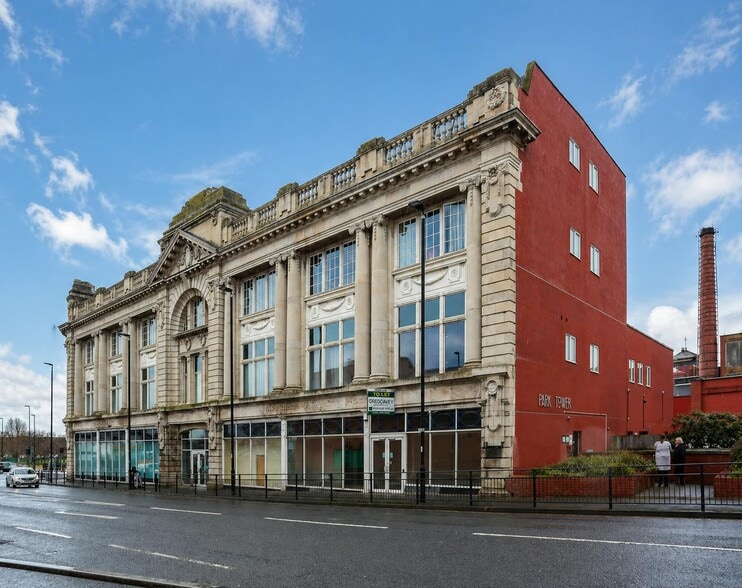
Highlights
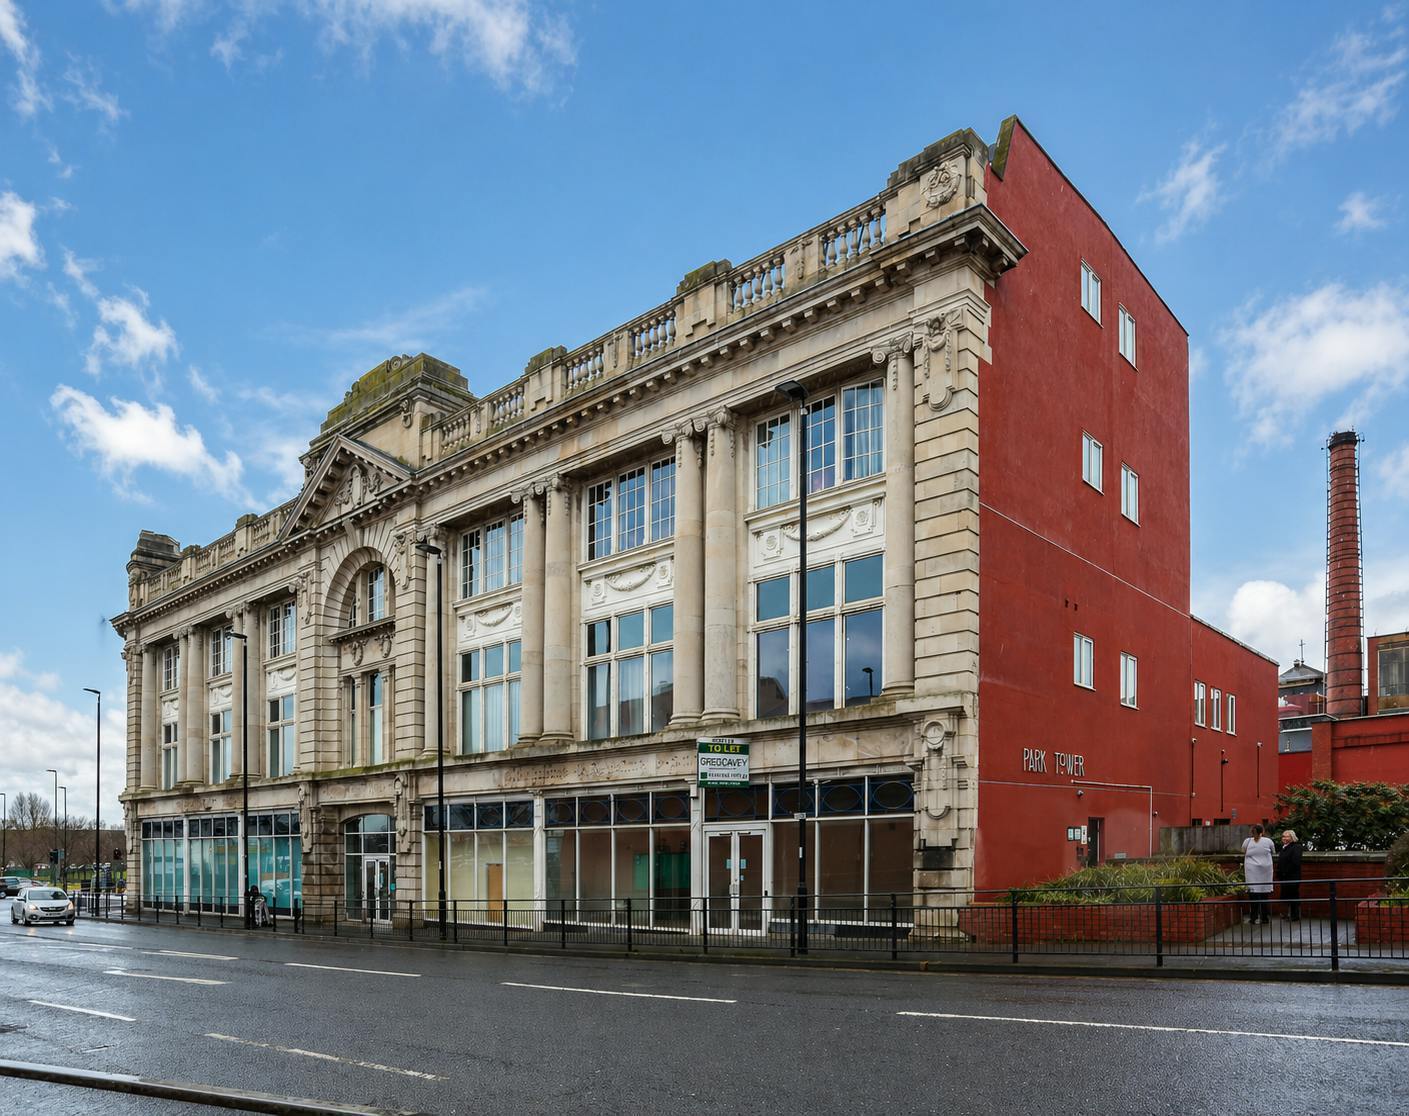
- Grade II listed character building
- Prominent corner position with high visibility
- Main road through to Hartlepool
All Available Space(1)
Display Rent as
- Space
- Size
- Term
- Rate
- Space Use
- Fit-Out
- Available
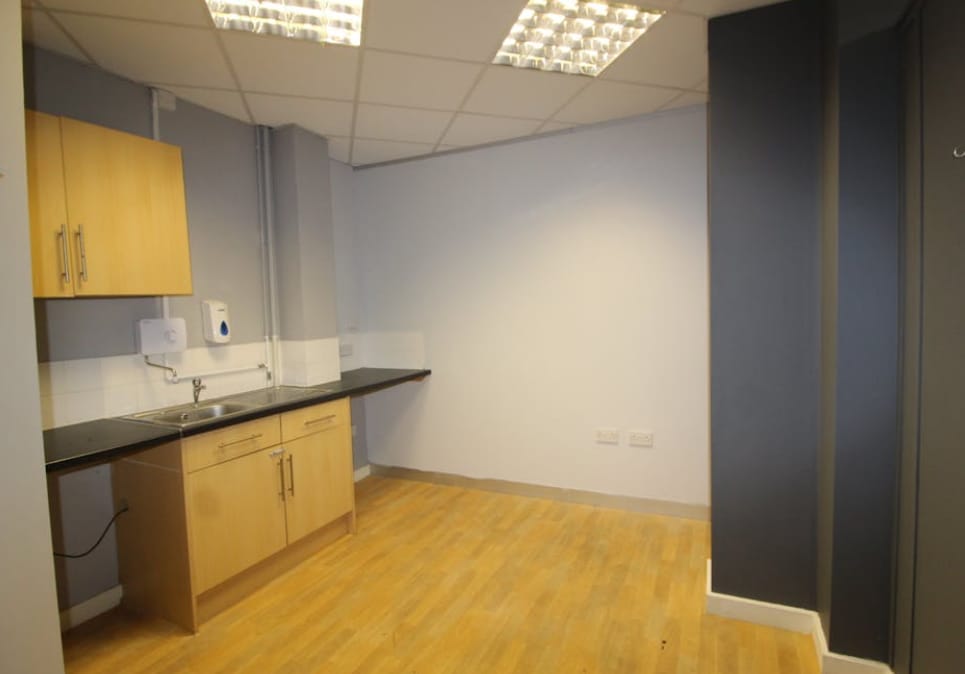


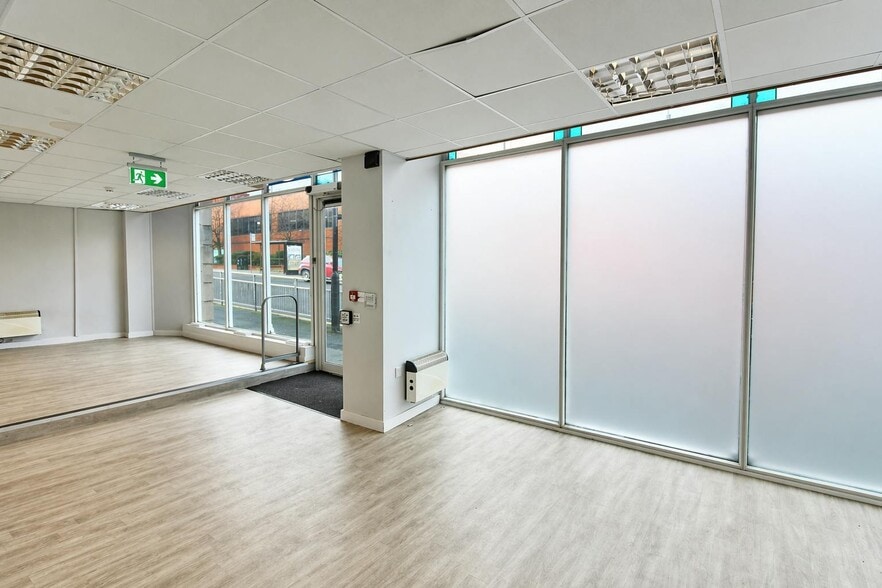
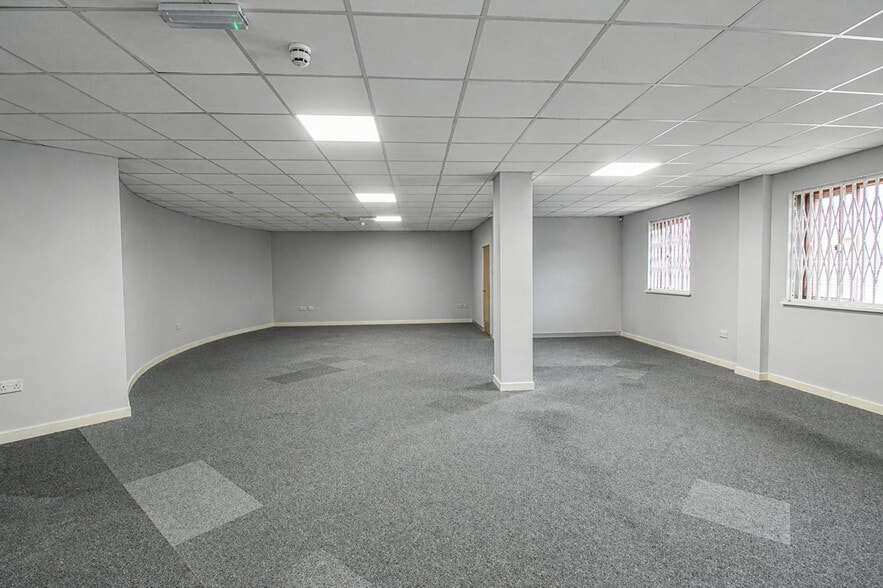
The available accommodation comprises a well-presented ground floor unit extending to approximately 4,266 sq ft. The space is configured to provide four private rooms alongside two larger open-plan areas, allowing for a flexible occupational layout. The unit benefits from good levels of natural light, suspended ceilings and carpeted flooring, making it suitable for a range of occupiers under Class E use, including retail, office, healthcare, and professional services.
- Use Class: E
- Mostly Open Floor Plan Layout
- Partitioned Offices
- Exclusive WC facilities
- 4,266 sq ft ground floor space
- Suitable for wide range of Class E uses
- Fully Fit-Out as Standard Office
- Fits 11 - 35 People
- Kitchen
- Open-Plan
- Flexible open-plan and partitioned layout
| Space | Size | Term | Rate | Space Use | Fit-Out | Available |
| Ground, Ste Unit C | 4,266 sq ft | Negotiable | £7.03 /sq ft pa £0.59 /sq ft pcm £29,990 pa £2,499 pcm | Office | Full Fit-Out | Now |
Ground, Ste Unit C
| Size |
| 4,266 sq ft |
| Term |
| Negotiable |
| Rate |
| £7.03 /sq ft pa £0.59 /sq ft pcm £29,990 pa £2,499 pcm |
| Space Use |
| Office |
| Fit-Out |
| Full Fit-Out |
| Available |
| Now |
Ground, Ste Unit C
| Size | 4,266 sq ft |
| Term | Negotiable |
| Rate | £7.03 /sq ft pa |
| Space Use | Office |
| Fit-Out | Full Fit-Out |
| Available | Now |
The available accommodation comprises a well-presented ground floor unit extending to approximately 4,266 sq ft. The space is configured to provide four private rooms alongside two larger open-plan areas, allowing for a flexible occupational layout. The unit benefits from good levels of natural light, suspended ceilings and carpeted flooring, making it suitable for a range of occupiers under Class E use, including retail, office, healthcare, and professional services.
- Use Class: E
- Fully Fit-Out as Standard Office
- Mostly Open Floor Plan Layout
- Fits 11 - 35 People
- Partitioned Offices
- Kitchen
- Exclusive WC facilities
- Open-Plan
- 4,266 sq ft ground floor space
- Flexible open-plan and partitioned layout
- Suitable for wide range of Class E uses
Property Overview
Park Tower is an attractive Grade II listed building situated in a prominent corner position at the junction of Park Road and the A689 in Hartlepool. The property forms part of an established commercial area with surrounding retail, professional and residential uses. Its location opposite Hartlepool College of Further Education provides strong levels of pedestrian activity, while the building’s period façade contributes to its distinctive presence within the local streetscape.
- 24 Hour Access
- Security System
- Storage Space
- Smoke Detector
Property Facts



Presented by
Park Tower | Park Rd
Hmm, there seems to have been an error sending your message. Please try again.
Thanks! Your message was sent.