Your email has been sent.

John Roberts Business Park Pean Hl 3,653 sq ft of Office Space Available in Whitstable CT5 3BJ
Highlights
- The property is located in Pean Hill, a picturesque village positioned equidistant from Canterbury to the south and Whitstable to the north.
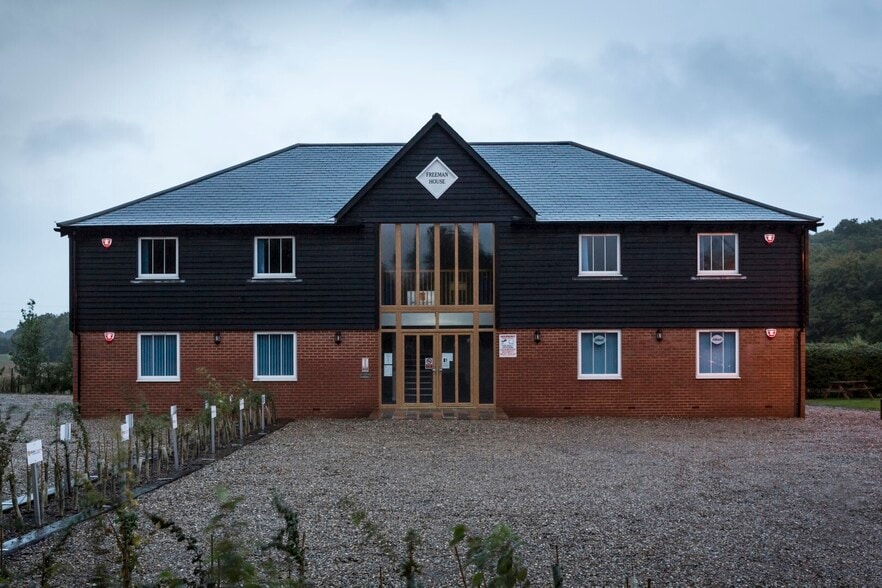
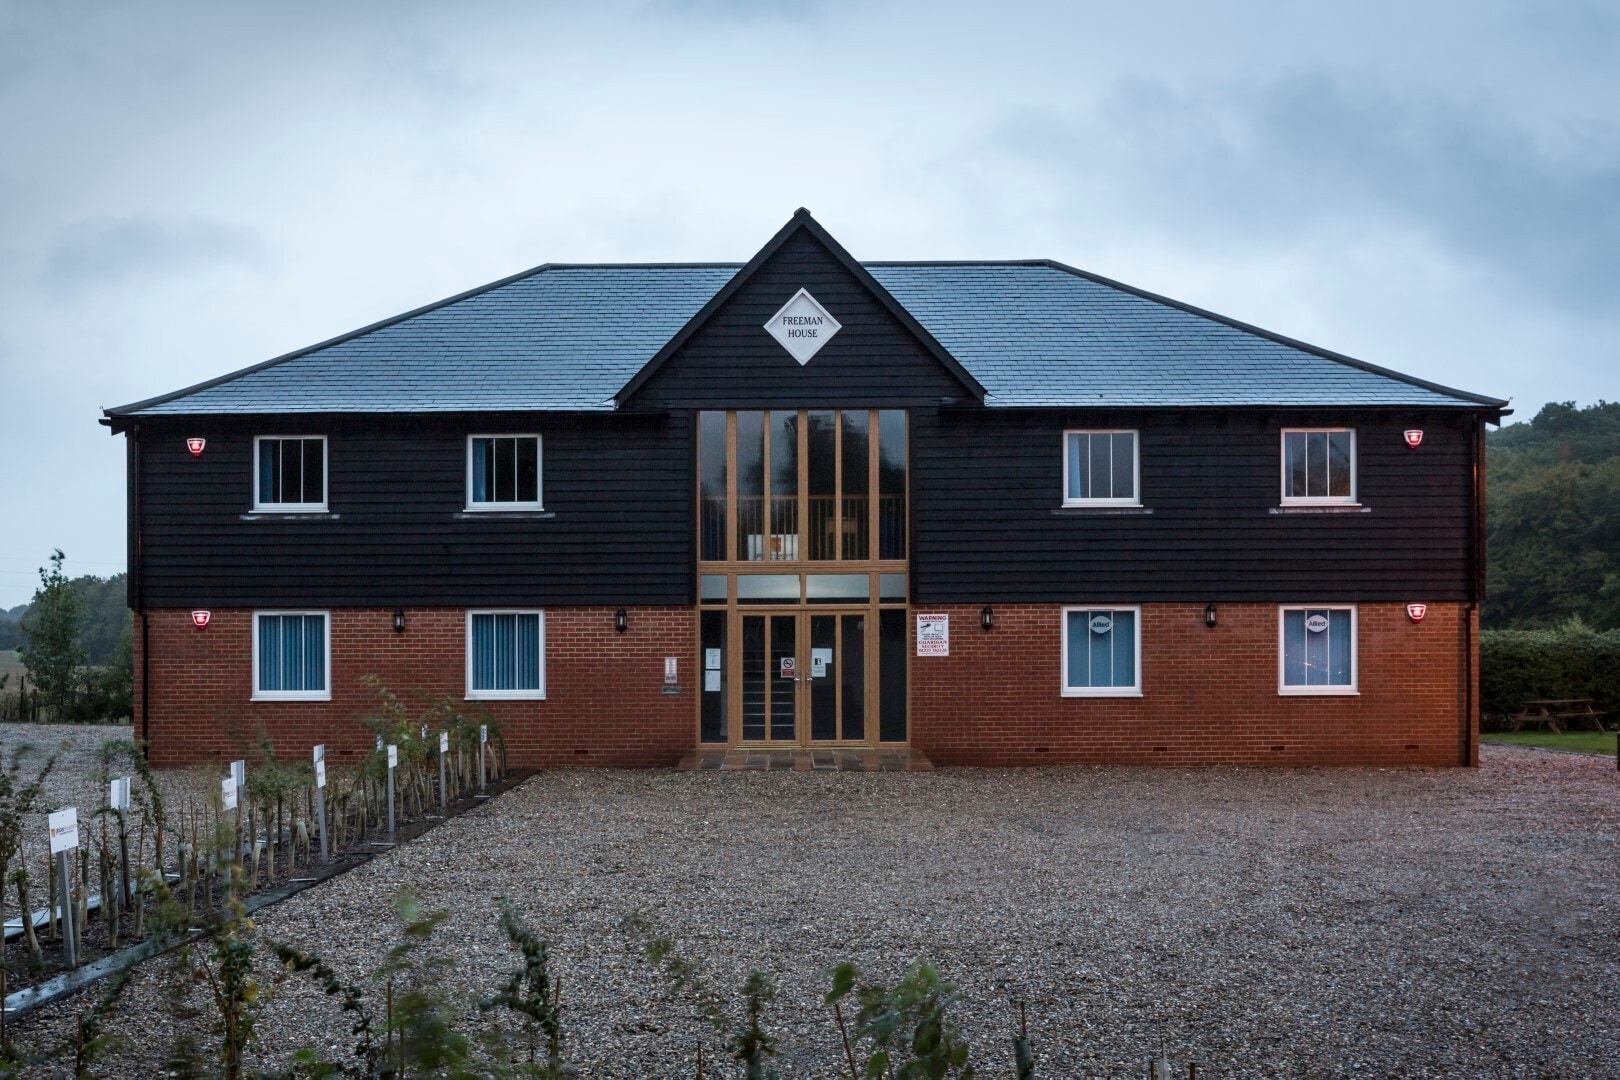
- It is arranged to provide offices over ground and first floor levels, accessed off an imposing entrance lobby.
- The property comprises a detached and self contained office building of brick elevations and timber weatherboarding beneath
All Available Space(1)
Display Rent as
- Space
- Size
- Term
- Rate
- Space Use
- Fit-Out
- Available
The 2 spaces in this building must be leased together, for a total size of 3,653 sq ft (Contiguous Area):
TERMS The property is available to let by way of a new Full Repairing & Insuring Lease for a term to be agreed. RENT Our client is seeking a rent in the region of £65,000 per annum (exclusive). SERVICE CHARGE The Tenant is to contribute a fixed sum of £12,000 per annum towards the maintenance and repair of the communal areas.
- Use Class: E
- Fits 5 - 16 People
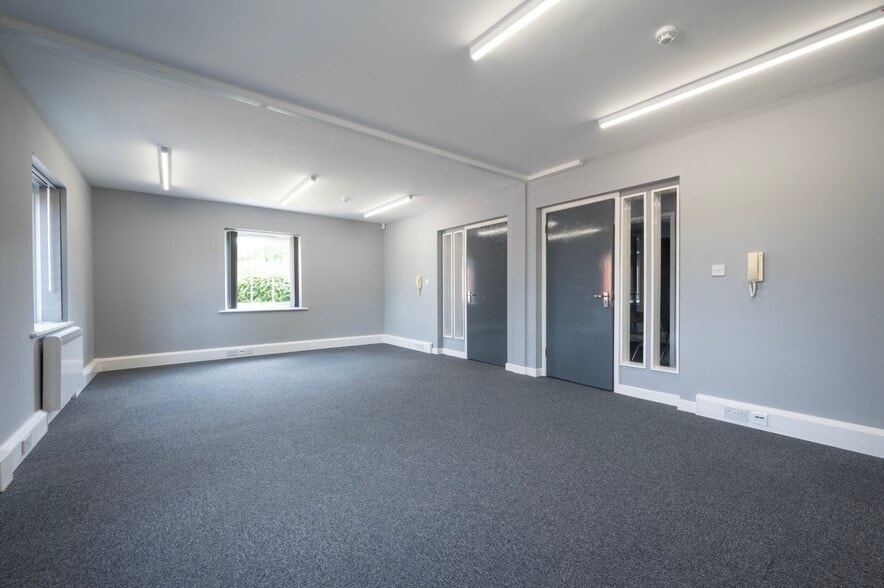
- Natural Light
- Open-Plan
- High speed Broadband connectivity
- Fits 5 - 14 People
- Mostly Open Floor Plan Layout
- Secure Storage
- Common Parts WC Facilities
- 20 Allocated Parking
- Due to be refurbished
| Space | Size | Term | Rate | Space Use | Fit-Out | Available |
| Ground, 1st Floor | 3,653 sq ft | 5 Years | £17.79 /sq ft pa £1.48 /sq ft pcm £64,987 pa £5,416 pcm | Office | - | Now |
Ground, 1st Floor
The 2 spaces in this building must be leased together, for a total size of 3,653 sq ft (Contiguous Area):
| Size |
|
Ground - 1,935 sq ft
1st Floor - 1,718 sq ft
|
| Term |
| 5 Years |
| Rate |
| £17.79 /sq ft pa £1.48 /sq ft pcm £64,987 pa £5,416 pcm |
| Space Use |
| Office |
| Fit-Out |
| - |
| Available |
| Now |
Ground, 1st Floor
| Size |
Ground - 1,935 sq ft
1st Floor - 1,718 sq ft
|
| Term | 5 Years |
| Rate | £17.79 /sq ft pa |
| Space Use | Office |
| Fit-Out | - |
| Available | Now |
TERMS The property is available to let by way of a new Full Repairing & Insuring Lease for a term to be agreed. RENT Our client is seeking a rent in the region of £65,000 per annum (exclusive). SERVICE CHARGE The Tenant is to contribute a fixed sum of £12,000 per annum towards the maintenance and repair of the communal areas.
- Use Class: E
- Mostly Open Floor Plan Layout
- Fits 5 - 16 People
- Secure Storage
- Natural Light
- Common Parts WC Facilities
- Open-Plan
- 20 Allocated Parking
- High speed Broadband connectivity
- Due to be refurbished
- Fits 5 - 14 People
Property Overview
The property is located in Pean Hill, a picturesque village positioned equidistant from Canterbury to the south and Whitstable to the north. Accessed directly from the A290, The John Roberts Business Park is an established office complex comprising five modern office buildings.
- Storage Space
- Smoke Detector
Property Facts


Presented by
John Roberts Business Park | Pean Hl
Hmm, there seems to have been an error sending your message. Please try again.
Thanks! Your message was sent.