Your email has been sent.
Springfield Farm Perrotts Brook 1,545 sq ft of Industrial Space Available in Cirencester GL7 7DT
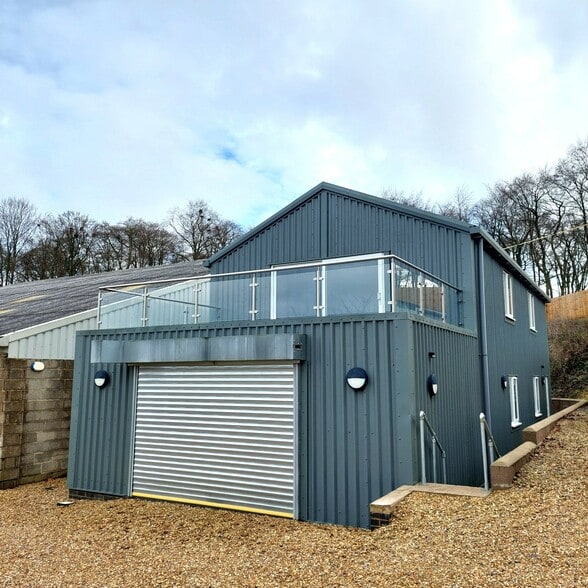
Highlights
- Modern detached purpose built light industrial unit located in a quiet rural setting
- Six dedicated on-site parking spaces are included with the property
- Situated within an established business estate occupied by a range of commercial users
- Located approximately three miles north of Cirencester with access to local and national road networks
All Available Space(1)
Display Rent as
- Space
- Size
- Term
- Rate
- Space Use
- Fit-Out
- Available
The 2 spaces in this building must be leased together, for a total size of 1,545 sq ft (Contiguous Area):
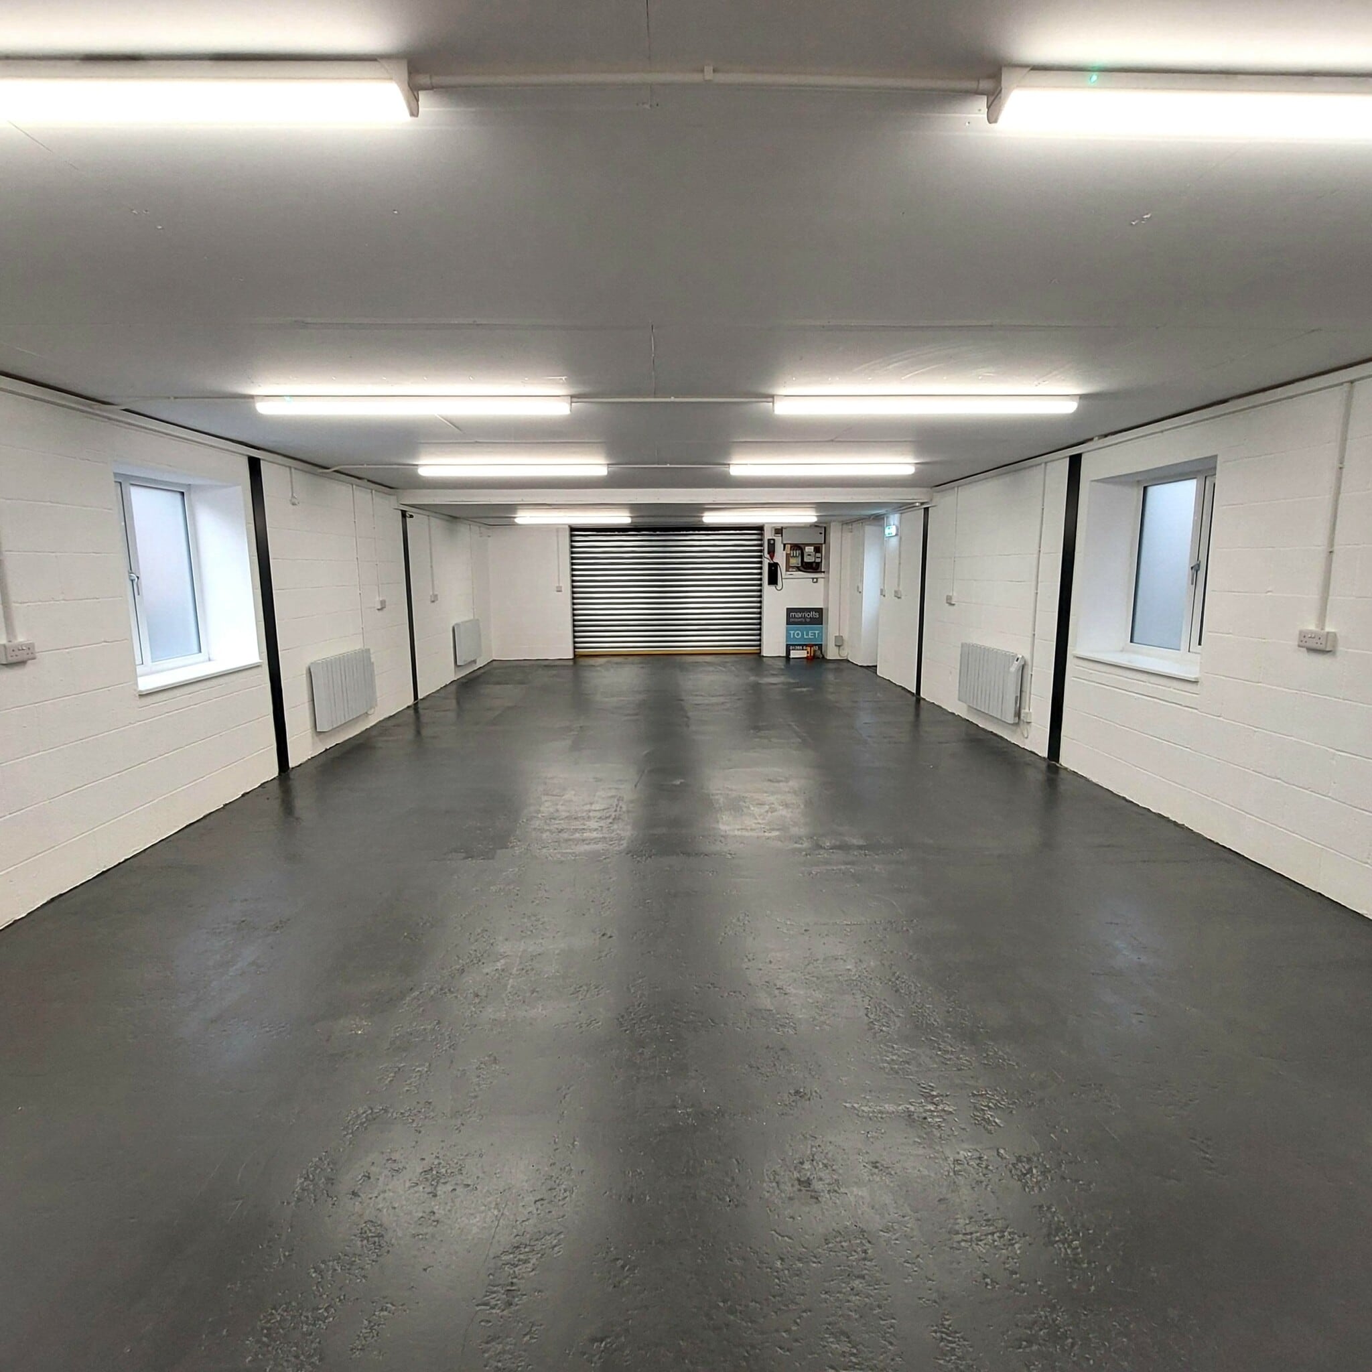


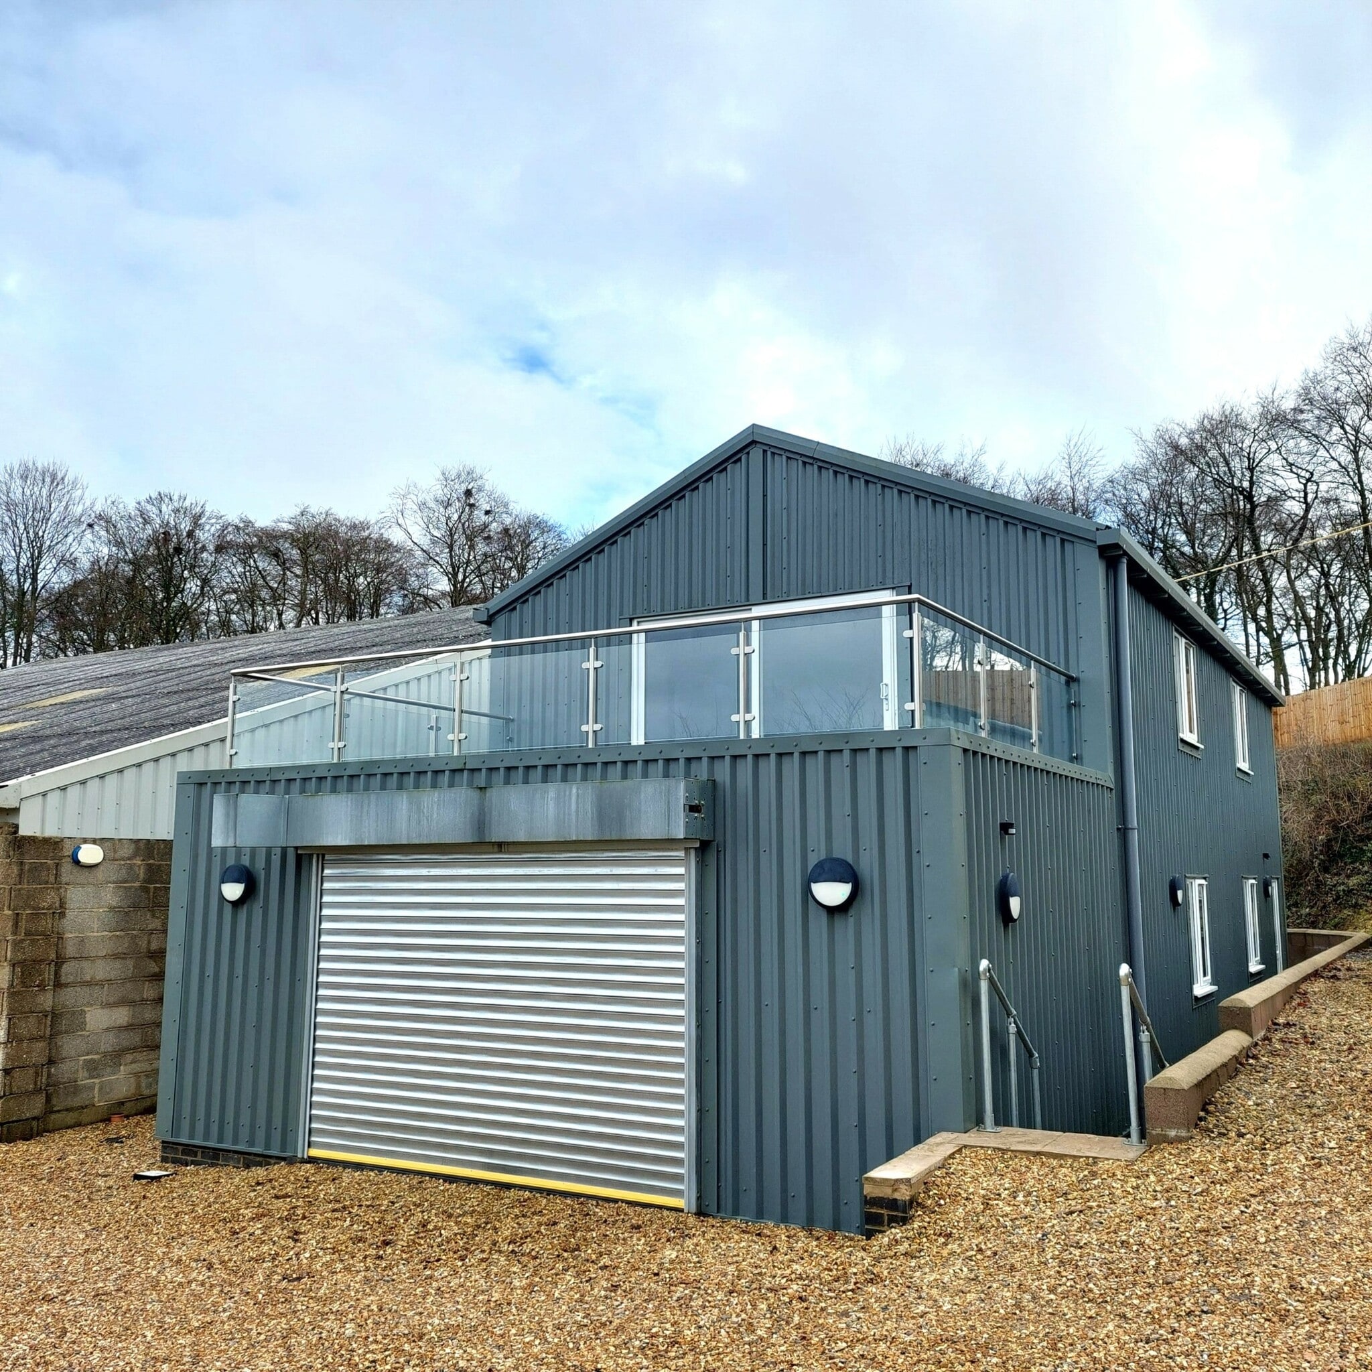
The ground floor provides warehouse and workshop accommodation with supporting kitchenette and WC facilities. The first floor contains dedicated office accommodation and access to an external roof terrace, creating separation between operational and administrative functions.
- Use Class: B2
- Exclusive WC facilities
- Modern detached light industrial unit
- Six dedicated on-site parking spaces
- Roller Shutters
- Energy Performance Rating - C
- Integrated first floor office accommodation
- Roller shutter loading access
| Space | Size | Term | Rate | Space Use | Fit-Out | Available |
| Ground, 1st Floor | 1,545 sq ft | Negotiable | £9.39 /sq ft pa £0.78 /sq ft pcm £14,508 pa £1,209 pcm | Industrial | Shell And Core | Now |
Ground, 1st Floor
The 2 spaces in this building must be leased together, for a total size of 1,545 sq ft (Contiguous Area):
| Size |
|
Ground - 899 sq ft
1st Floor - 646 sq ft
|
| Term |
| Negotiable |
| Rate |
| £9.39 /sq ft pa £0.78 /sq ft pcm £14,508 pa £1,209 pcm |
| Space Use |
| Industrial |
| Fit-Out |
| Shell And Core |
| Available |
| Now |
Ground, 1st Floor
| Size |
Ground - 899 sq ft
1st Floor - 646 sq ft
|
| Term | Negotiable |
| Rate | £9.39 /sq ft pa |
| Space Use | Industrial |
| Fit-Out | Shell And Core |
| Available | Now |
The ground floor provides warehouse and workshop accommodation with supporting kitchenette and WC facilities. The first floor contains dedicated office accommodation and access to an external roof terrace, creating separation between operational and administrative functions.
- Use Class: B2
- Roller Shutters
- Exclusive WC facilities
- Energy Performance Rating - C
- Modern detached light industrial unit
- Integrated first floor office accommodation
- Six dedicated on-site parking spaces
- Roller shutter loading access
Property Overview
Unit 6 at Springfield Farm presents an opportunity to lease a modern detached light industrial property in a well-established business environment approximately three miles north of Cirencester. The property combines practical warehouse and workshop accommodation at ground level with well-appointed office space on the first floor, creating a flexible layout suitable for a range of industrial, trade, storage, production, and business operations. The unit benefits from a roller shutter loading door that supports efficient goods handling and day-to-day operational functionality. First floor offices provide dedicated administrative accommodation separate from the workshop area, while an external roof terrace offers additional breakout or outdoor working space. Six dedicated parking spaces are included with the premises, supporting staff and visitor access. Springfield Farm is home to a number of established occupiers and offers a rural business setting while maintaining convenient connectivity to Cirencester and the wider regional road network. This balance of accessibility and operational practicality makes the property suitable for businesses seeking functional industrial accommodation with integrated office facilities. A new business lease is available, providing occupiers with an opportunity to secure modern premises within an established commercial location.
Service Facility Facts


Presented by

Springfield Farm | Perrotts Brook
Hmm, there seems to have been an error sending your message. Please try again.
Thanks! Your message was sent.