Your email has been sent.

Pivington Mill Pivington Ln 33,360 sq ft of Industrial Space Available in Pluckley TN27 0PG
Features
All Available Space(1)
Display Rent as
- Space
- Size
- Term
- Rate
- Space Use
- Fit-Out
- Available
The 2 spaces in this building must be leased together, for a total size of 33,360 sq ft (Contiguous Area):
To let at £232,000 pa (£6.95 psf) or for sale at £2.95m (£88 psf), subject to contract. Business Rates to be reassessed.
- Use Class: B8
- Central Heating System
- Secure Storage
- Exclusive WC facilities
- Space is in Excellent Condition
- Security System
- Roller Shutters
- Smoke Detector
| Space | Size | Term | Rate | Space Use | Fit-Out | Available |
| Ground, Mezzanine | 33,360 sq ft | Negotiable | £6.95 /sq ft pa £0.58 /sq ft pcm £231,852 pa £19,321 pcm | Industrial | Full Fit-Out | Now |
Ground, Mezzanine
The 2 spaces in this building must be leased together, for a total size of 33,360 sq ft (Contiguous Area):
| Size |
|
Ground - 31,347 sq ft
Mezzanine - 2,013 sq ft
|
| Term |
| Negotiable |
| Rate |
| £6.95 /sq ft pa £0.58 /sq ft pcm £231,852 pa £19,321 pcm |
| Space Use |
| Industrial |
| Fit-Out |
| Full Fit-Out |
| Available |
| Now |
Ground, Mezzanine
| Size |
Ground - 31,347 sq ft
Mezzanine - 2,013 sq ft
|
| Term | Negotiable |
| Rate | £6.95 /sq ft pa |
| Space Use | Industrial |
| Fit-Out | Full Fit-Out |
| Available | Now |
To let at £232,000 pa (£6.95 psf) or for sale at £2.95m (£88 psf), subject to contract. Business Rates to be reassessed.
- Use Class: B8
- Space is in Excellent Condition
- Central Heating System
- Security System
- Secure Storage
- Roller Shutters
- Exclusive WC facilities
- Smoke Detector
Property Overview
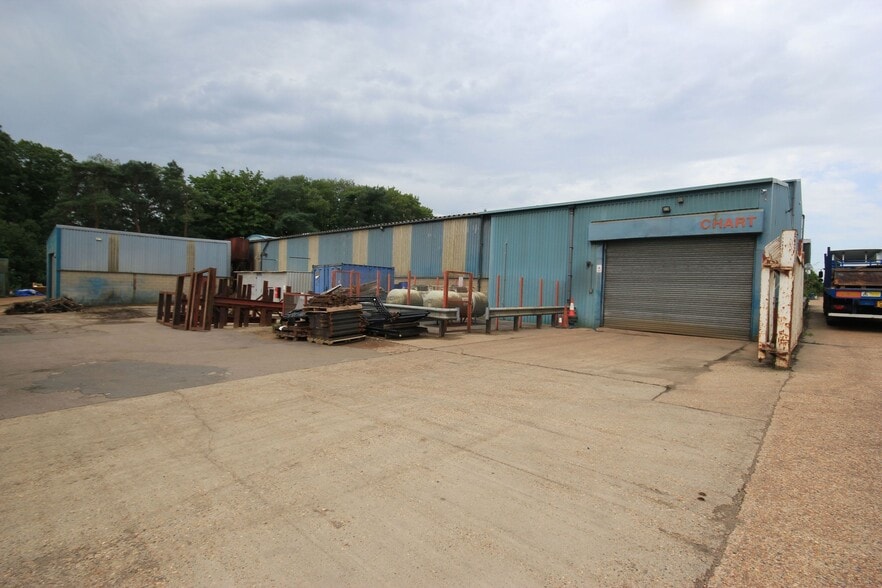
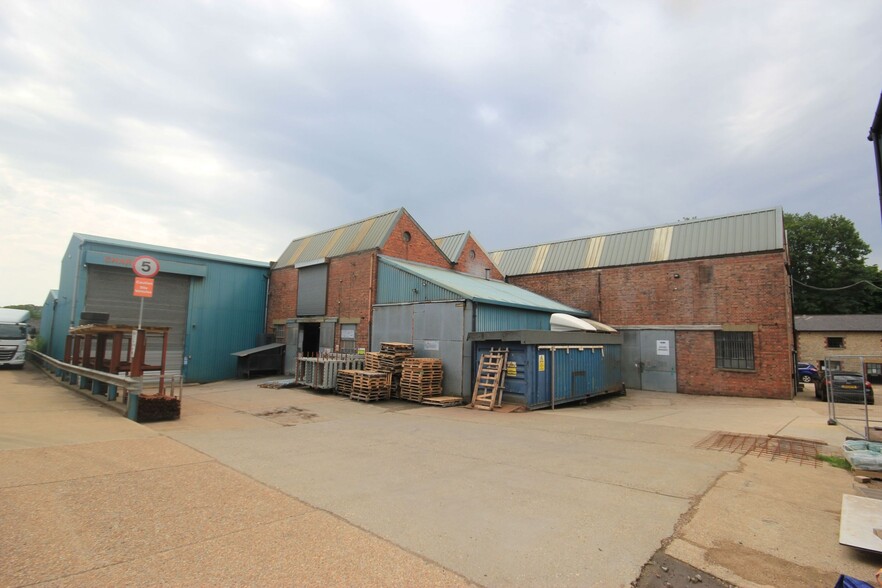
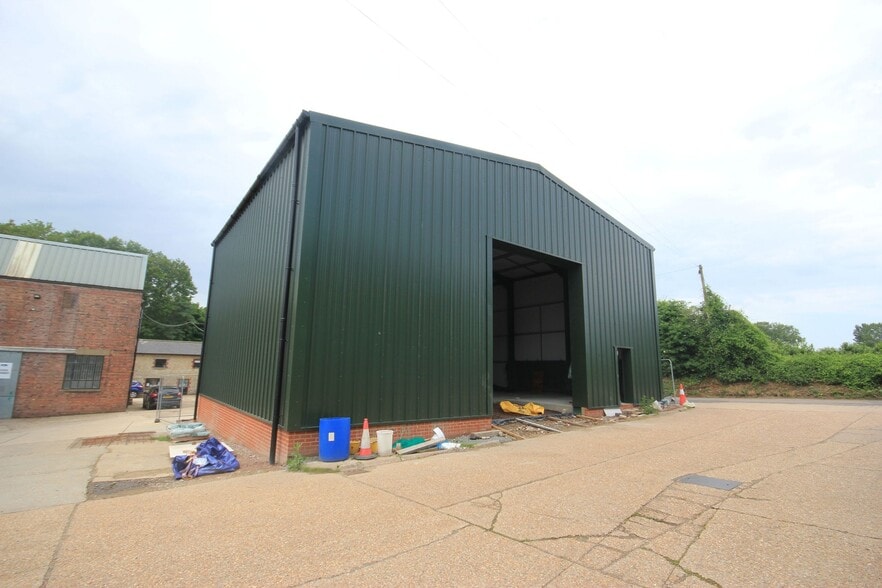
Situated midway between Headcorn and Ashford, south of Charing in a rural location, approx. 1 mile north west of the Pluckley village, accessible to articulated lorries. A range of steel portal frame workshops with craneage, offices and yard on a site of 1.37 acre (60,000 sqft). The workshops have roller shutter access, 3 phase power and eaves heights of 16 and 26 feet. Secure fenced yard with double gates. A detached 2 storey office building with central heating and beamed ceilings at first floor. Male & female toilets and Kitchenette. B2 industrial planning use with no restriction of hours of use.
Warehouse Facility Facts


Presented by
Pivington Mill | Pivington Ln
Hmm, there seems to have been an error sending your message. Please try again.
Thanks! Your message was sent.