Your email has been sent.

Talon House Presley Way 18,275 sq ft Office Property Milton Keynes MK8 0ES For Sale
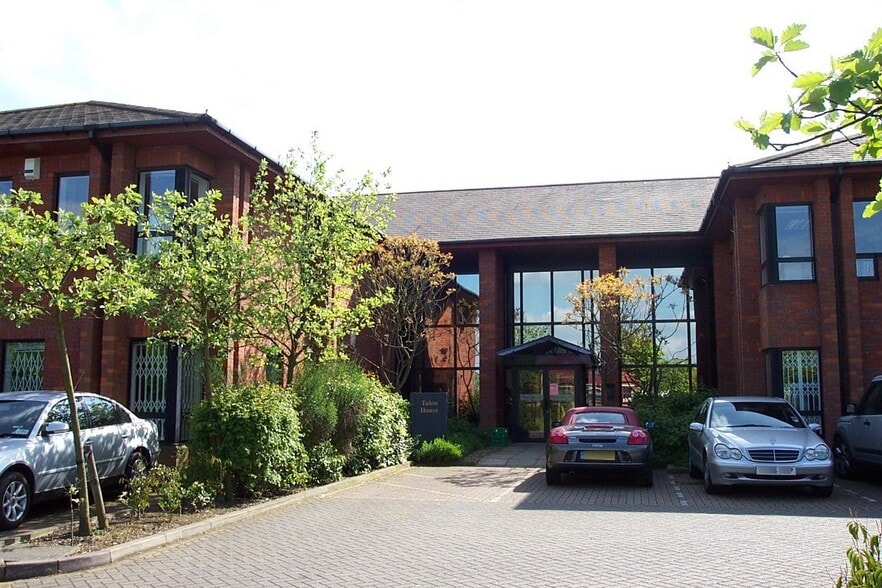
Investment Highlights
- Talon House is located just 2½ miles from Milton Keynes City Centre
- Passenger lift
- Headquarters Office
- 71 car spaces within 1.1 acre site
- LED Lighting throughout
- Air conditioning
Executive Summary
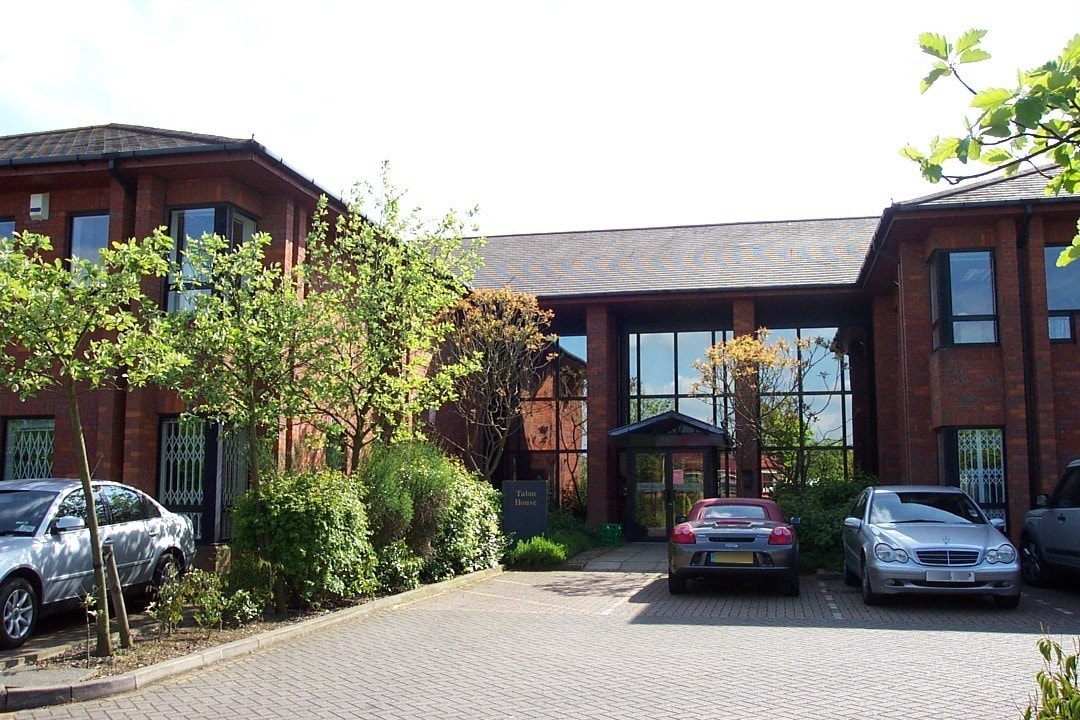
Talon House is a modern, two storey detached office building constructed circa 1990. There is a central reception area with stairs and lift to the first floor with break out space.
The offices benefit from a HVAC system with fresh air conditioning, carpet tiled floors and suspended ceilings with recessed LED Lighting.
It is currently laid out as a mix of cellular and open plan offices with meeting rooms, with full height glazed partitioning.
There is a staff kitchen, WCs and a staff breakout room.
Property Facts
Amenities
- 24 Hour Access
- Controlled Access
- Security System
- Air Conditioning
Space Availability
- Space
- Size
- Space Use
- Fit-Out
- Available
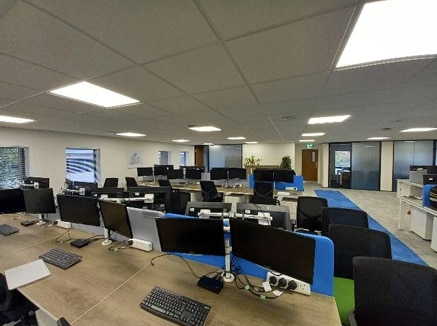

Talon House is a modern, two storey detached office building constructed circa 1990. There is a central reception area with stairs and lift to the first floor with break out space. The offices benefit from a HVAC system with fresh air conditioning, carpet tiled floors and suspended ceilings with recessed LED Lighting. It is currently laid out as a mix of cellular and open plan offices with meeting rooms, with full height glazed partitioning. There is a staff kitchen, WCs and a staff breakout room.
Talon House is a modern, two storey detached office building constructed circa 1990. There is a central reception area with stairs and lift to the first floor with break out space. The offices benefit from a HVAC system with fresh air conditioning, carpet tiled floors and suspended ceilings with recessed LED Lighting. It is currently laid out as a mix of cellular and open plan offices with meeting rooms, with full height glazed partitioning. There is a staff kitchen, WCs and a staff breakout room.
| Space | Size | Space Use | Fit-Out | Available |
| Ground | 8,967 sq ft | Office | Full Fit-Out | Now |
| 1st Floor | 9,308 sq ft | Office | Full Fit-Out | Now |
Ground
| Size |
| 8,967 sq ft |
| Space Use |
| Office |
| Fit-Out |
| Full Fit-Out |
| Available |
| Now |
1st Floor
| Size |
| 9,308 sq ft |
| Space Use |
| Office |
| Fit-Out |
| Full Fit-Out |
| Available |
| Now |
Ground
| Size | 8,967 sq ft |
| Space Use | Office |
| Fit-Out | Full Fit-Out |
| Available | Now |
Talon House is a modern, two storey detached office building constructed circa 1990. There is a central reception area with stairs and lift to the first floor with break out space. The offices benefit from a HVAC system with fresh air conditioning, carpet tiled floors and suspended ceilings with recessed LED Lighting. It is currently laid out as a mix of cellular and open plan offices with meeting rooms, with full height glazed partitioning. There is a staff kitchen, WCs and a staff breakout room.
1st Floor
| Size | 9,308 sq ft |
| Space Use | Office |
| Fit-Out | Full Fit-Out |
| Available | Now |
Talon House is a modern, two storey detached office building constructed circa 1990. There is a central reception area with stairs and lift to the first floor with break out space. The offices benefit from a HVAC system with fresh air conditioning, carpet tiled floors and suspended ceilings with recessed LED Lighting. It is currently laid out as a mix of cellular and open plan offices with meeting rooms, with full height glazed partitioning. There is a staff kitchen, WCs and a staff breakout room.


Presented by
Talon House | Presley Way
Hmm, there seems to have been an error sending your message. Please try again.
Thanks! Your message was sent.