Your email has been sent.
Pump Ln 6,786 sq ft of Industrial Space Available in Hayes UB3 3NB
Highlights
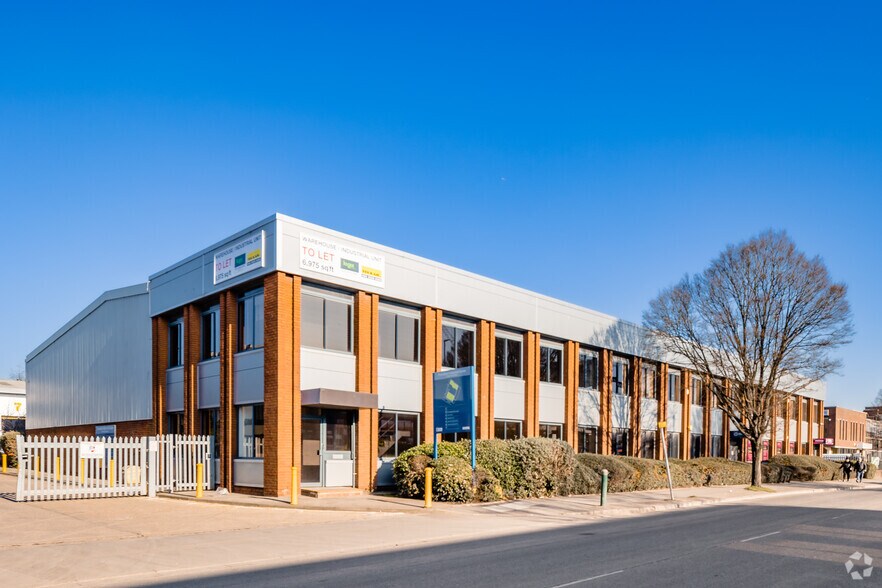
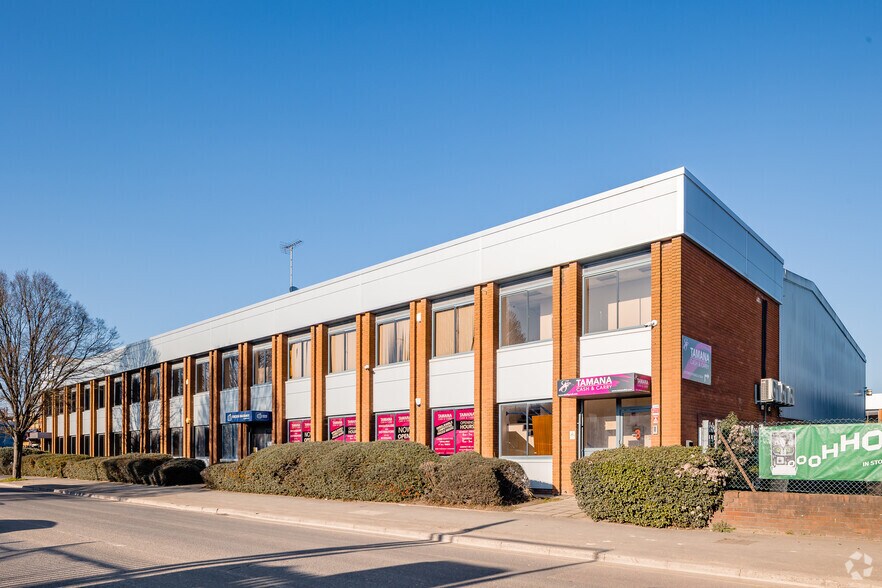
- Prominently facing Pump Lane
- Walking distance to Hayes & Harlington UG Station
- Close proximity to M4 & Heathrow Airport
Features
All Available Space(1)
Display Rent as
- Space
- Size
- Term
- Rate
- Space Use
- Fit-Out
- Available
The 2 spaces in this building must be leased together, for a total size of 6,786 sq ft (Contiguous Area):
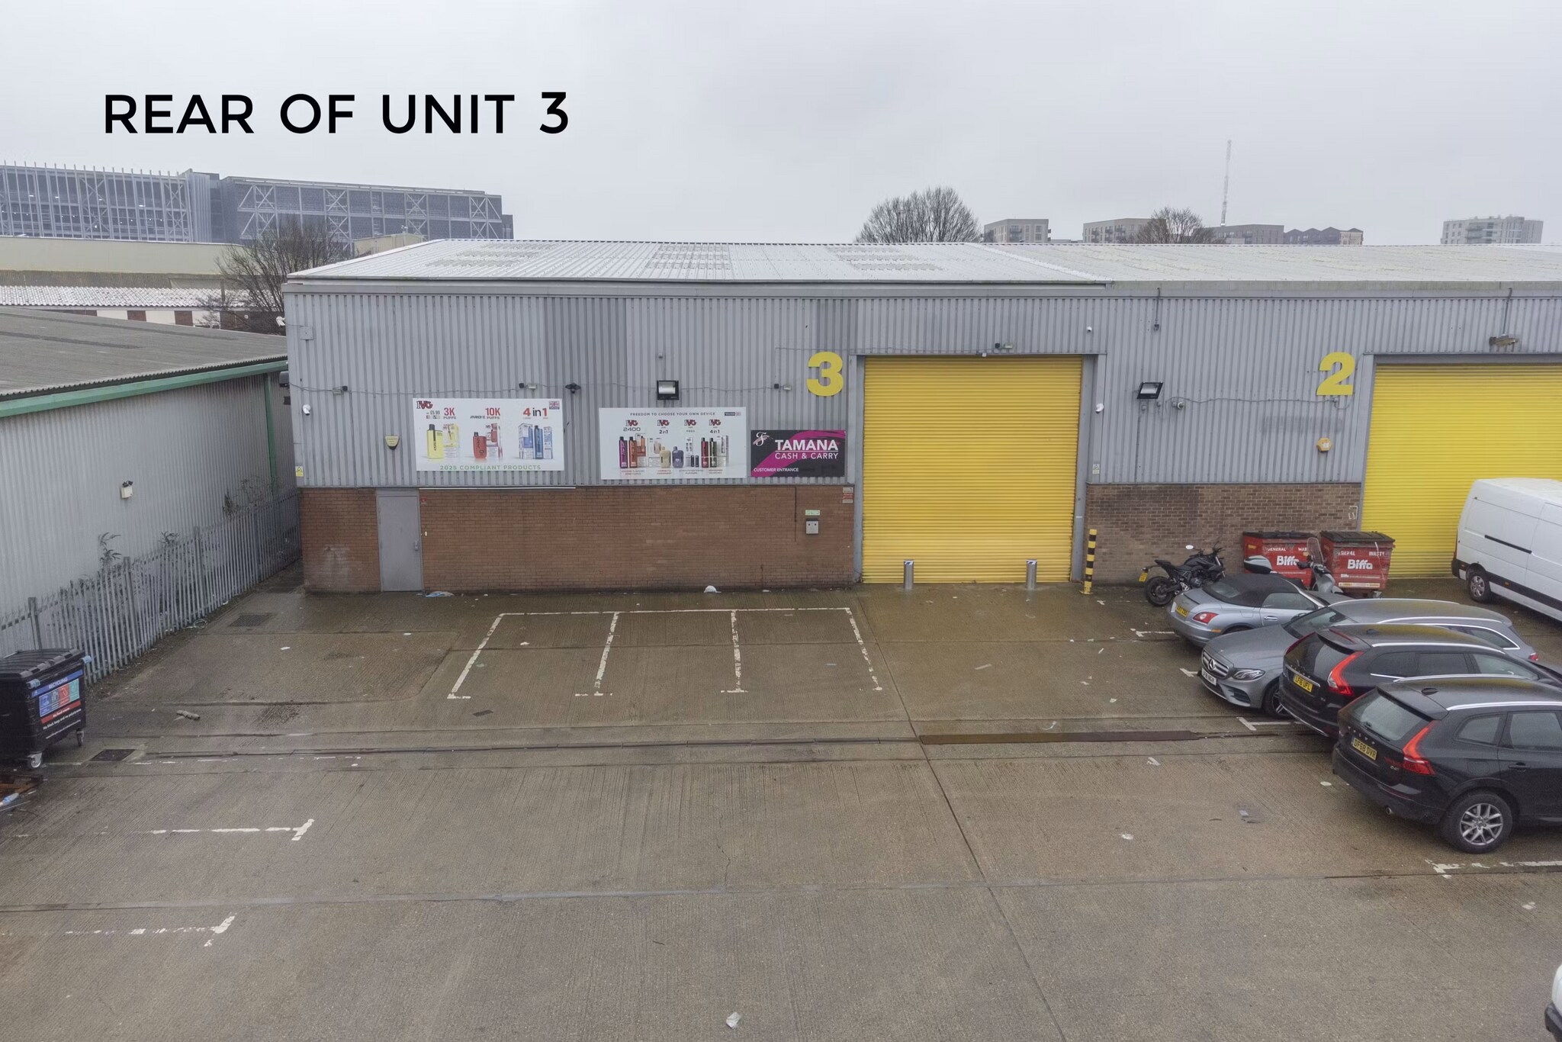


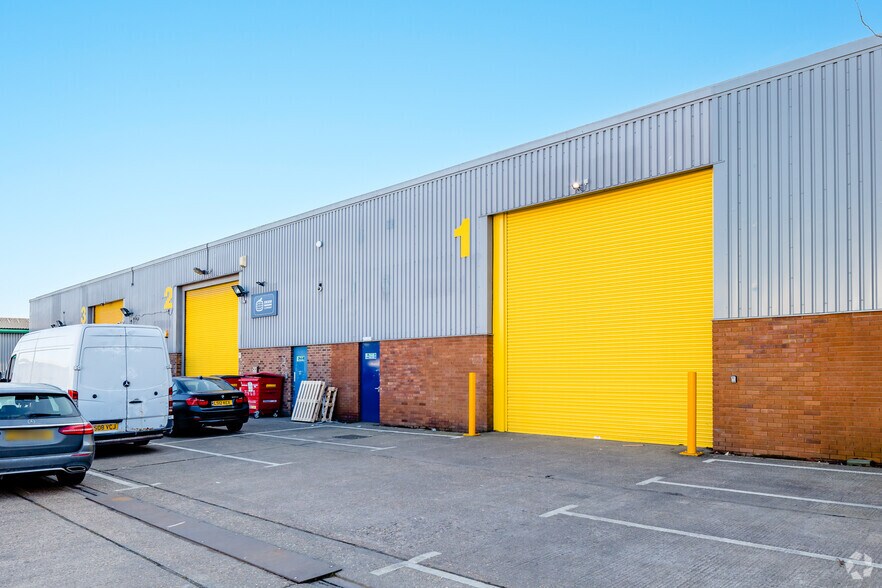
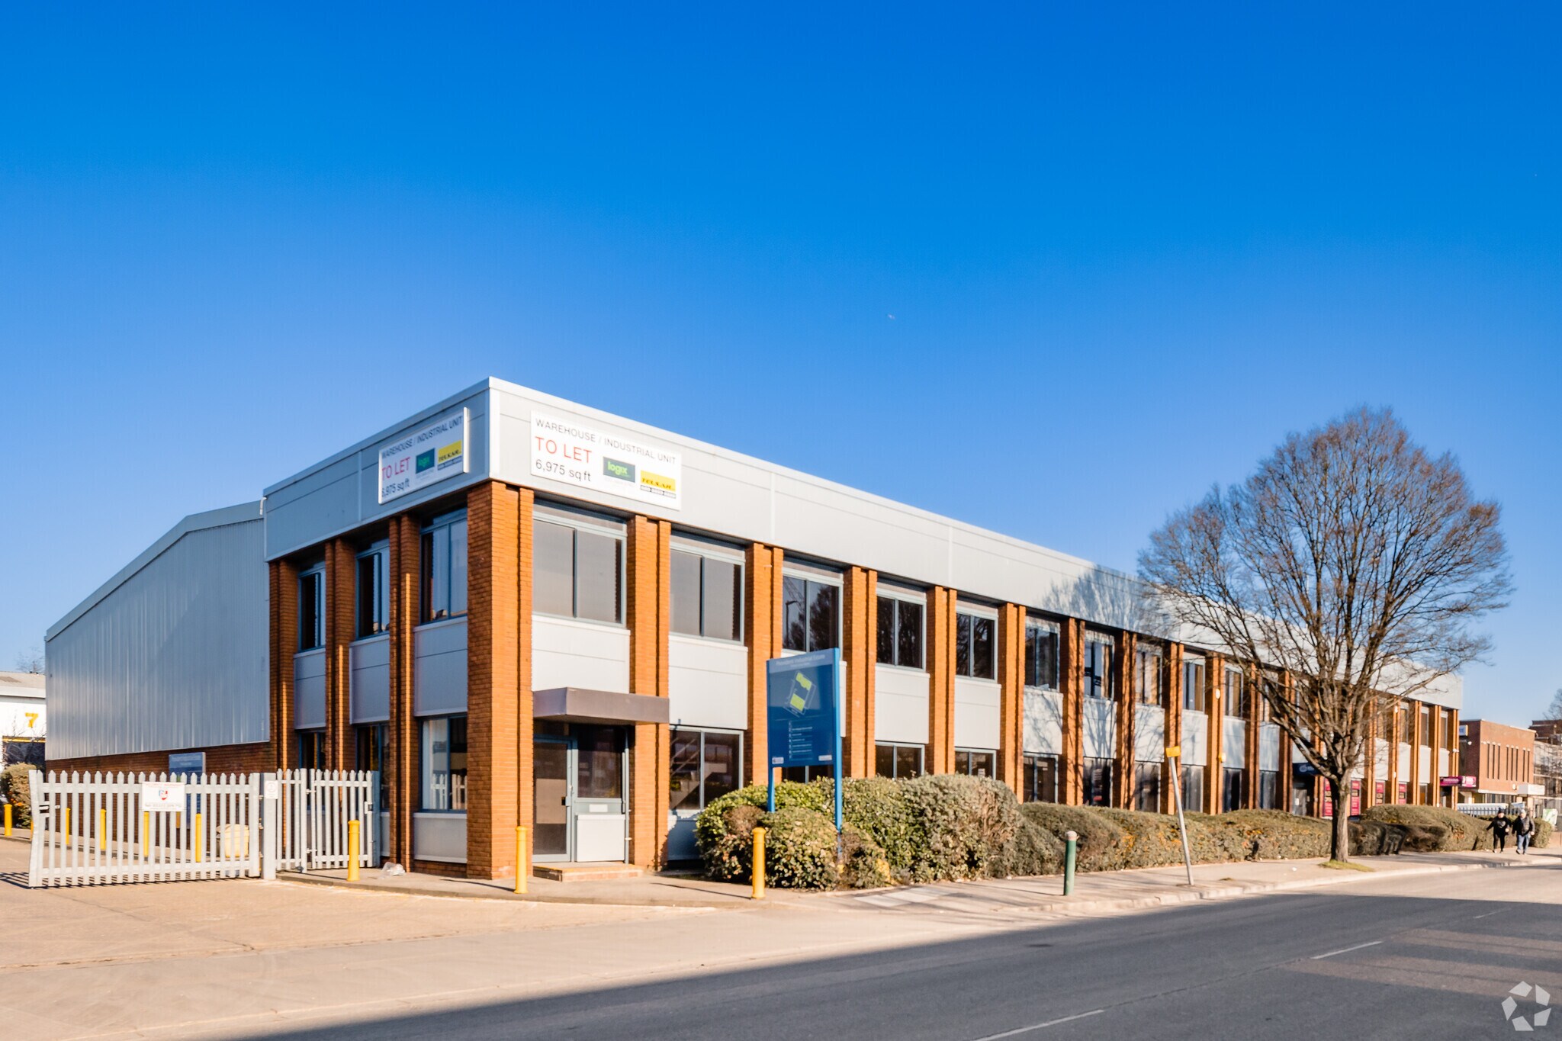
The subject premises comprise an end of terrace industrial / warehouse unit of steel truss construction constructed of a steel portal frame to a pitched roof with block elevations prominently facing Pump Lane. The unit comprises an open plan warehouse accessed via an electric loading door serviced by a dedicated loading bay, with office accommodation to the first floor. Parking is located to the rear of the premises.
- Use Class: B2
- Partitioned Offices
- Roller Shutters
- Clear eaves height 5.6m rising to 7.4m
- 3 Phase power & gas
- Includes 1,793 sq ft of dedicated office space
- Natural Light
- Energy Performance Rating - B
- Dedicated loading bay
| Space | Size | Term | Rate | Space Use | Fit-Out | Available |
| Ground - 3, 1st Floor - 3 | 6,786 sq ft | Negotiable | £22.00 /sq ft pa £1.83 /sq ft pcm £149,292 pa £12,441 pcm | Industrial | Shell And Core | Now |
Ground - 3, 1st Floor - 3
The 2 spaces in this building must be leased together, for a total size of 6,786 sq ft (Contiguous Area):
| Size |
|
Ground - 3 - 4,993 sq ft
1st Floor - 3 - 1,793 sq ft
|
| Term |
| Negotiable |
| Rate |
| £22.00 /sq ft pa £1.83 /sq ft pcm £149,292 pa £12,441 pcm |
| Space Use |
| Industrial |
| Fit-Out |
| Shell And Core |
| Available |
| Now |
Ground - 3, 1st Floor - 3
| Size |
Ground - 3 - 4,993 sq ft
1st Floor - 3 - 1,793 sq ft
|
| Term | Negotiable |
| Rate | £22.00 /sq ft pa |
| Space Use | Industrial |
| Fit-Out | Shell And Core |
| Available | Now |
The subject premises comprise an end of terrace industrial / warehouse unit of steel truss construction constructed of a steel portal frame to a pitched roof with block elevations prominently facing Pump Lane. The unit comprises an open plan warehouse accessed via an electric loading door serviced by a dedicated loading bay, with office accommodation to the first floor. Parking is located to the rear of the premises.
- Use Class: B2
- Includes 1,793 sq ft of dedicated office space
- Partitioned Offices
- Natural Light
- Roller Shutters
- Energy Performance Rating - B
- Clear eaves height 5.6m rising to 7.4m
- Dedicated loading bay
- 3 Phase power & gas
Property Overview
The unit is located on the prominent and established Provident Industrial Estate, which fronts Pump Lane a busy industrial and trade destination, and is accessed off the A312, Hayes by-pass. The A312 provides direct access to junction 3 of the M4 providing swift access to Heathrow Airport to the south, and the A40/M40 to the north. The unit benefits further from excellent access to Hayes town centre and within a mile away from Hayes railway station (Elizabeth Line) providing easy access into London.
Warehouse Facility Facts
Select Tenants
- Floor
- Tenant Name
- Industry
- Multiple
- CAE Delivers
- Transportation and Warehousing
- Multiple
- Dyno Plumbing
- Retailer
- Multiple
- Excess Baggage Company
- Transportation and Warehousing
- Multiple
- Harleen Kitchen and Bedroom Ltd
- Manufacturing
- Unknown
- Orion Electronics Ltd
- Wholesaler
- Multiple
- Tamana Limited
- Retailer



Presented by

Pump Ln
Hmm, there seems to have been an error sending your message. Please try again.
Thanks! Your message was sent.