Log In/Sign up
Your email has been sent.

Queensway 3,756 sq ft Industrial Unit Offered at £389,000 in Telford TF1 7UL
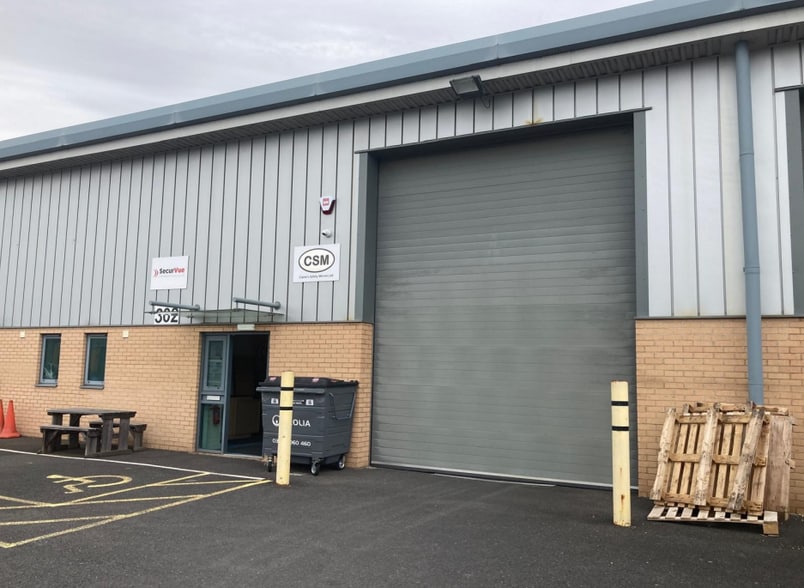
Investment Highlights
- Modern industrial warehouse premises
- Well located on Queensway Business Park, adjacent to the A442
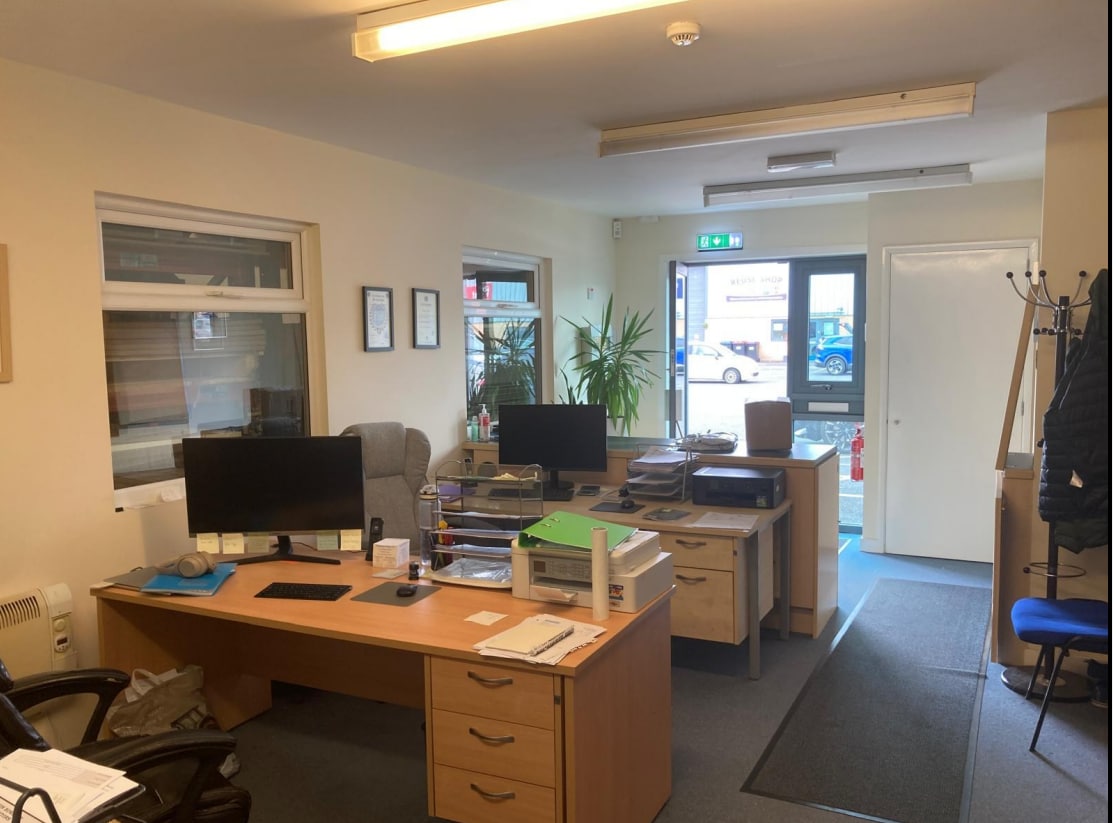
- Well fitted with ground floor office, kitchen, WC’s with additional mezzanine storage
Executive Summary
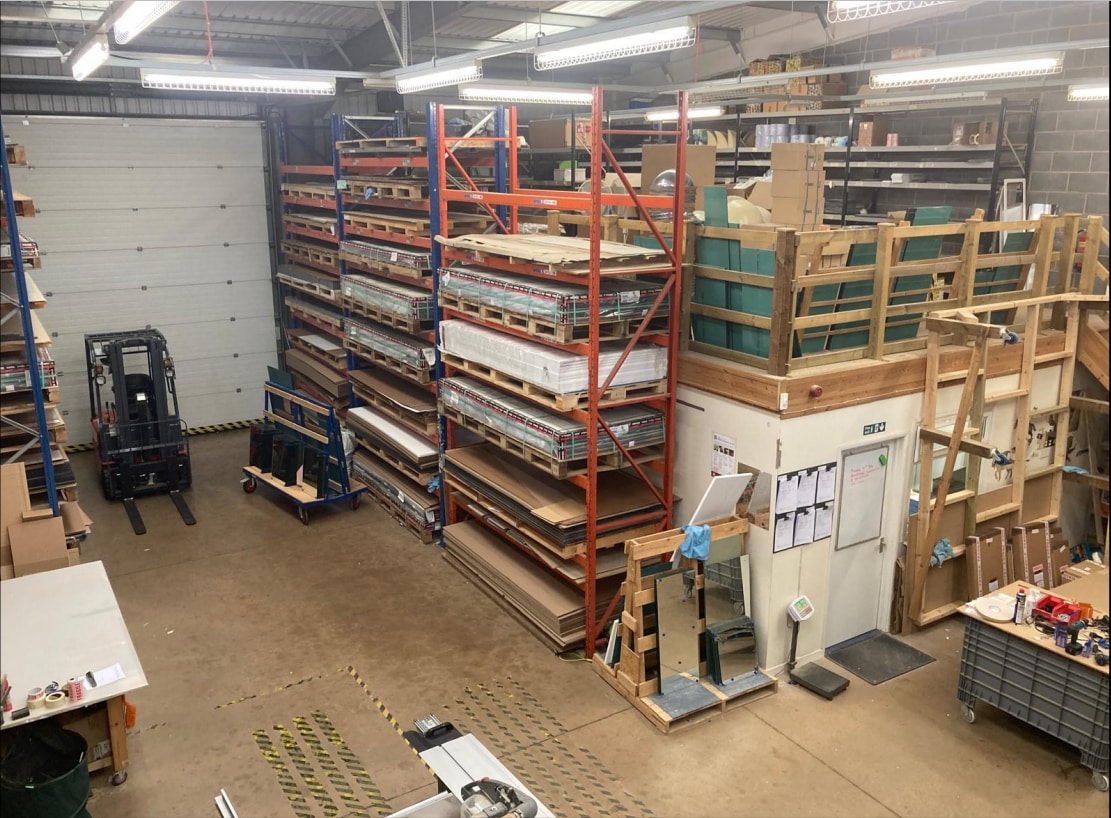
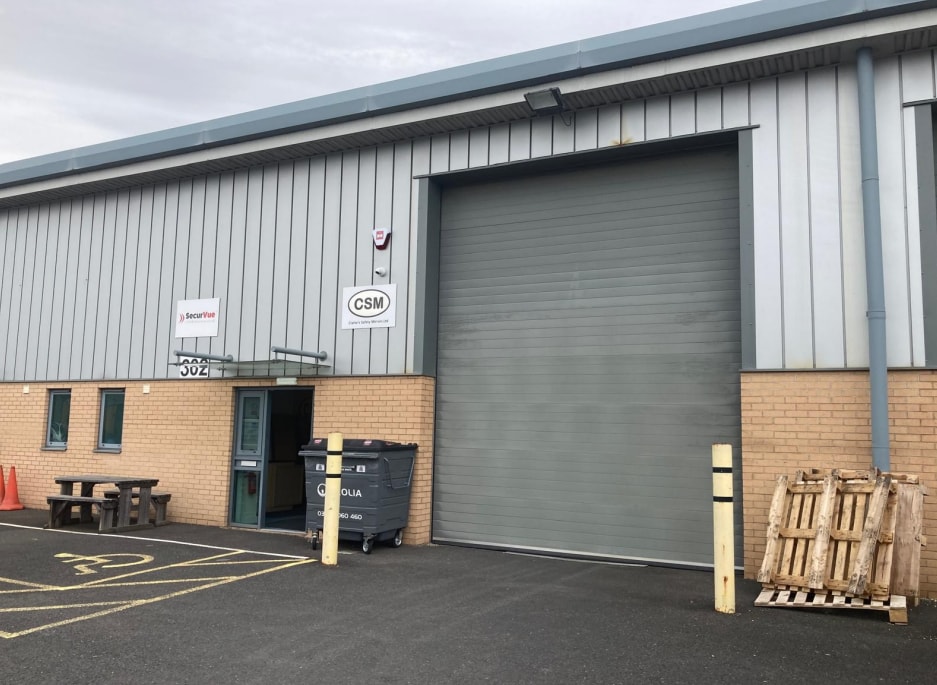
The property provides a modern centre terraced industrial unit constructed in 2008. The unit incorporates integral ground floor ancillary accommodation providing reception office, kitchen and disabled WC. The warehouse has an up and over vehicle access door to the front with block party walls under a sheet roof incorporating roof lights. Eaves height is approximately 6.1m with a maximum height of 7.1m. There is a steel mezzanine floor to the rear of the unit with further mezzanine storage above the offices at the front
1 Unit Available
- Unit
- Unit Size
- Unit Use
- Price
- NOI
| Sale Type | Owner Occupier | Tenure | Long Leasehold |
| Sale Type | Owner Occupier |
| Tenure | Long Leasehold |
Description
The property provides a modern centre terraced industrial unit constructed in 2008.
The unit incorporates integral ground floor ancillary accommodation providing reception office, kitchen and disabled WC.
The warehouse has an up and over vehicle access door to the front with block party walls under a sheet roof incorporating roof lights.
Eaves height is approximately 6.1m with a maximum height of 7.1m.
There is a steel mezzanine floor to the rear of the unit with further mezzanine storage above the offices at the front
The unit incorporates integral ground floor ancillary accommodation providing reception office, kitchen and disabled WC.
The warehouse has an up and over vehicle access door to the front with block party walls under a sheet roof incorporating roof lights.
Eaves height is approximately 6.1m with a maximum height of 7.1m.
There is a steel mezzanine floor to the rear of the unit with further mezzanine storage above the offices at the front
Sale Notes
£400,000 for the long leasehold interest (999 year Lease from November 2008)
| Unit | Unit Size | Unit Use | Price | NOI |
| Unit 302 | 3,756 sq ft | Industrial | £389,000 (£103.57/sq ft) | - |
Unit 302
| Unit Size |
| 3,756 sq ft |
| Unit Use |
| Industrial |
| Price |
| £389,000 (£103.57/sq ft) |
| NOI |
| - |
1 of 2
Videos
Matterport 3D Exterior
Matterport 3D Tour
Photos
Street View
Street
Map
Unit 302
| Unit Size | 3,756 sq ft |
| Unit Use | Industrial |
| Price | £389,000 (£103.57/sq ft) |
| NOI | - |
| Sale Type | Owner Occupier |
| Tenure | Long Leasehold |
| Description | |
|
The property provides a modern centre terraced industrial unit constructed in 2008. The unit incorporates integral ground floor ancillary accommodation providing reception office, kitchen and disabled WC. The warehouse has an up and over vehicle access door to the front with block party walls under a sheet roof incorporating roof lights. Eaves height is approximately 6.1m with a maximum height of 7.1m. There is a steel mezzanine floor to the rear of the unit with further mezzanine storage above the offices at the front |
|
| Sale Notes | |
| £400,000 for the long leasehold interest (999 year Lease from November 2008) |
Property Facts
The following property facts, amenities, and utilities apply to the entire building. Details for individual condo units may vary and are listed in the unit information above.
| Total Property Size | 14,131 sq ft | Floors | 2 |
| Property Type | Industrial (Unit) | Typical Floor Size | 13,485 sq ft |
| Property Subtype | Warehouse | Year Built | 2009 |
| Costar Property Class | B | Total Plot Size | 0.67 ac |
| Total Property Size | 14,131 sq ft |
| Property Type | Industrial (Unit) |
| Property Subtype | Warehouse |
| Costar Property Class | B |
| Floors | 2 |
| Typical Floor Size | 13,485 sq ft |
| Year Built | 2009 |
| Total Plot Size | 0.67 ac |
Amenities
- Security System
- Storage Space
Utilities
- Lighting
- Water
- Sewer
1 1

1 of 2
Videos
Matterport 3D Exterior
Matterport 3D Tour
Photos
Street View
Street
Map
1 of 1

Presented by
Queensway
Already a member? Log In
Hmm, there seems to have been an error sending your message. Please try again.
Thanks! Your message was sent.