Your email has been sent.
Reading Room, Brampton Bryan 508 sq ft of Office Space Available in Craven Arms SY7 0DH
Highlights
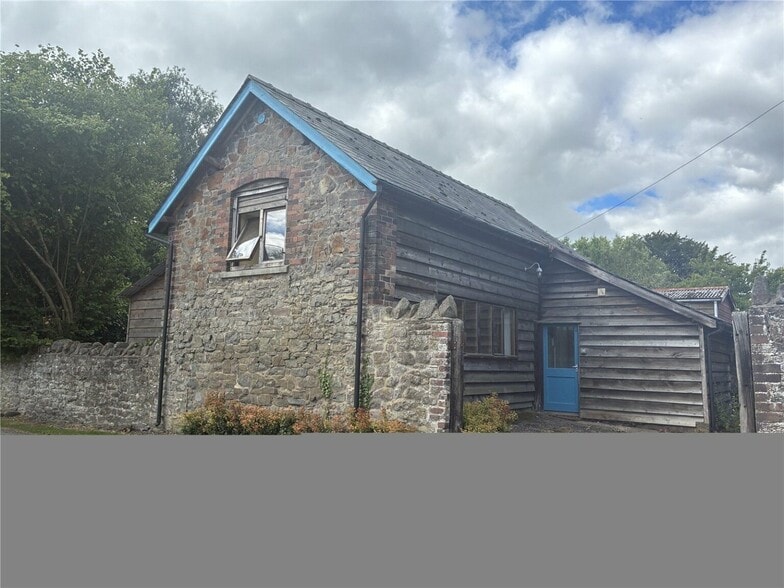
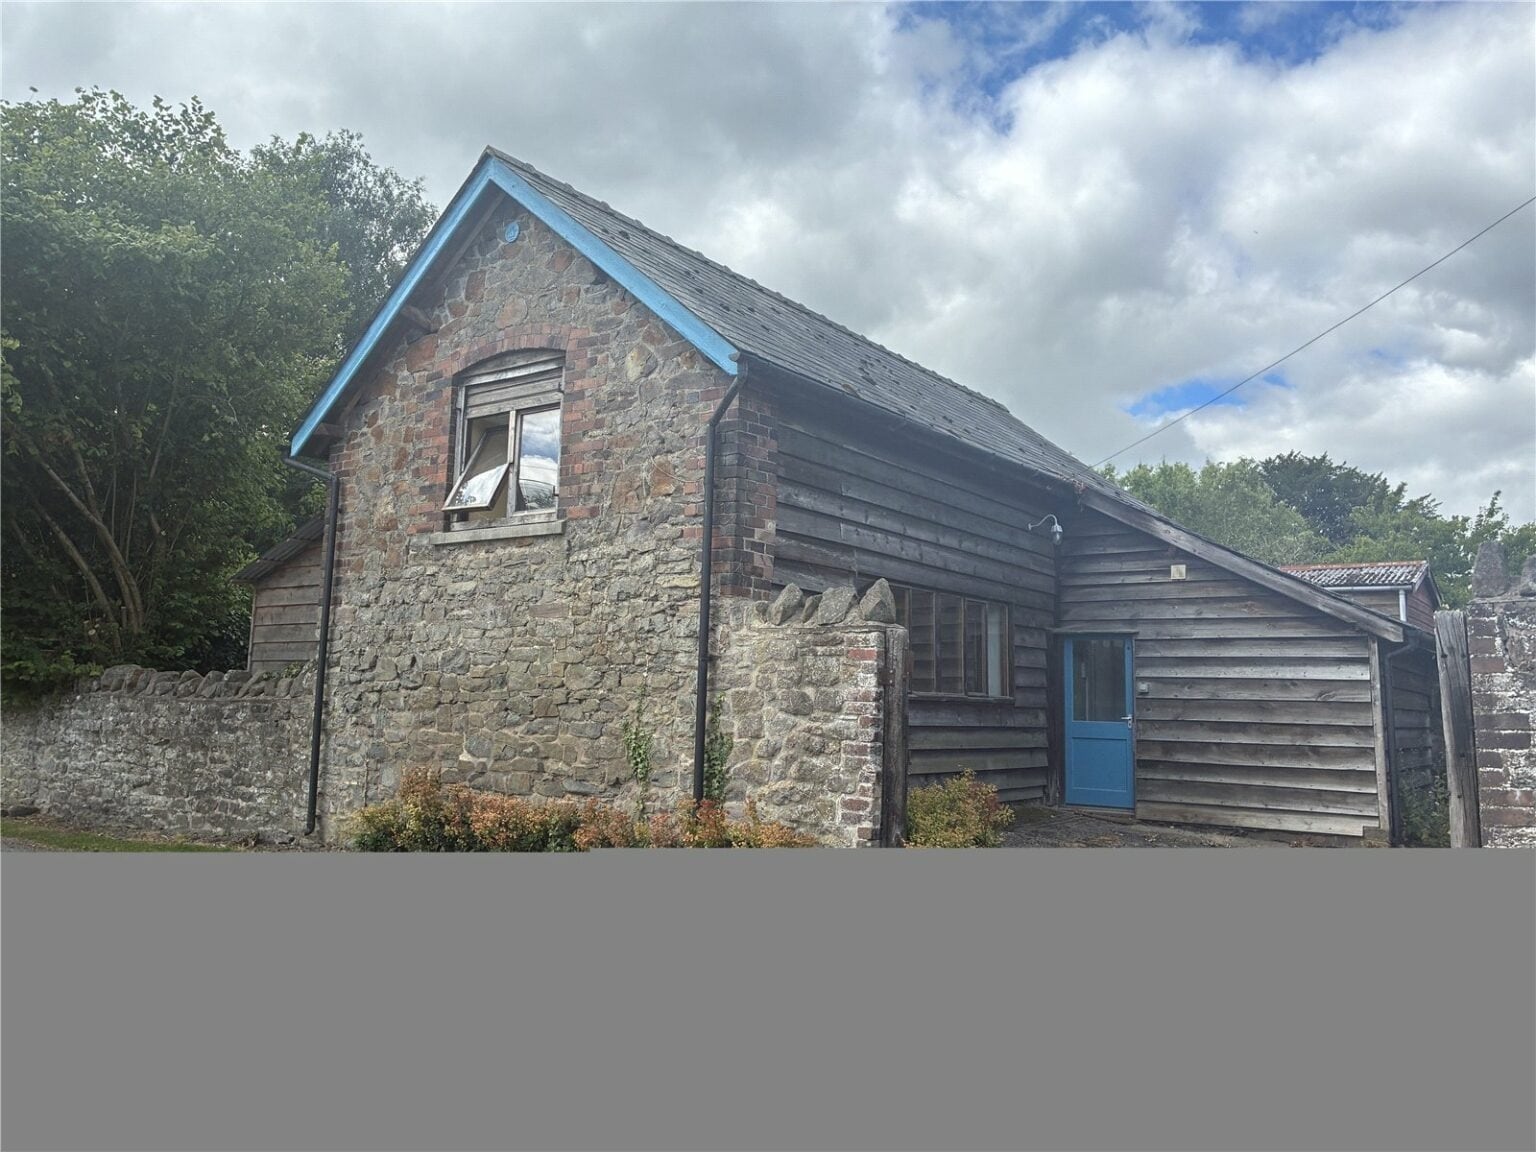
- Character stone and timber building
- Rural border location
- Hardstanding parking provision
All Available Space(1)
Display Rent as
- Space
- Size
- Term
- Rate
- Space Use
- Fit-Out
- Available
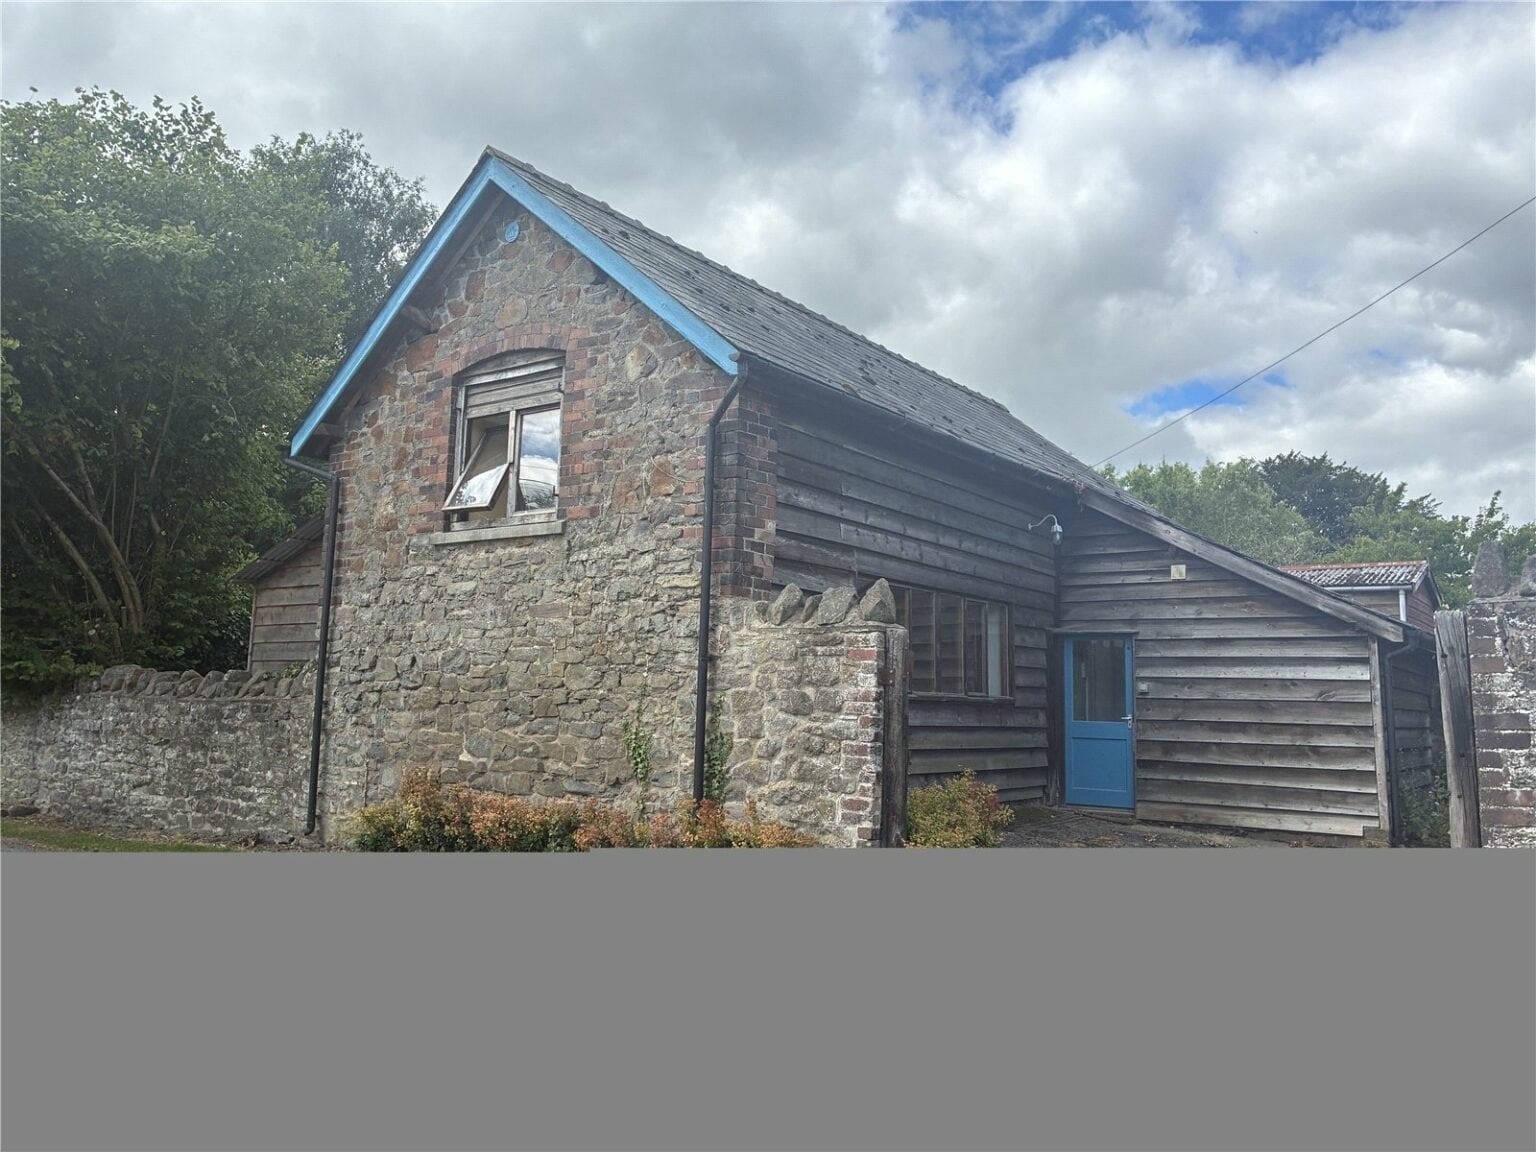


The available accommodation comprises a self-contained ground floor office, studio or workshop extending to approximately 508 sq ft. The space is arranged as a large open-plan room with a separate kitchenette, WC and entrance lobby. Ancillary benefits include electric heating, mains services, access to external storage sheds and a private patio area. The layout is suitable for a range of small business, creative, office or workshop occupiers.
- Use Class: E
- Fits 2 - 5 People
- Exclusive WC facilities
- Open-plan studio/workshop space
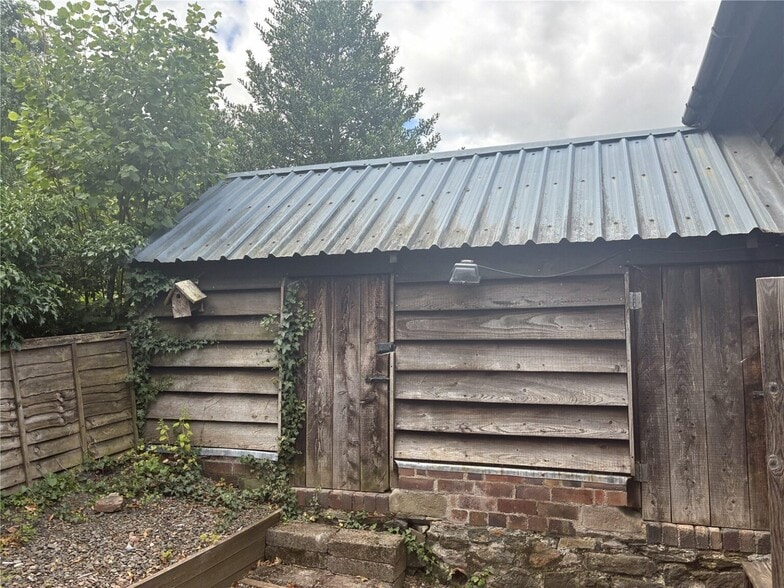
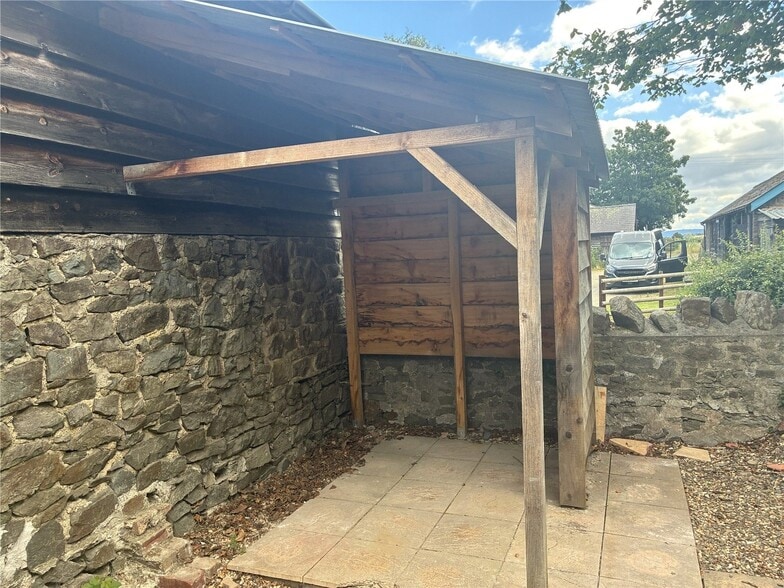
- External patio and storage sheds
- Partially Fit-Out as Standard Office
- Natural Light
- Smoke Detector
- Kitchenette and WC facilities
| Space | Size | Term | Rate | Space Use | Fit-Out | Available |
| Ground | 508 sq ft | Negotiable | £8.27 /sq ft pa £0.69 /sq ft pcm £4,201 pa £350.10 pcm | Office | Partial Fit-Out | Now |
Ground
| Size |
| 508 sq ft |
| Term |
| Negotiable |
| Rate |
| £8.27 /sq ft pa £0.69 /sq ft pcm £4,201 pa £350.10 pcm |
| Space Use |
| Office |
| Fit-Out |
| Partial Fit-Out |
| Available |
| Now |
Ground
| Size | 508 sq ft |
| Term | Negotiable |
| Rate | £8.27 /sq ft pa |
| Space Use | Office |
| Fit-Out | Partial Fit-Out |
| Available | Now |
The available accommodation comprises a self-contained ground floor office, studio or workshop extending to approximately 508 sq ft. The space is arranged as a large open-plan room with a separate kitchenette, WC and entrance lobby. Ancillary benefits include electric heating, mains services, access to external storage sheds and a private patio area. The layout is suitable for a range of small business, creative, office or workshop occupiers.
- Use Class: E
- Partially Fit-Out as Standard Office
- Fits 2 - 5 People
- Natural Light
- Exclusive WC facilities
- Smoke Detector
- Open-plan studio/workshop space
- Kitchenette and WC facilities
- External patio and storage sheds
Property Overview
The Reading Room is a detached stone and timber building situated within the village of Brampton Bryan. The property provides flexible commercial accommodation with associated external areas including parking, patio space and storage sheds. Located close to Bucknell, Leintwardine and Knighton, the building forms part of an established rural business setting with a mix of commercial occupiers and local amenities nearby.
- 24 Hour Access
Property Facts
Contact
-
 Beth Gough-Becker
 -
 Balfours LLP

Presented by
Reading Room, Brampton Bryan
Hmm, there seems to have been an error sending your message. Please try again.
Thanks! Your message was sent.