Your email has been sent.
Little Puddle Farm Rectory 1,331 sq ft of Light Industrial Space Available in Piddlehinton DT2 7TG
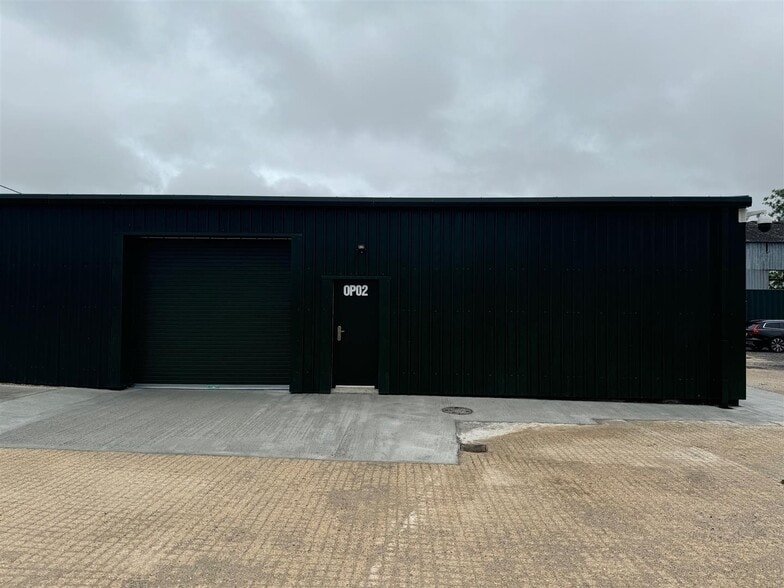
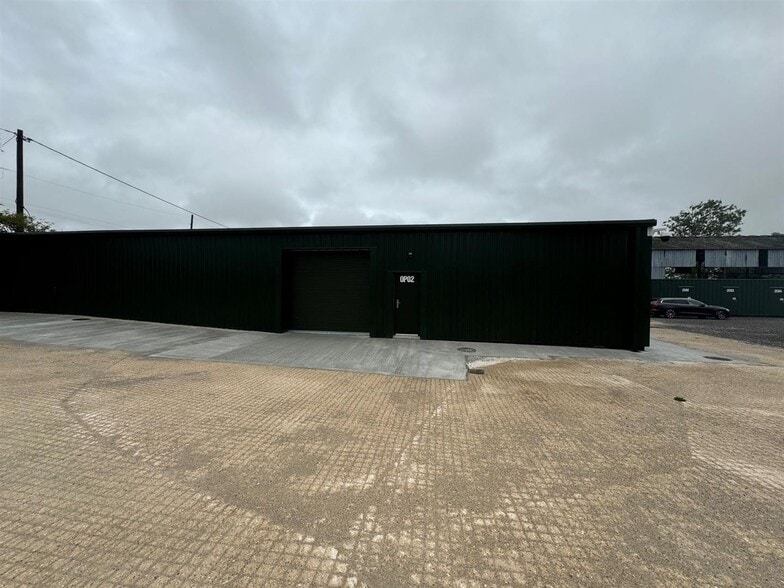
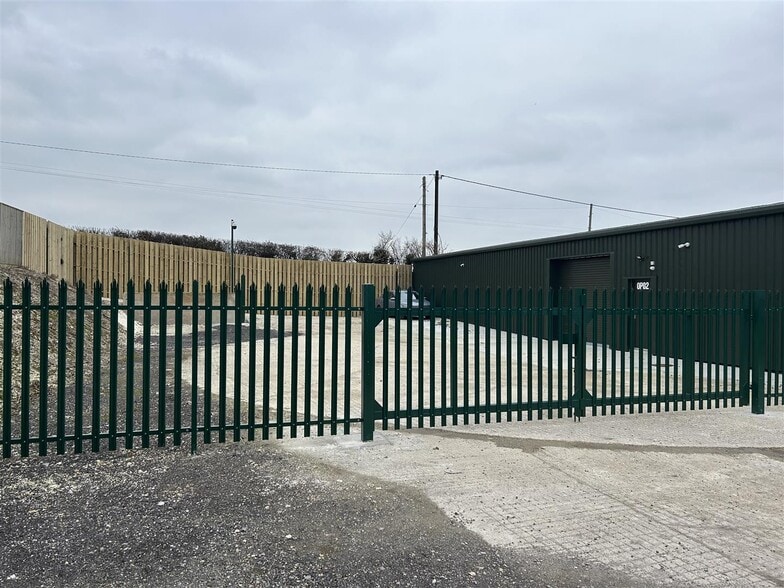
Highlights
- End of terrace unit of steel portal frame construction
- Good access onto quiet roads, with excellent links to major routes
- Fantastic location close to Dorchester, but away from busy roads and congestion
- Semi-rural location (no congestion!)
All Available Space(1)
Display Rent as
- Space
- Size
- Term
- Rate
- Space Use
- Fit-Out
- Available
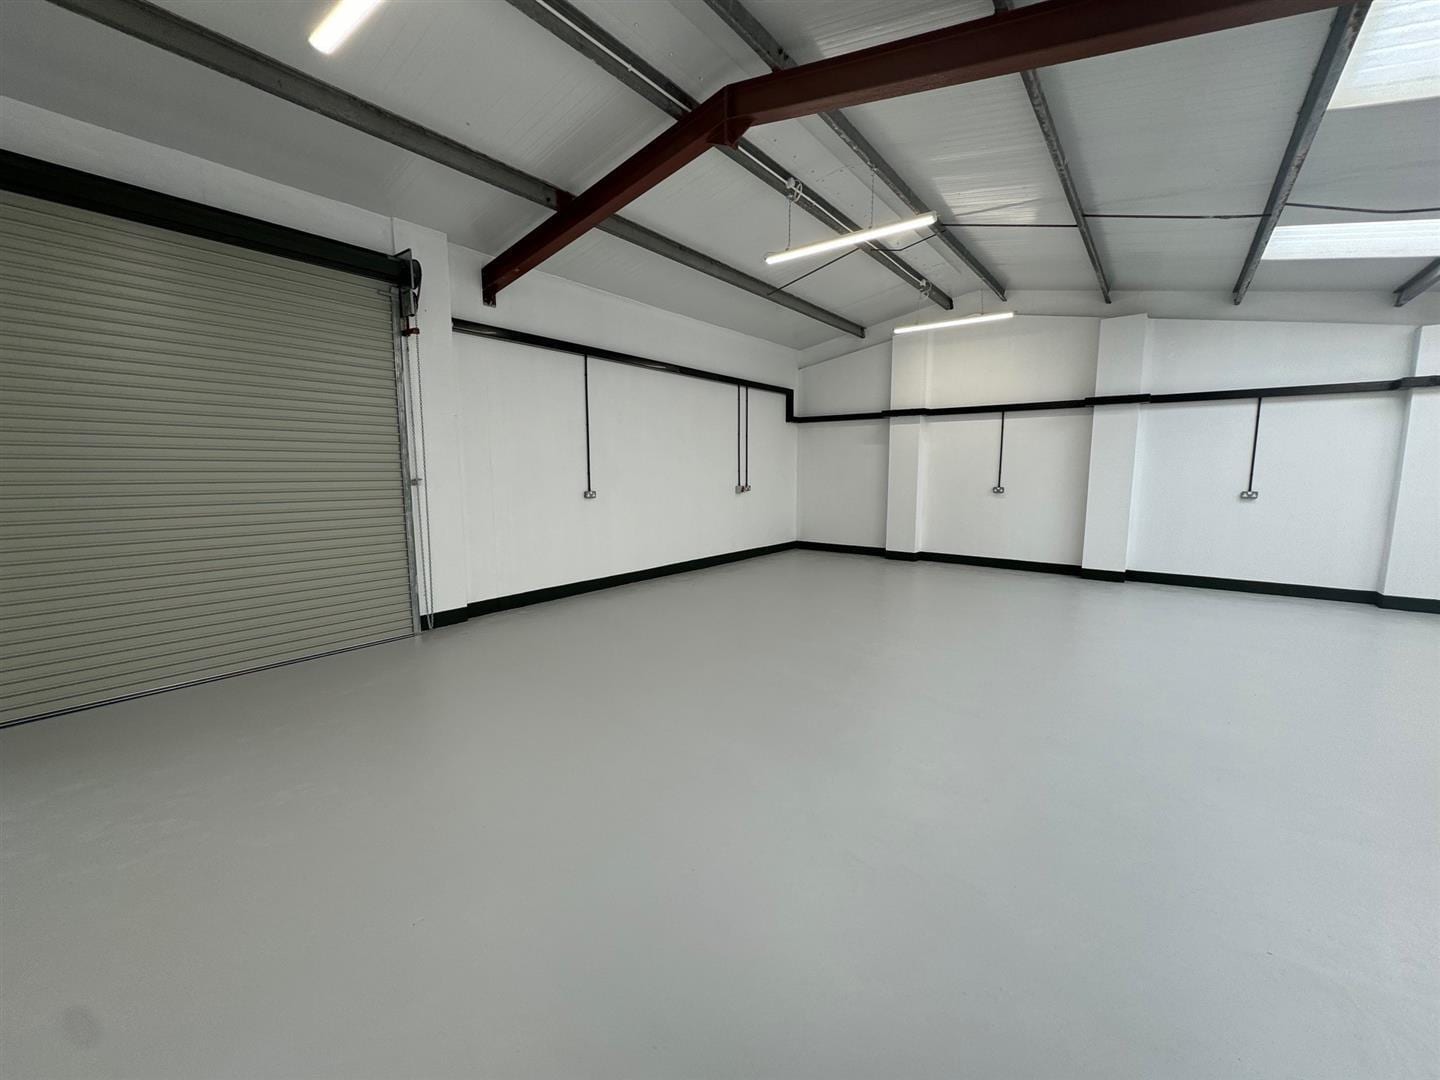


A new business unit suitable for a range of uses including storage, warehouse and general business use available for lease on terms to be agreed at £16,500 per annum.
- Use Class: B8
- Closed Circuit Television Monitoring (CCTV)
- Roller Shutters
- Yard
- Available immediately
- Mains-fed 3-phase electricity supply
- Partitioned Offices
- Secure Storage
- Exclusive WC facilities
- Business/warehouse unit with internal office
- Staff welfare facilities including a w.c. and kit
| Space | Size | Term | Rate | Space Use | Fit-Out | Available |
| Ground - OP02 | 1,331 sq ft | Negotiable | £12.40 /sq ft pa £1.03 /sq ft pcm £16,504 pa £1,375 pcm | Light Industrial | Partial Fit-Out | Now |
Ground - OP02
| Size |
| 1,331 sq ft |
| Term |
| Negotiable |
| Rate |
| £12.40 /sq ft pa £1.03 /sq ft pcm £16,504 pa £1,375 pcm |
| Space Use |
| Light Industrial |
| Fit-Out |
| Partial Fit-Out |
| Available |
| Now |
Ground - OP02
| Size | 1,331 sq ft |
| Term | Negotiable |
| Rate | £12.40 /sq ft pa |
| Space Use | Light Industrial |
| Fit-Out | Partial Fit-Out |
| Available | Now |
A new business unit suitable for a range of uses including storage, warehouse and general business use available for lease on terms to be agreed at £16,500 per annum.
- Use Class: B8
- Partitioned Offices
- Closed Circuit Television Monitoring (CCTV)
- Secure Storage
- Roller Shutters
- Exclusive WC facilities
- Yard
- Business/warehouse unit with internal office
- Available immediately
- Staff welfare facilities including a w.c. and kit
- Mains-fed 3-phase electricity supply
Property Overview
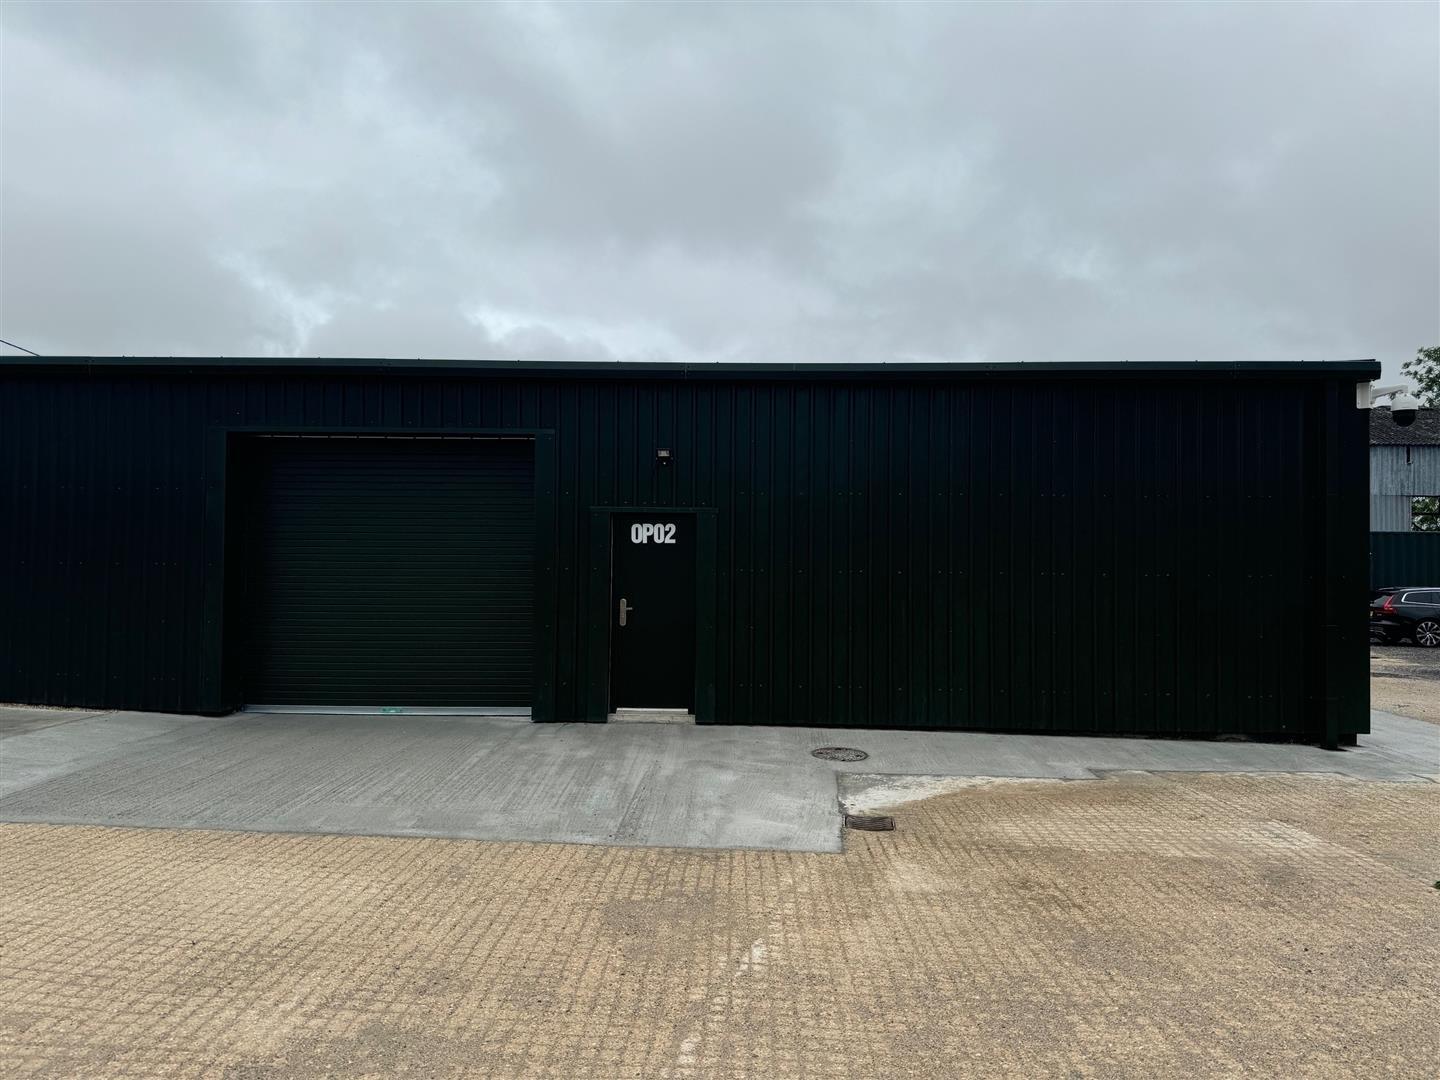
The property comprises an end of terrace unit of steel portal frame construction with profile steel and block clad elevations under a pitched profile steel insulated panel roof. It benefits from a level, painted concrete floor with roller shutter loading door, separate pedestrian access and translucent daylight panels in the roof. The unit has staff welfare facilities including a w.c. and kitchenette. There is an additional internal partition to provide a separate office area. The unit benefits from a large concrete parking and turning space and parking for several vehicles. The property is available to let immediately. The unit has a mains-fed 3-phase electricity supply, metered private water supply and private drainage services. The property would be an ideal fit for storage, warehousing or to be used as a small business unit. The property has a gross internal floor area of approximately 54.9m2 (591 ft2). With a minimum eaves height of approx. 2.86m and the roller door measuring approx. 2.58m high x 3.16m wide. In front of the unit features a large fenced off yard space with a large lockable gate. Little Puddle Farm is situated in the heart of Dorset, conveniently located 10 minutes away from Dorchester. Quick and easy access from the Old Sherborne Road and the A35 with plenty of parking for small or large vehicles. Gated premises ensure a secure rural location with full CCTV coverage provided by HIKVision Zoom CCTV cameras reporting back to a central monitoring station covering 24 hours per day, 7 days a week. The fenced and gated development ensures that this is a secure commercial location for this and several other similar business units. There are additional self-storage units, accessed from 7am – 7pm, 7 days per week on the same site.
Property Facts


Presented by

Little Puddle Farm | Rectory
Hmm, there seems to have been an error sending your message. Please try again.
Thanks! Your message was sent.