Your email has been sent.
Zona Parc de Lledoner 6,028 sq ft Industrial Property Reus, Tarragona 43204 £512,915 (£85.09/sq ft)
Some information has been automatically translated.
Investment Highlights
- Patios delantero y trasero de 80 m2 para operaciones logísticas y maniobras.
- Estructura metálica de acero y cimentación de hormigón armado que garantiza alta resistencia y durabilidad.
- Sistema de evacuación independiente, carpintería de aluminio lacado y cubierta con aislamiento térmico y protección contra incendios.
- Nave industrial de 560 m2 con planta baja y altillo cerrado, ubicada en polígono consolidado de Reus.
Executive Summary
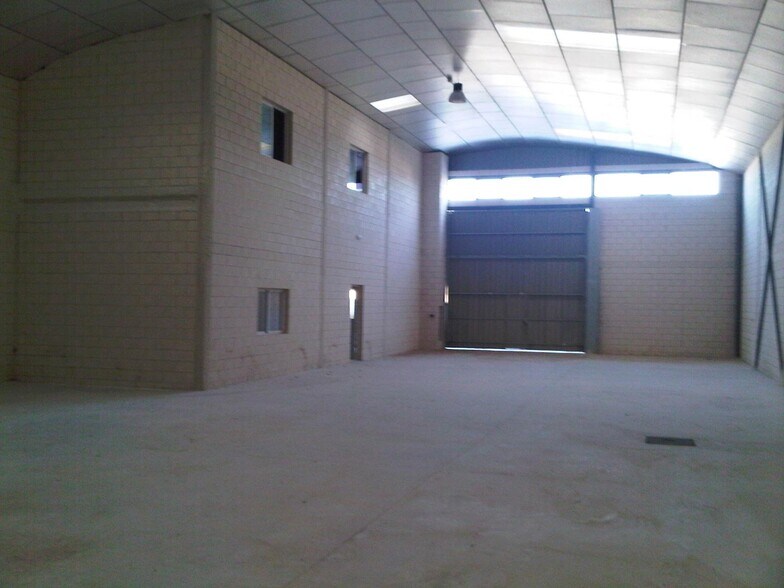
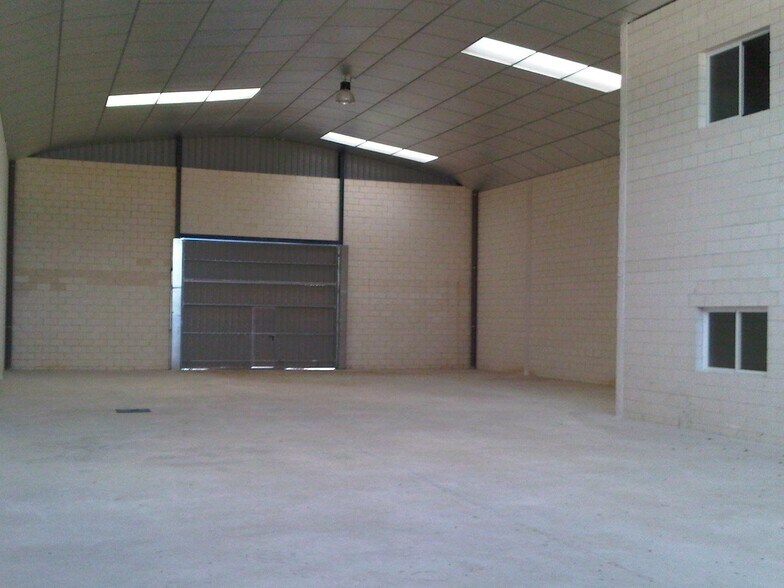
Nave industrial en venta en Reus, situada en un polígono industrial consolidado. La superficie construida es de 560 m2, distribuidos en una planta baja de 479 m2 y un altillo cerrado de 81 m2, accesible mediante escalera. Dispone de patios delantero y trasero de aproximadamente 80 m2 cada uno, adecuados para operaciones logísticas como carga, descarga o maniobras.
La estructura está ejecutada en acero A-42b, con cimentación mediante zapatas y riostras de hormigón armado H-25. Los cerramientos incluyen fachada de bloque caravista tipo Split y cerramiento posterior y de altillo con bloque caravista blanco. La separación entre naves contiguas se realiza mediante panel prefabricado de hormigón armado.
La cubierta es de chapa grecada galvanizada de 0,6 mm, con lucernarios de policarbonato dispuestos en patrón tresbolillo, aislamiento térmico y sistema de protección contra incendios mediante panel de alumisol en la cara interior.
La solera está formada por una losa de hormigón armado H-20 de 15 cm, fratasada con helicóptero en color gris, sobre capa de zahorra compactada. Incorpora malla electrosoldada y se extiende también a una acera perimetral de un metro de ancho. Las áreas exteriores de acceso están pavimentadas con hormigón rayado y las zonas entre naves acondicionadas con tierra y grava.
El sistema de evacuación de aguas pluviales cuenta con bajantes de PVC de 160 mm conectadas a arquetas propias e integradas en la red del polígono. El saneamiento es independiente y de tipo separativo, con recorrido preparado para la instalación flexible de servicios higiénicos.
La carpintería exterior incluye ventanas de aluminio lacado en azul exterior y blanco interior. Dispone de puertas metálicas basculantes (5 x 5 m en fachada y 4 x 4 m en parte trasera), puerta peatonal (2,1 x 1 m) lacada en azul y cerramiento perimetral con valla y puerta corredera conforme a normativa municipal. Las puertas interiores del altillo son de aluminio lacado en blanco.
El altillo, concebido como zona técnica o administrativa, está cerrado con bloque caravista blanco, con carpintería de aluminio blanco y suelo de hormigón pulido. La altura libre de la nave hasta cabeza de pilares es de 6,5 m, y la cubierta presenta una pendiente del 15%.
La edificación presenta características técnicas adecuadas para usos industriales, logísticos o de almacenamiento, con estructura y acabados diseñados para un uso intensivo y versátil.
Property Facts
Amenities
- Courtyard
- Front Loading
Utilities
- Lighting
- Water
- Sewer
- Heating
Space Availability
- Space
- Size
- Space Use
- Fit-Out
- Available
Ref: 853 Industrial warehouse for sale in Reus, located in a well-established industrial park. The built area is 560 m², distributed across a ground floor of 479 m² and a closed mezzanine of 81 m², accessible via a staircase. It features front and rear yards of approximately 80 m² each, suitable for logistical operations such as loading, unloading, or maneuvering. The structure is built with A-42b steel, with foundations made of reinforced concrete footings and beams (H-25). The enclosures include a split-face block facade and white split-face block walls for the rear and mezzanine. Separation between adjacent warehouses is achieved with prefabricated reinforced concrete panels. The roof is made of 0.6 mm galvanized corrugated steel sheets, with polycarbonate skylights arranged in a staggered pattern, thermal insulation, and a fire protection system using Alumisol panels on the interior side. The flooring consists of a 15 cm reinforced concrete slab (H-20), smoothed with a power trowel in gray, laid over a compacted gravel base. It includes welded wire mesh and extends to a one-meter-wide perimeter sidewalk. The exterior access areas are paved with grooved concrete, and the spaces between warehouses are conditioned with soil and gravel. The rainwater drainage system includes 160 mm PVC downspouts connected to individual manholes integrated into the industrial park's network. The sanitation system is independent and separative, with pathways prepared for flexible installation of sanitary services. The exterior carpentry includes aluminum windows lacquered in blue on the outside and white on the inside. It has metal overhead doors (5 x 5 m on the facade and 4 x 4 m at the rear), a pedestrian door (2.1 x 1 m) lacquered in blue, and a perimeter fence with a sliding gate compliant with municipal regulations. The interior doors of the mezzanine are made of white lacquered aluminum. The mezzanine, designed as a technical or administrative area, is enclosed with white split-face block, featuring white aluminum carpentry and polished concrete flooring. The free height of the warehouse up to the top of the pillars is 6.5 m, and the roof has a 15% slope. The building offers technical features suitable for industrial, logistical, or storage uses, with a structure and finishes designed for intensive and versatile use.
| Space | Size | Space Use | Fit-Out | Available |
| Ground | 6,028 sq ft | Industrial | Full Fit-Out | Now |
Ground
| Size |
| 6,028 sq ft |
| Space Use |
| Industrial |
| Fit-Out |
| Full Fit-Out |
| Available |
| Now |
Ground
| Size | 6,028 sq ft |
| Space Use | Industrial |
| Fit-Out | Full Fit-Out |
| Available | Now |
Ref: 853 Industrial warehouse for sale in Reus, located in a well-established industrial park. The built area is 560 m², distributed across a ground floor of 479 m² and a closed mezzanine of 81 m², accessible via a staircase. It features front and rear yards of approximately 80 m² each, suitable for logistical operations such as loading, unloading, or maneuvering. The structure is built with A-42b steel, with foundations made of reinforced concrete footings and beams (H-25). The enclosures include a split-face block facade and white split-face block walls for the rear and mezzanine. Separation between adjacent warehouses is achieved with prefabricated reinforced concrete panels. The roof is made of 0.6 mm galvanized corrugated steel sheets, with polycarbonate skylights arranged in a staggered pattern, thermal insulation, and a fire protection system using Alumisol panels on the interior side. The flooring consists of a 15 cm reinforced concrete slab (H-20), smoothed with a power trowel in gray, laid over a compacted gravel base. It includes welded wire mesh and extends to a one-meter-wide perimeter sidewalk. The exterior access areas are paved with grooved concrete, and the spaces between warehouses are conditioned with soil and gravel. The rainwater drainage system includes 160 mm PVC downspouts connected to individual manholes integrated into the industrial park's network. The sanitation system is independent and separative, with pathways prepared for flexible installation of sanitary services. The exterior carpentry includes aluminum windows lacquered in blue on the outside and white on the inside. It has metal overhead doors (5 x 5 m on the facade and 4 x 4 m at the rear), a pedestrian door (2.1 x 1 m) lacquered in blue, and a perimeter fence with a sliding gate compliant with municipal regulations. The interior doors of the mezzanine are made of white lacquered aluminum. The mezzanine, designed as a technical or administrative area, is enclosed with white split-face block, featuring white aluminum carpentry and polished concrete flooring. The free height of the warehouse up to the top of the pillars is 6.5 m, and the roof has a 15% slope. The building offers technical features suitable for industrial, logistical, or storage uses, with a structure and finishes designed for intensive and versatile use.


Presented by

Zona Parc de Lledoner
Hmm, there seems to have been an error sending your message. Please try again.
Thanks! Your message was sent.