Your email has been sent.
Johnson & Starley Ltd Rhosili Rd 72,846 sq ft Light Industrial Property Northampton NN4 7JE £9,000,000 (£123.55/sq ft)
Investment Highlights
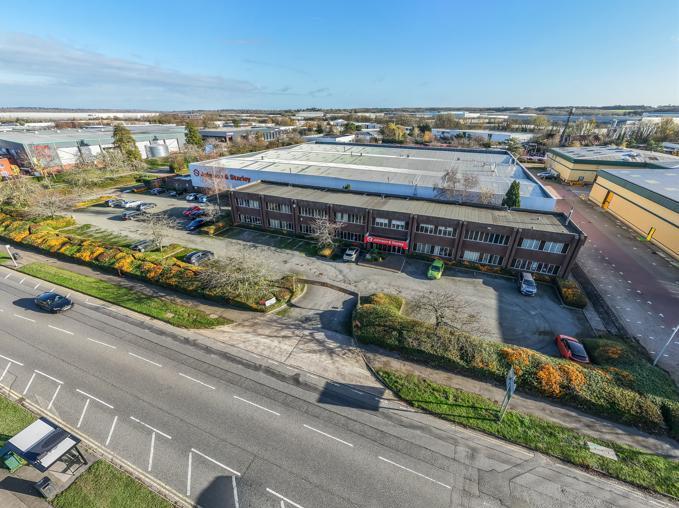
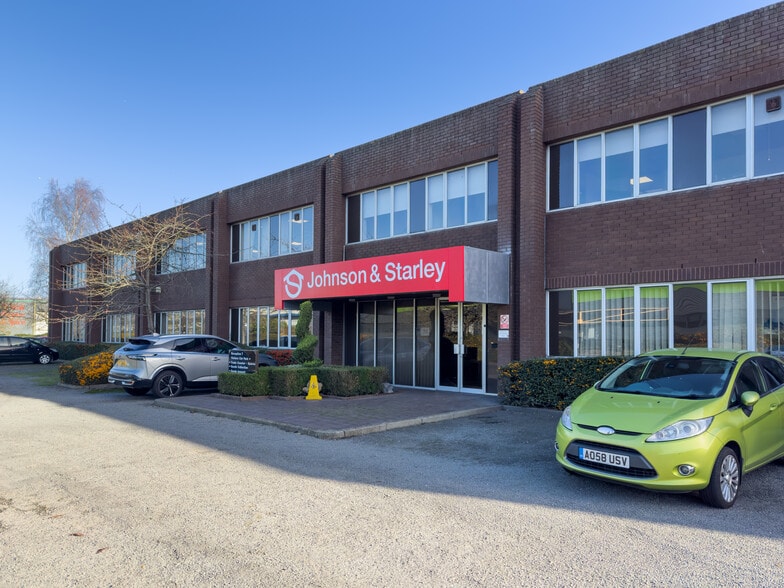
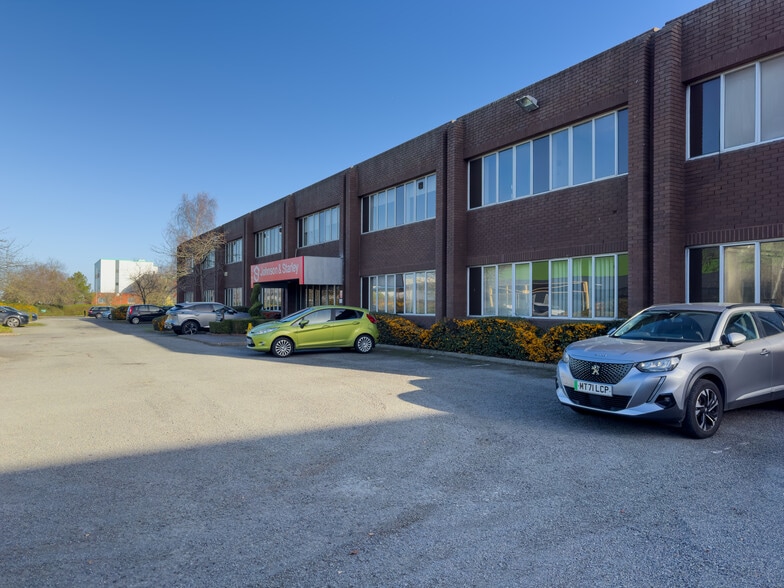
- 72,846 sq ft Industrial / Warehouse building on a 3.95 acre site.
- Rare freehold opportunity.
- Located in a prominent location on the Brackmills Industria Estate.
- Available to occupy from mid 2026.
Executive Summary
Alternatively, the property is available on a freehold basis (subject to the existing lease) at a guide price of £9,000,000 exclusive of VAT. This equates to a capital value of £125.00 psf.
Property Facts
| Price | £9,000,000 | Total Plot Size | 3.95 ac |
| Price per sq ft | £123.55 | Net Internal Area (NIA) | 72,846 sq ft |
| Sale Type | Owner Occupier | No. Floors | 2 |
| Tenure | Freehold | Year Built | 1970 |
| Property Type | Light Industrial | Parking Allocation | 0.26/1,000 sq ft |
| Property Subtype | Light Manufacturing | Eaves Height | 16 ft (4.88 m) |
| Costar Property Class | C | No. Drive In / Grade-Level Doors | 3 |
| Price | £9,000,000 |
| Price per sq ft | £123.55 |
| Sale Type | Owner Occupier |
| Tenure | Freehold |
| Property Type | Light Industrial |
| Property Subtype | Light Manufacturing |
| Costar Property Class | C |
| Total Plot Size | 3.95 ac |
| Net Internal Area (NIA) | 72,846 sq ft |
| No. Floors | 2 |
| Year Built | 1970 |
| Parking Allocation | 0.26/1,000 sq ft |
| Eaves Height | 16 ft (4.88 m) |
| No. Drive In / Grade-Level Doors | 3 |
Amenities
- Security System
- Signage
- Wheelchair Accessible
- Yard
- Reception
- Roller Shutters
- Storage Space
- Air Conditioning
- Smoke Detector
Space Availability
- Space
- Size
- Space Use
- Fit-Out
- Available
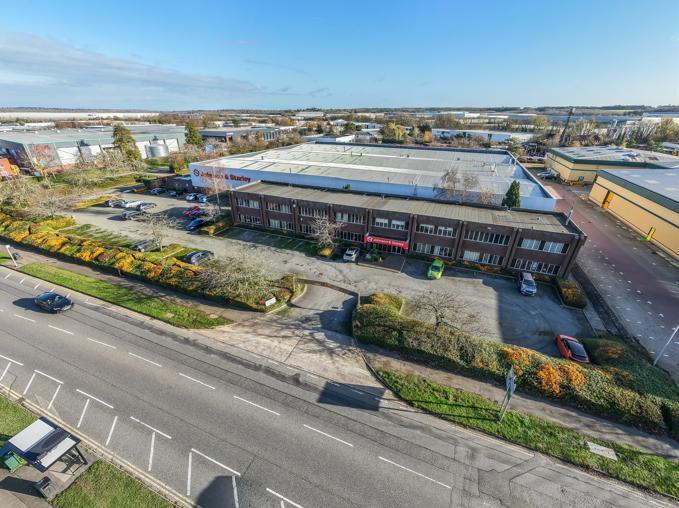
The subject property comprises a detached industrial/warehouse building extending to approximately 72,846 sq ft (6,767.63 sq m) on a 3.95-acre site. The warehouse is arranged in three separate bays, offering flexible accommodation suitable for both industrial and warehousing operations. The property is available on a Leasehold basis on lease terms to be agreed following the reinstatement, repair and redecoration of the property. The property is available on a leasehold basis at a guide rent of £550,000 pa (£7.75 psf) exclusive on terms to be negotiated.
The subject property comprises a detached industrial/warehouse building extending to approximately 72,846 sq ft (6,767.63 sq m) on a 3.95-acre site. The warehouse is arranged in three separate bays, offering flexible accommodation suitable for both industrial and warehousing operations. The property is available on a Leasehold basis on lease terms to be agreed following the reinstatement, repair and redecoration of the property. The property is available on a leasehold basis at a guide rent of £550,000 pa (£7.75 psf) exclusive on terms to be negotiated.
| Space | Size | Space Use | Fit-Out | Available |
| Ground | 67,332 sq ft | Light Industrial | Full Fit-Out | Now |
| 1st Floor | 4,546 sq ft | Light Industrial | Full Fit-Out | Now |
Ground
| Size |
| 67,332 sq ft |
| Space Use |
| Light Industrial |
| Fit-Out |
| Full Fit-Out |
| Available |
| Now |
1st Floor
| Size |
| 4,546 sq ft |
| Space Use |
| Light Industrial |
| Fit-Out |
| Full Fit-Out |
| Available |
| Now |
Ground
| Size | 67,332 sq ft |
| Space Use | Light Industrial |
| Fit-Out | Full Fit-Out |
| Available | Now |
The subject property comprises a detached industrial/warehouse building extending to approximately 72,846 sq ft (6,767.63 sq m) on a 3.95-acre site. The warehouse is arranged in three separate bays, offering flexible accommodation suitable for both industrial and warehousing operations. The property is available on a Leasehold basis on lease terms to be agreed following the reinstatement, repair and redecoration of the property. The property is available on a leasehold basis at a guide rent of £550,000 pa (£7.75 psf) exclusive on terms to be negotiated.
1st Floor
| Size | 4,546 sq ft |
| Space Use | Light Industrial |
| Fit-Out | Full Fit-Out |
| Available | Now |
The subject property comprises a detached industrial/warehouse building extending to approximately 72,846 sq ft (6,767.63 sq m) on a 3.95-acre site. The warehouse is arranged in three separate bays, offering flexible accommodation suitable for both industrial and warehousing operations. The property is available on a Leasehold basis on lease terms to be agreed following the reinstatement, repair and redecoration of the property. The property is available on a leasehold basis at a guide rent of £550,000 pa (£7.75 psf) exclusive on terms to be negotiated.



Presented by
Baker Harman & Co LLP
Johnson & Starley Ltd | Rhosili Rd
Hmm, there seems to have been an error sending your message. Please try again.
Thanks! Your message was sent.