Your email has been sent.
Unit D, Blagdons Boatyard Richmond Walk 1,735 sq ft of Industrial Space Available in Plymouth PL1 4LN
Sublease Highlights
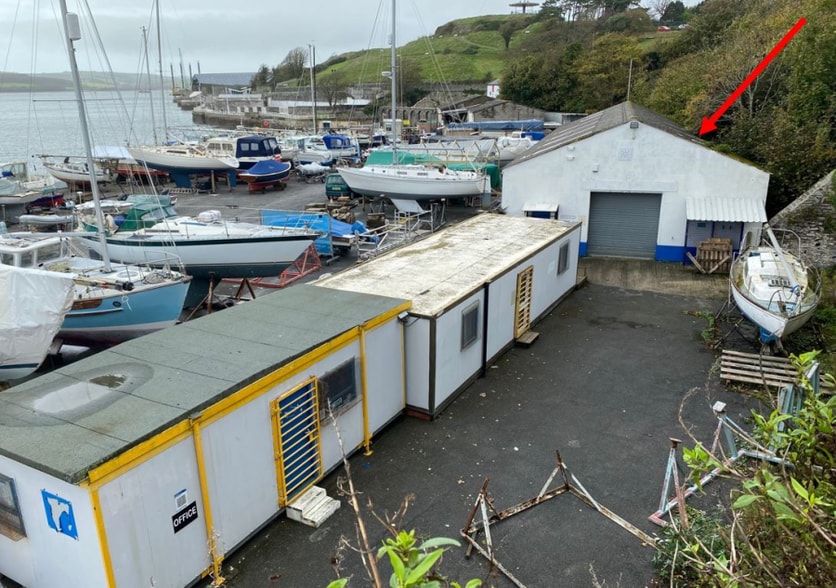
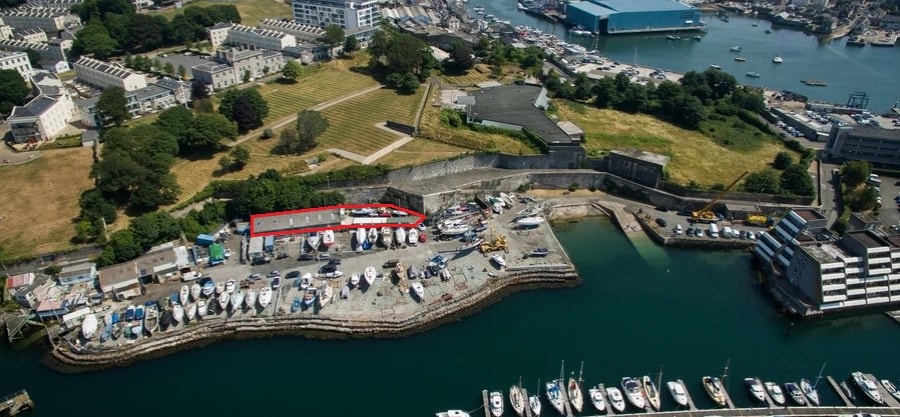
- Waterfront warehouse/workshop suited to marine use
- Hard- surfaced secure yard for external storage
- Cranage to deep water available
All Available Space(1)
Display Rent as
- Space
- Size
- Term
- Rate
- Space Use
- Fit-Out
- Available
The property is held on a long-lease of the whole estate and is available immediately on conventional (under-) leasehold terms at an initial annual rent of £15,500pa+VAT. A modest estate charge is applicable for maintenance of common parts, signage etc. All the above rentals are quoted exclusive of VAT. Each party to bear their own costs.
- Use Class: B8
- Secure Storage
- Yard
- Open-door workshop/warehouse
- Minimum height to eaves of 3.5m
- Sublease space available from current tenant
- Roller Shutters
- Available immediately on long leasehold
- EPC not applicable due to property type
- Staff welfare space
| Space | Size | Term | Rate | Space Use | Fit-Out | Available |
| Ground | 1,735 sq ft | Negotiable | £8.93 /sq ft pa £0.74 /sq ft pcm £15,494 pa £1,291 pcm | Industrial | Partial Fit-Out | Now |
Ground
| Size |
| 1,735 sq ft |
| Term |
| Negotiable |
| Rate |
| £8.93 /sq ft pa £0.74 /sq ft pcm £15,494 pa £1,291 pcm |
| Space Use |
| Industrial |
| Fit-Out |
| Partial Fit-Out |
| Available |
| Now |
Ground
| Size | 1,735 sq ft |
| Term | Negotiable |
| Rate | £8.93 /sq ft pa |
| Space Use | Industrial |
| Fit-Out | Partial Fit-Out |
| Available | Now |
The property is held on a long-lease of the whole estate and is available immediately on conventional (under-) leasehold terms at an initial annual rent of £15,500pa+VAT. A modest estate charge is applicable for maintenance of common parts, signage etc. All the above rentals are quoted exclusive of VAT. Each party to bear their own costs.
- Use Class: B8
- Sublease space available from current tenant
- Secure Storage
- Roller Shutters
- Yard
- Available immediately on long leasehold
- Open-door workshop/warehouse
- EPC not applicable due to property type
- Minimum height to eaves of 3.5m
- Staff welfare space
Property Overview
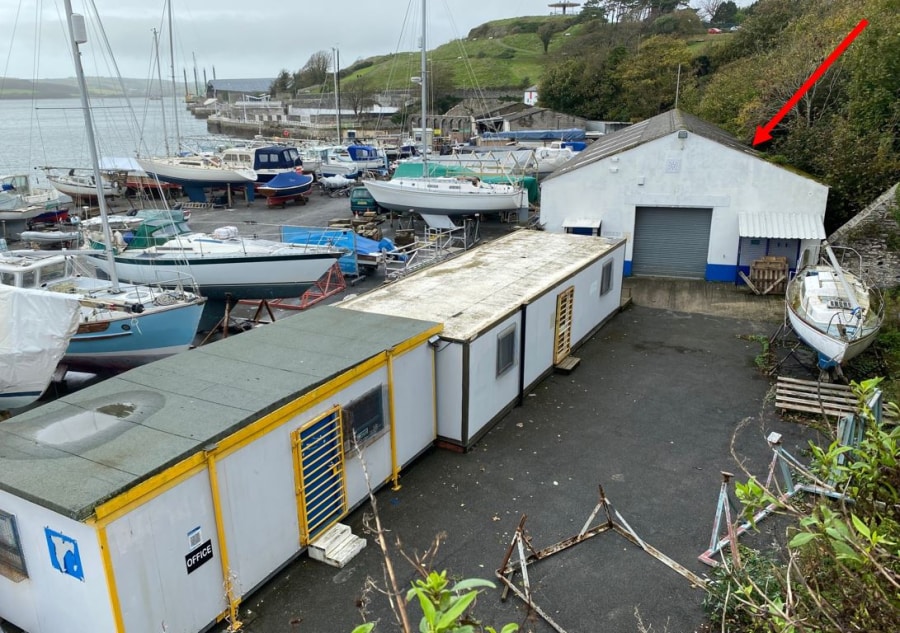
The building is a conventional post-war masonry industrial unit under a pitched, composite concrete sheet roof, with a minimum height to eaves of 3.5m, roller shutter goods loading door measuring 3m high x 2.75m wide; internally some staff welfare has been formed as well as rooms formally used for teaching/training workshop skills. Blagdons Yard occupies one of the most spectacular and unique locations in the city on the south-west waterfront, facing the River Tamar with views and potential for wharfage (weight limited) into deep water. Access is via Richmond Walk, Stonehouse, immediately west of the City centre. The property available is at the back of the site, which is used for dry storage of boats mostly over winter. 24/7 access is possible unimpeded subject to safe movement of craneage/vehicles. The temporary buildings are available or can be removed.
Warehouse Facility Facts



Presented by

Unit D, Blagdons Boatyard | Richmond Walk
Hmm, there seems to have been an error sending your message. Please try again.
Thanks! Your message was sent.