Your email has been sent.

93230 Romainville 11,668 sq ft of Light Industrial Space Available
Some information has been automatically translated.
Features
All Available Space(1)
Display Rent as
- Space
- Size
- Term
-
Rate
- Space Use
- Fit-Out
- Available
- Agency Fee: 15.00% of annual rent
- Security Deposit: 3 months of rent
- Finished Ceilings: 23 ft
-
Rental Charges: £0.84 /sq ft pa £0.07 /sq ft pcm £9,840 pa £820.03 pcm
-
Property Tax: £0.98 /sq ft pa £0.08 /sq ft pcm £11,398 pa £949.85 pcm
| Space | Size | Term | Rate | Space Use | Fit-Out | Available |
| Ground - B5 | 11,668 sq ft | 3/6/9 | £13.51 /sq ft pa HT-HC £1.13 /sq ft pcm HT-HC £157,668 pa HT-HC £13,139 pcm HT-HC | Light Industrial | - | Now |
Ground - B5
| Size |
| 11,668 sq ft |
| Term |
| 3/6/9 |
|
Rate
|
| £13.51 /sq ft pa HT-HC £1.13 /sq ft pcm HT-HC £157,668 pa HT-HC £13,139 pcm HT-HC |
| Space Use |
| Light Industrial |
| Fit-Out |
| - |
| Available |
| Now |
Ground - B5
| Size | 11,668 sq ft |
| Term | 3/6/9 |
|
Rate
|
£13.51 /sq ft pa HT-HC |
| Space Use | Light Industrial |
| Fit-Out | - |
| Available | Now |
- Agency Fee: 15.00% of annual rent
-
Rental Charges: £0.84 /sq ft pa £0.07 /sq ft pcm £9,840 pa £820.03 pcm
- Security Deposit: 3 months of rent
-
Property Tax: £0.98 /sq ft pa £0.08 /sq ft pcm £11,398 pa £949.85 pcm
- Finished Ceilings: 23 ft
Property Overview
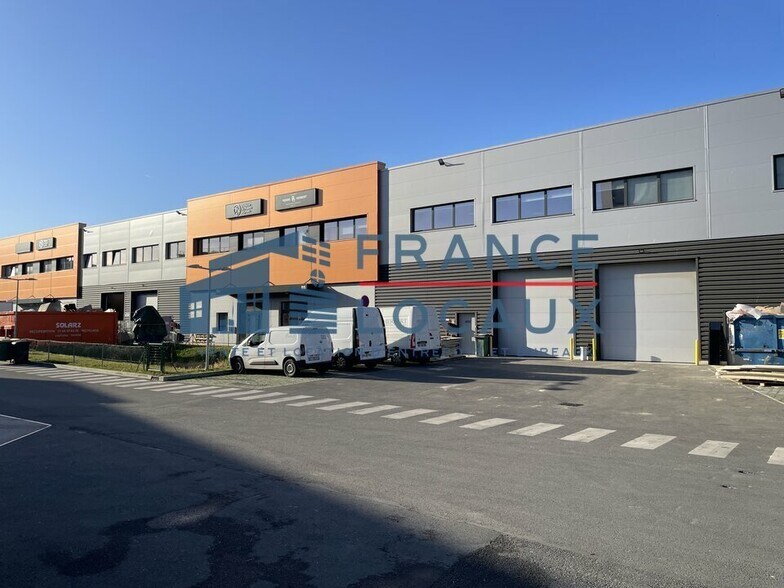
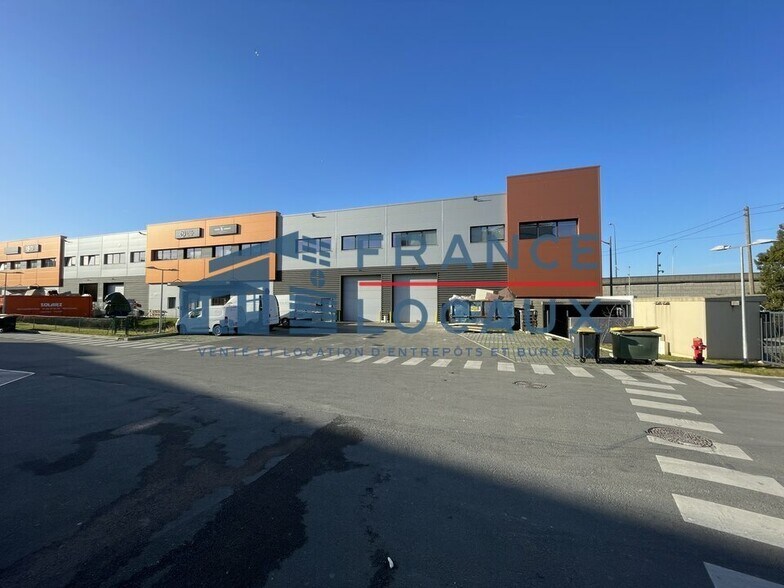
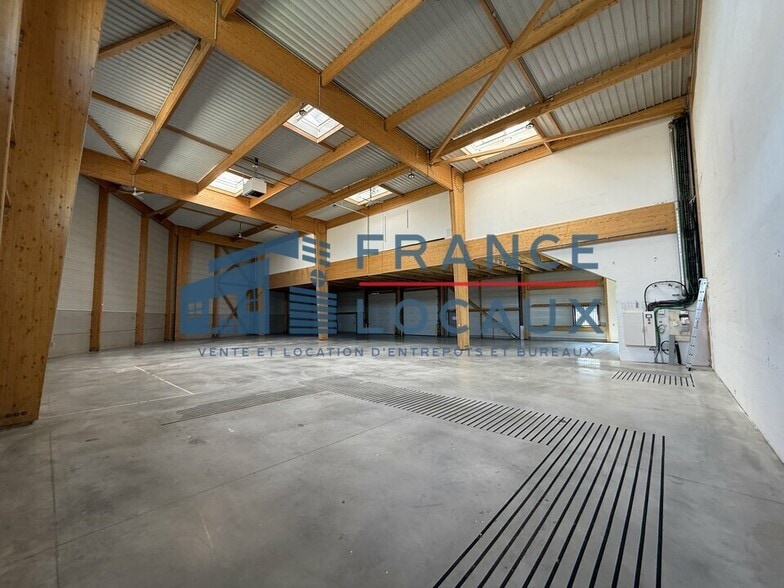
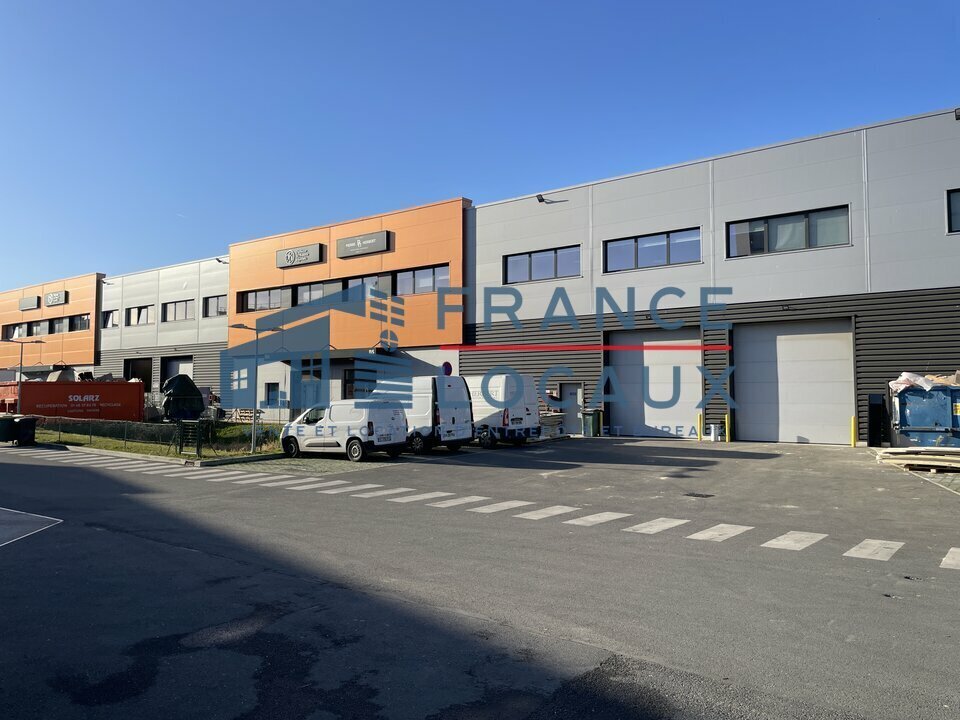
France Locaux offers a business space with offices conveniently located along National Road 3 and accessible by metro via Line 5, just a 10-minute walk away. - Lease type: Commercial - Duration: 3/6/9 years - Notice period: 6 months - Taxation: VAT - Index: ILAT - Indexation: Annual, effective date - Security deposit: 3 months excluding VAT - Rent and charges: Quarterly, paid in advance Features: - Ground-level access: 1 access point per unit - Heavy vehicle access - Semi-trailer access: Yes - Partially partitioned offices - Floor load capacity: 3 tons/m² - Reversible air conditioning - Movable partitions - Double glazing - Outdoor lighting - Double-skin cladding facade - Suspended ceiling - Average beam height: 7.50 meters - Number of outdoor parking spaces: 10 - Open space layout - Sectional door - RT 2012 compliance - Asphalted land - Type of framework: Metal - Type of roofing: Insulated steel sheeting
Distribution Facility Facts


Presented by
"93230 Romainville"
Hmm, there seems to have been an error sending your message. Please try again.
Thanks! Your message was sent.