Your email has been sent.

Royston Rd 2,511 sq ft of Light Industrial Space Available in Baldock SG7 6NN
Highlights
- Established trade location
- Seven allocated parking spaces
- Excellent A1(M) connectivity
Features
All Available Space(1)
Display Rent as
- Space
- Size
- Term
- Rate
- Space Use
- Fit-Out
- Available
The 2 spaces in this building must be leased together, for a total size of 2,511 sq ft (Contiguous Area):
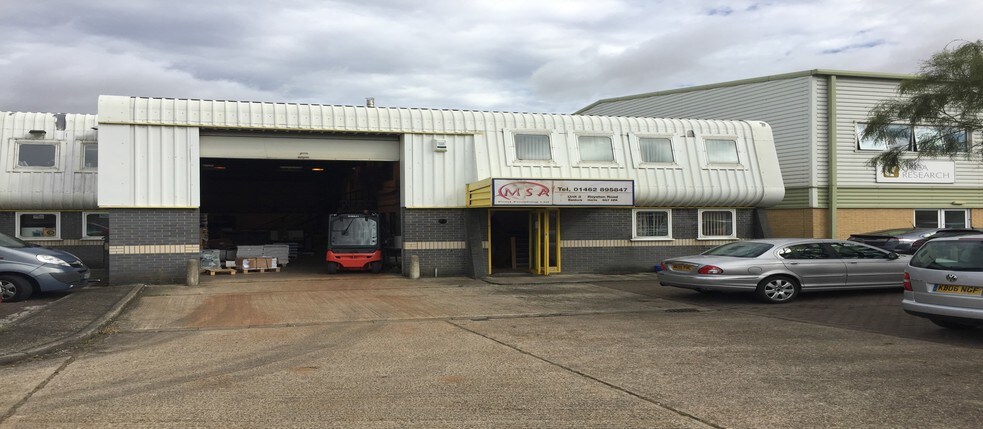
The available accommodation comprises a modern industrial/warehouse unit providing a clear-span warehouse area with loading access via an electric roller shutter door. Ancillary office accommodation is arranged across ground and first floors. The unit is finished to a good standard and is suitable for a range of industrial, storage, distribution and trade counter occupiers.
- Use Class: B2
- Secure Storage
- Clear-span warehouse space
- Electric roller shutter door
- 1 Level Access Door
- Roller Shutters
- Ground & first floor offices
| Space | Size | Term | Rate | Space Use | Fit-Out | Available |
| Ground, 1st Floor | 2,511 sq ft | Negotiable | £10.55 /sq ft pa £0.88 /sq ft pcm £26,491 pa £2,208 pcm | Light Industrial | Partial Fit-Out | Now |
Ground, 1st Floor
The 2 spaces in this building must be leased together, for a total size of 2,511 sq ft (Contiguous Area):
| Size |
|
Ground - 2,267 sq ft
1st Floor - 244 sq ft
|
| Term |
| Negotiable |
| Rate |
| £10.55 /sq ft pa £0.88 /sq ft pcm £26,491 pa £2,208 pcm |
| Space Use |
| Light Industrial |
| Fit-Out |
| Partial Fit-Out |
| Available |
| Now |
Ground, 1st Floor
| Size |
Ground - 2,267 sq ft
1st Floor - 244 sq ft
|
| Term | Negotiable |
| Rate | £10.55 /sq ft pa |
| Space Use | Light Industrial |
| Fit-Out | Partial Fit-Out |
| Available | Now |
The available accommodation comprises a modern industrial/warehouse unit providing a clear-span warehouse area with loading access via an electric roller shutter door. Ancillary office accommodation is arranged across ground and first floors. The unit is finished to a good standard and is suitable for a range of industrial, storage, distribution and trade counter occupiers.
- Use Class: B2
- 1 Level Access Door
- Secure Storage
- Roller Shutters
- Clear-span warehouse space
- Ground & first floor offices
- Electric roller shutter door
Property Overview
The property comprises a modern industrial unit of steel portal frame construction with profile metal-clad elevations beneath a pitched roof. Located within an established commercial area in Baldock, the building benefits from good road connectivity via Junction 9 of the A1(M) and the A505 and A507 routes, together with allocated parking and loading facilities.
Property Facts



Presented by
Royston Rd
Hmm, there seems to have been an error sending your message. Please try again.
Thanks! Your message was sent.