Your email has been sent.
Oakleaf Court Ryehill Clos 1,986 sq ft of Light Industrial Space Available in Northampton NN5 7FD
Highlights
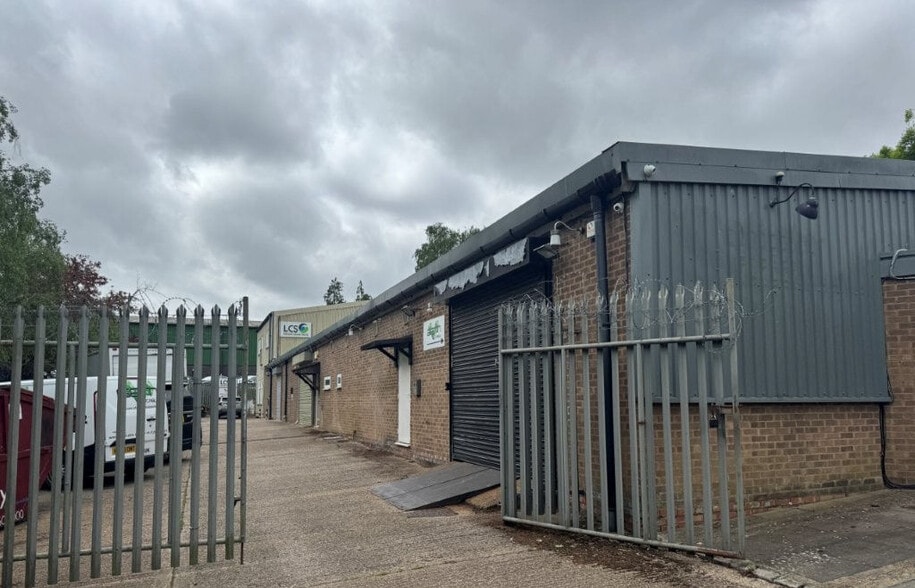
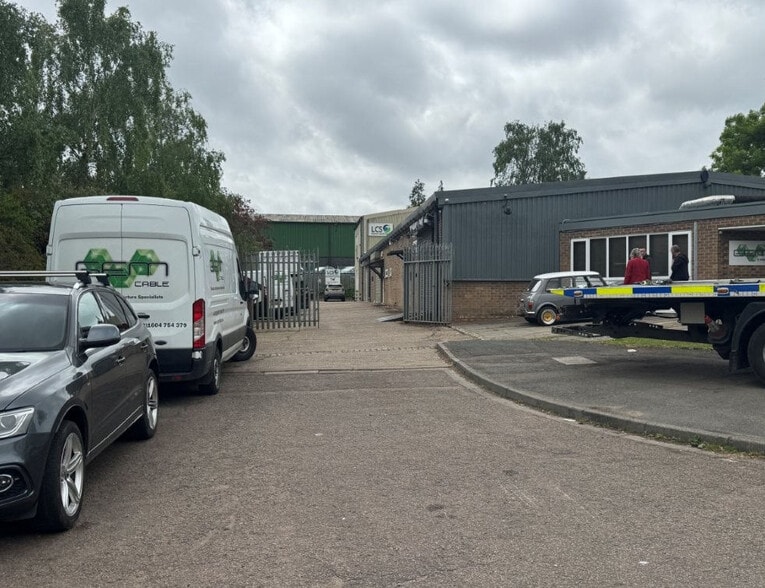
- Secure gated site with parking
Features
All Available Space(1)
Display Rent as
- Space
- Size
- Term
- Rate
- Space Use
- Fit-Out
- Available
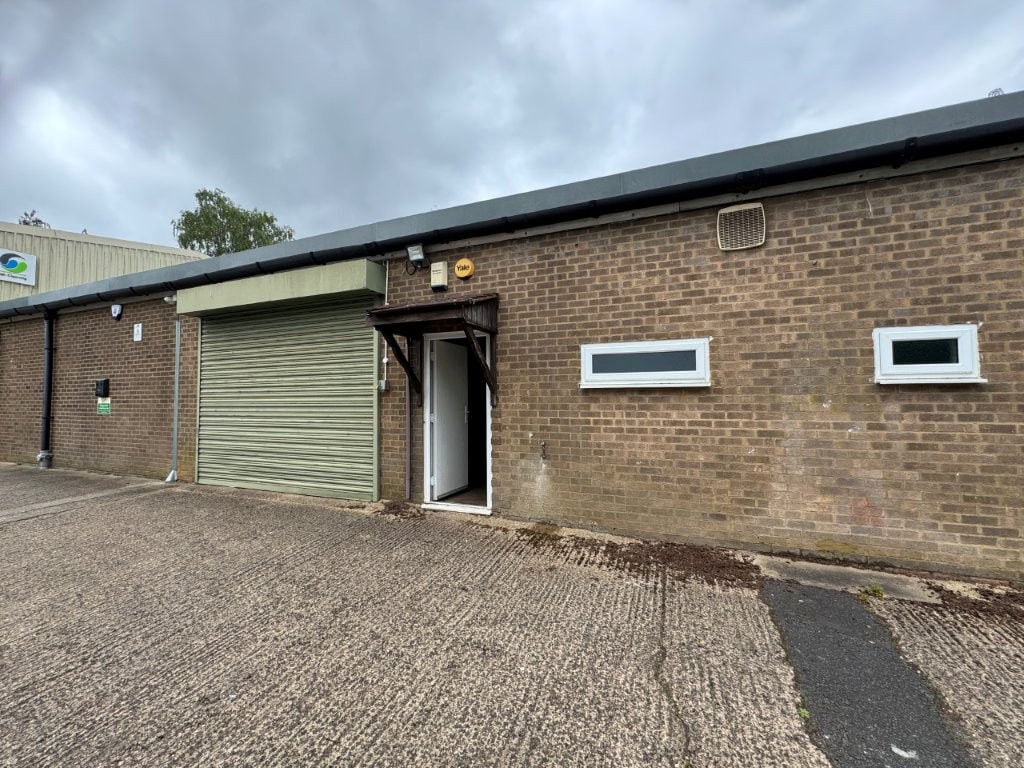


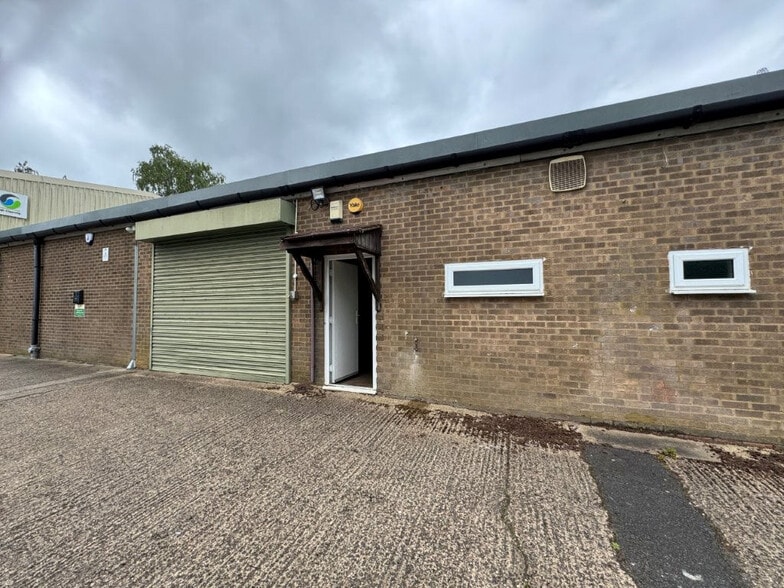
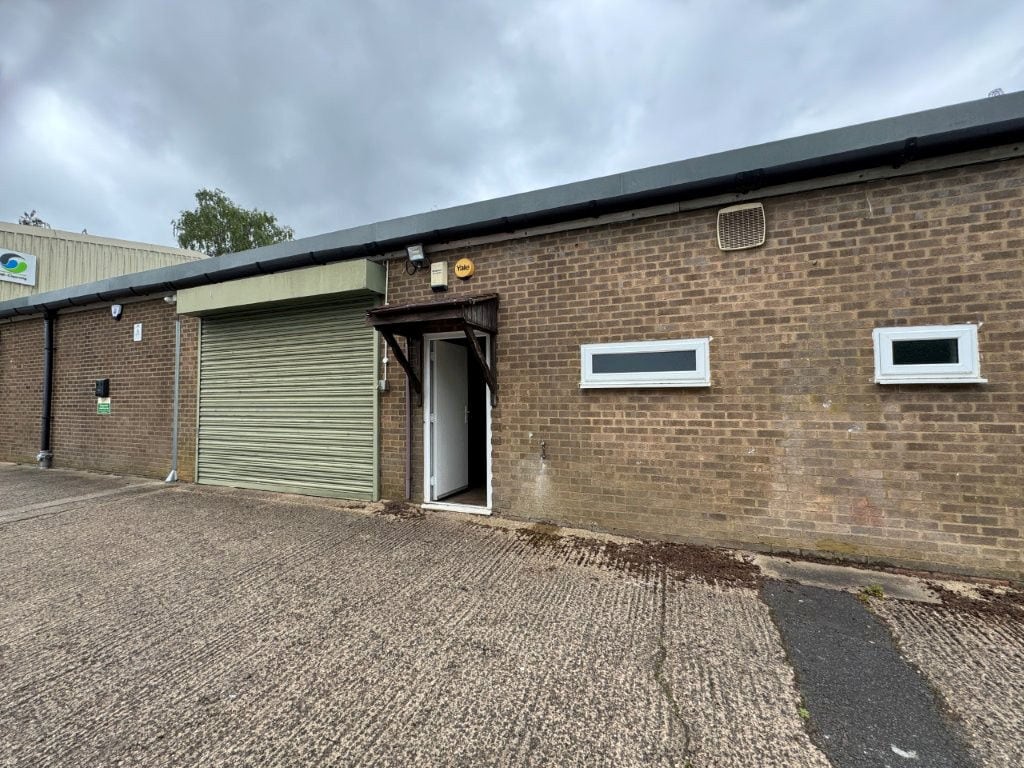
The subject property comprises a terraced industrial/warehouse unit that is of a steel portal frame construction with a pitched clad roof and brick clad elevations. The warehouse provides clear span space that has a 3.34m full eaves height, electric roller shutter loading door (3.1m wide x 2.40m high), fluorescent strip lighting and a small kitchen area and wc’s.
- Use Class: B8
- Clean span space
- Strip lighting
- Exclusive WC facilities
- Roller shutter loading door
| Space | Size | Term | Rate | Space Use | Fit-Out | Available |
| Ground - B | 1,986 sq ft | Negotiable | £10.00 /sq ft pa £0.83 /sq ft pcm £19,860 pa £1,655 pcm | Light Industrial | Shell And Core | Now |
Ground - B
| Size |
| 1,986 sq ft |
| Term |
| Negotiable |
| Rate |
| £10.00 /sq ft pa £0.83 /sq ft pcm £19,860 pa £1,655 pcm |
| Space Use |
| Light Industrial |
| Fit-Out |
| Shell And Core |
| Available |
| Now |
Ground - B
| Size | 1,986 sq ft |
| Term | Negotiable |
| Rate | £10.00 /sq ft pa |
| Space Use | Light Industrial |
| Fit-Out | Shell And Core |
| Available | Now |
The subject property comprises a terraced industrial/warehouse unit that is of a steel portal frame construction with a pitched clad roof and brick clad elevations. The warehouse provides clear span space that has a 3.34m full eaves height, electric roller shutter loading door (3.1m wide x 2.40m high), fluorescent strip lighting and a small kitchen area and wc’s.
- Use Class: B8
- Exclusive WC facilities
- Clean span space
- Roller shutter loading door
- Strip lighting
Property Overview
The property forms part of a small development (Oakleaf Court) of commercial units located just off Ryehill Close, on the popular Lodge Farm Industrial Estate, which is one of the principle employment areas of Northampton, It is situated approximately three miles north-west of the Northampton town centre. The A428 Harlestone Road provides access via the ring road system to both Junction 15a and 16 of the M1 motorway - approximately five miles distant.
Property Facts


Presented by

Oakleaf Court | Ryehill Clos
Hmm, there seems to have been an error sending your message. Please try again.
Thanks! Your message was sent.