Your email has been sent.

St John Hall Saham Rd 1,757 sq ft of Office Space Available in Watton IP25 6EA
Highlights
- Excellent Transport Links
- Close To Town Centre
- Parking for 4 cars
All Available Space(1)
Display Rent as
- Space
- Size
- Term
- Rate
- Space Use
- Fit-Out
- Available
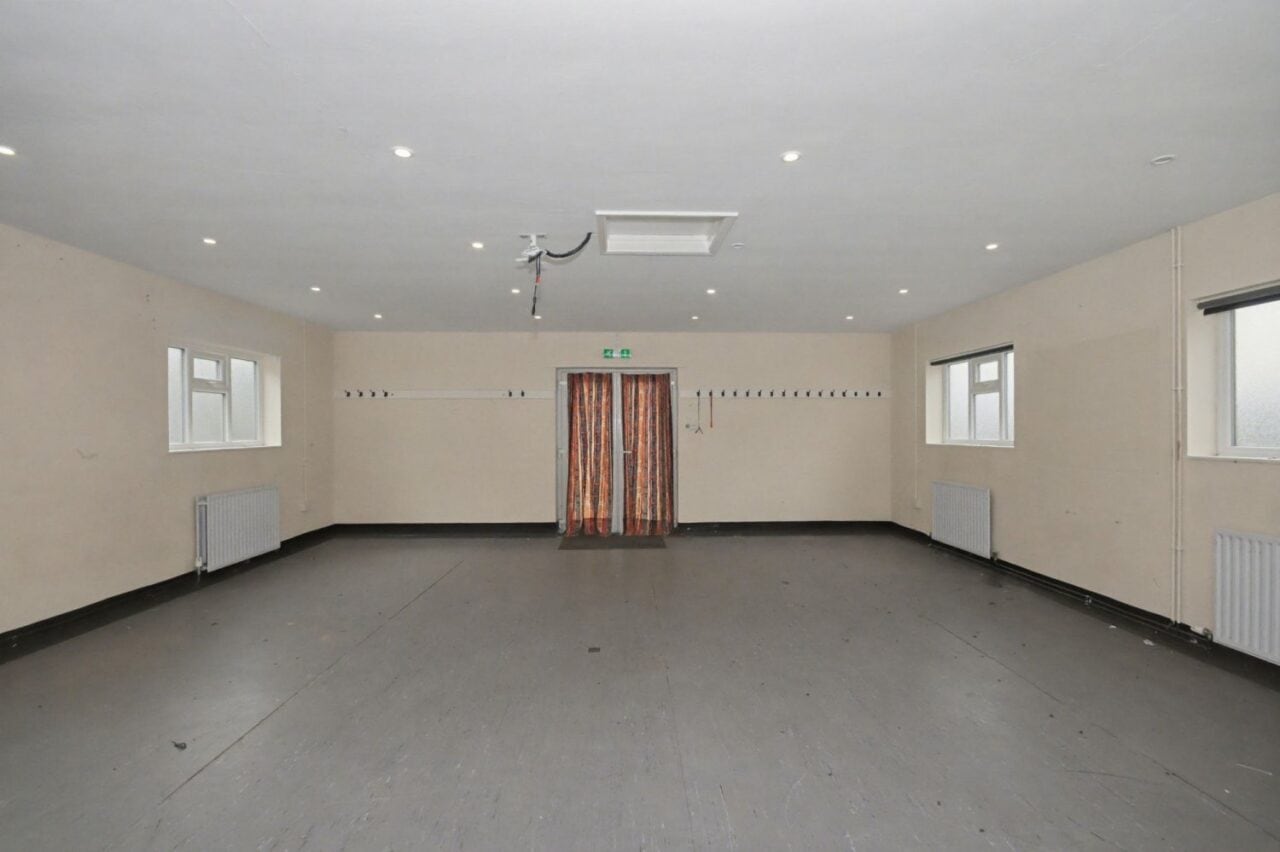


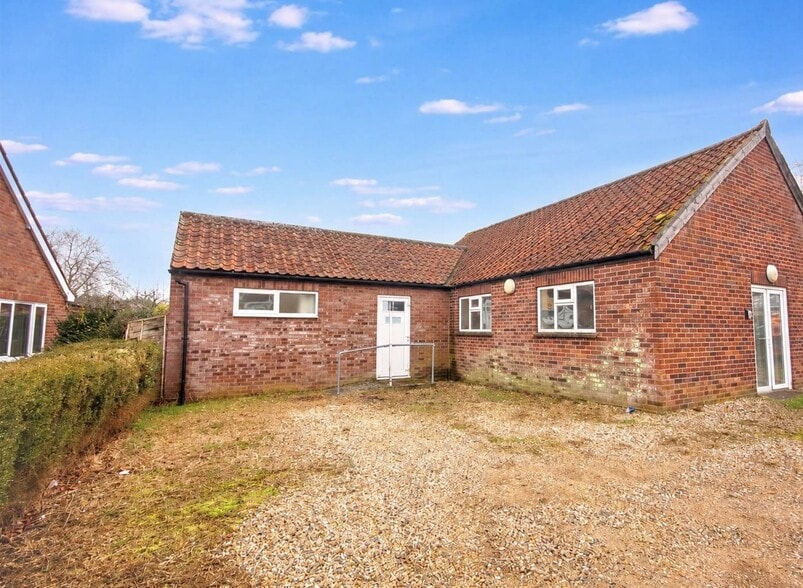
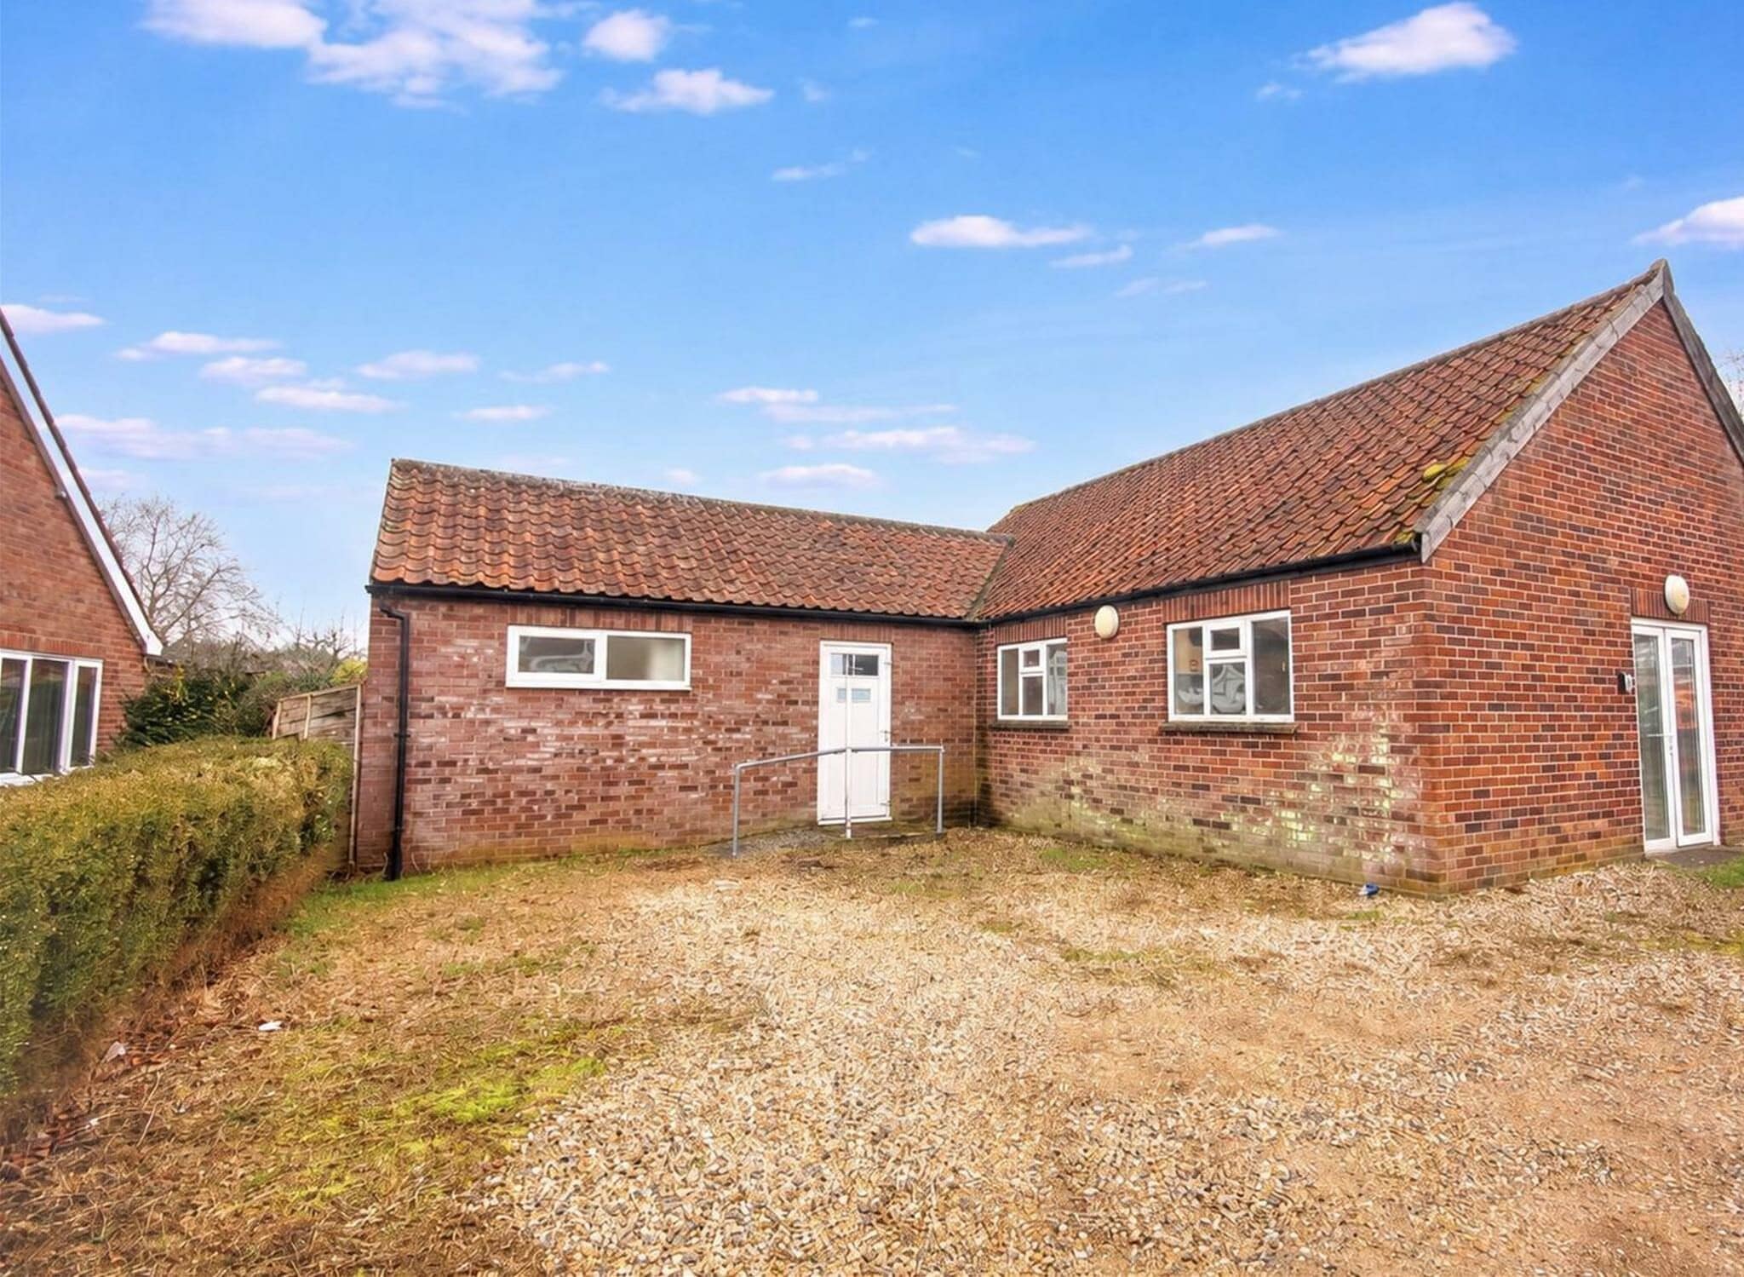
The property comprises a detached, single storey former training centre, benefitting from gas central heating and full wheelchair access. The accommodation includes two fire escapes and is currently vacant, with freehold tenure available. Externally, there is parking provision for four cars to the front.
- Use Class: E
- Mostly Open Floor Plan Layout
- Natural Light
- Exclusive WC facilities
- Wheelchair Accessible
- All Main Services Connected
- Fully Fit-Out as Standard Office
- Central Heating System
- Energy Performance Rating - C
- Open-Plan
- Suitable For a Variety of Uses (STP)
- Wheel Chair Access
| Space | Size | Term | Rate | Space Use | Fit-Out | Available |
| Ground | 1,757 sq ft | Negotiable | £8.53 /sq ft pa £0.71 /sq ft pcm £14,987 pa £1,249 pcm | Office | Full Fit-Out | Now |
Ground
| Size |
| 1,757 sq ft |
| Term |
| Negotiable |
| Rate |
| £8.53 /sq ft pa £0.71 /sq ft pcm £14,987 pa £1,249 pcm |
| Space Use |
| Office |
| Fit-Out |
| Full Fit-Out |
| Available |
| Now |
Ground
| Size | 1,757 sq ft |
| Term | Negotiable |
| Rate | £8.53 /sq ft pa |
| Space Use | Office |
| Fit-Out | Full Fit-Out |
| Available | Now |
The property comprises a detached, single storey former training centre, benefitting from gas central heating and full wheelchair access. The accommodation includes two fire escapes and is currently vacant, with freehold tenure available. Externally, there is parking provision for four cars to the front.
- Use Class: E
- Fully Fit-Out as Standard Office
- Mostly Open Floor Plan Layout
- Central Heating System
- Natural Light
- Energy Performance Rating - C
- Exclusive WC facilities
- Open-Plan
- Wheelchair Accessible
- Suitable For a Variety of Uses (STP)
- All Main Services Connected
- Wheel Chair Access
Property Overview
The property comprises a detached single storey building of traditional brick construction beneath a pitched roof. The property is located on Saham Road, which is accessed via Brandon Road, approximately half a mile from Watton town centre. The wider area is of mixed use, comprising a variety of residential, restaurants, shops, professional services and green spaces. The property benefits from excellent transport links with the A1065 and A1075 close by. Watton is a market town in the Breckland District of Norfolk with a population of circa 11,500 and is situated approximately 23 miles west of Norwich, 49 miles north east of Cambridge and 55 miles east of Peterborough.
- Wheelchair Accessible
- Kitchen
- EPC - C
- Storage Space
- Demised WC facilities
Property Facts


Presented by
St John Hall | Saham Rd
Hmm, there seems to have been an error sending your message. Please try again.
Thanks! Your message was sent.