Your email has been sent.

69190 Saint-Fons 3,810 - 43,023 sq ft of Office Space Available


Some information has been automatically translated.
All Available Spaces(5)
Display Rent as
- Space
- Size
- Term
-
Rate
- Space Use
- Fit-Out
- Available
- Agency Fee: 15.00% of annual rent
- Fits 92 People
- Finished Ceilings: 13 ft 1 in
- Security Deposit: 3 months of rent
- 92 Workstations
- Space is in Excellent Condition
- Agency Fee: 15.00% of annual rent
- Fits 95 People
- Finished Ceilings: 13 ft 1 in
- Security Deposit: 3 months of rent
- 95 Workstations
- Space is in Excellent Condition
- Agency Fee: 15.00% of annual rent
- Fits 96 People
- Finished Ceilings: 6 ft 7 in
- Security Deposit: 3 months of rent
- 96 Workstations
- Space is in Excellent Condition
- Agency Fee: 15.00% of annual rent
- Fits 98 People
- Finished Ceilings: 6 ft 7 in
- Security Deposit: 3 months of rent
- 98 Workstations
- Space is in Excellent Condition
- Agency Fee: 15.00% of annual rent
- Fits 16 People
- Finished Ceilings: 6 ft 7 in
- Security Deposit: 3 months of rent
- 16 Workstations
- Space is in Excellent Condition
| Space | Size | Term | Rate | Space Use | Fit-Out | Available |
| Ground | 10,000 sq ft | 3/6/9 | £12.73 /sq ft pa HT-HC £1.06 /sq ft pcm HT-HC £127,343 pa HT-HC £10,612 pcm HT-HC | Office | - | Now |
| 1st Floor, Ste OPTION | 10,236 sq ft | 3/6/9 | £12.73 /sq ft pa HT-HC £1.06 /sq ft pcm HT-HC £130,358 pa HT-HC £10,863 pcm HT-HC | Office | - | Now |
| 2nd Floor | 10,409 sq ft | 3/6/9 | £12.73 /sq ft pa HT-HC £1.06 /sq ft pcm HT-HC £132,552 pa HT-HC £11,046 pcm HT-HC | Office | - | Now |
| 3rd Floor | 10,570 sq ft | 3/6/9 | £12.73 /sq ft pa HT-HC £1.06 /sq ft pcm HT-HC £134,608 pa HT-HC £11,217 pcm HT-HC | Office | - | Now |
| 4th Floor | 1,798 sq ft | 3/6/9 | £12.73 /sq ft pa HT-HC £1.06 /sq ft pcm HT-HC £22,892 pa HT-HC £1,908 pcm HT-HC | Office | - | Now |
Ground
| Size |
| 10,000 sq ft |
| Term |
| 3/6/9 |
|
Rate
|
| £12.73 /sq ft pa HT-HC £1.06 /sq ft pcm HT-HC £127,343 pa HT-HC £10,612 pcm HT-HC |
| Space Use |
| Office |
| Fit-Out |
| - |
| Available |
| Now |
1st Floor, Ste OPTION
| Size |
| 10,236 sq ft |
| Term |
| 3/6/9 |
|
Rate
|
| £12.73 /sq ft pa HT-HC £1.06 /sq ft pcm HT-HC £130,358 pa HT-HC £10,863 pcm HT-HC |
| Space Use |
| Office |
| Fit-Out |
| - |
| Available |
| Now |
2nd Floor
| Size |
| 10,409 sq ft |
| Term |
| 3/6/9 |
|
Rate
|
| £12.73 /sq ft pa HT-HC £1.06 /sq ft pcm HT-HC £132,552 pa HT-HC £11,046 pcm HT-HC |
| Space Use |
| Office |
| Fit-Out |
| - |
| Available |
| Now |
3rd Floor
| Size |
| 10,570 sq ft |
| Term |
| 3/6/9 |
|
Rate
|
| £12.73 /sq ft pa HT-HC £1.06 /sq ft pcm HT-HC £134,608 pa HT-HC £11,217 pcm HT-HC |
| Space Use |
| Office |
| Fit-Out |
| - |
| Available |
| Now |
4th Floor
| Size |
| 1,798 sq ft |
| Term |
| 3/6/9 |
|
Rate
|
| £12.73 /sq ft pa HT-HC £1.06 /sq ft pcm HT-HC £22,892 pa HT-HC £1,908 pcm HT-HC |
| Space Use |
| Office |
| Fit-Out |
| - |
| Available |
| Now |
Ground
| Size | 10,000 sq ft |
| Term | 3/6/9 |
|
Rate
|
£12.73 /sq ft pa HT-HC |
| Space Use | Office |
| Fit-Out | - |
| Available | Now |
- Agency Fee: 15.00% of annual rent
- Security Deposit: 3 months of rent
- Fits 92 People
- 92 Workstations
- Finished Ceilings: 13 ft 1 in
- Space is in Excellent Condition
1st Floor, Ste OPTION
| Size | 10,236 sq ft |
| Term | 3/6/9 |
|
Rate
|
£12.73 /sq ft pa HT-HC |
| Space Use | Office |
| Fit-Out | - |
| Available | Now |
- Agency Fee: 15.00% of annual rent
- Security Deposit: 3 months of rent
- Fits 95 People
- 95 Workstations
- Finished Ceilings: 13 ft 1 in
- Space is in Excellent Condition
2nd Floor
| Size | 10,409 sq ft |
| Term | 3/6/9 |
|
Rate
|
£12.73 /sq ft pa HT-HC |
| Space Use | Office |
| Fit-Out | - |
| Available | Now |
- Agency Fee: 15.00% of annual rent
- Security Deposit: 3 months of rent
- Fits 96 People
- 96 Workstations
- Finished Ceilings: 6 ft 7 in
- Space is in Excellent Condition
3rd Floor
| Size | 10,570 sq ft |
| Term | 3/6/9 |
|
Rate
|
£12.73 /sq ft pa HT-HC |
| Space Use | Office |
| Fit-Out | - |
| Available | Now |
- Agency Fee: 15.00% of annual rent
- Security Deposit: 3 months of rent
- Fits 98 People
- 98 Workstations
- Finished Ceilings: 6 ft 7 in
- Space is in Excellent Condition
4th Floor
| Size | 1,798 sq ft |
| Term | 3/6/9 |
|
Rate
|
£12.73 /sq ft pa HT-HC |
| Space Use | Office |
| Fit-Out | - |
| Available | Now |
- Agency Fee: 15.00% of annual rent
- Security Deposit: 3 months of rent
- Fits 16 People
- 16 Workstations
- Finished Ceilings: 6 ft 7 in
- Space is in Excellent Condition
Property Overview
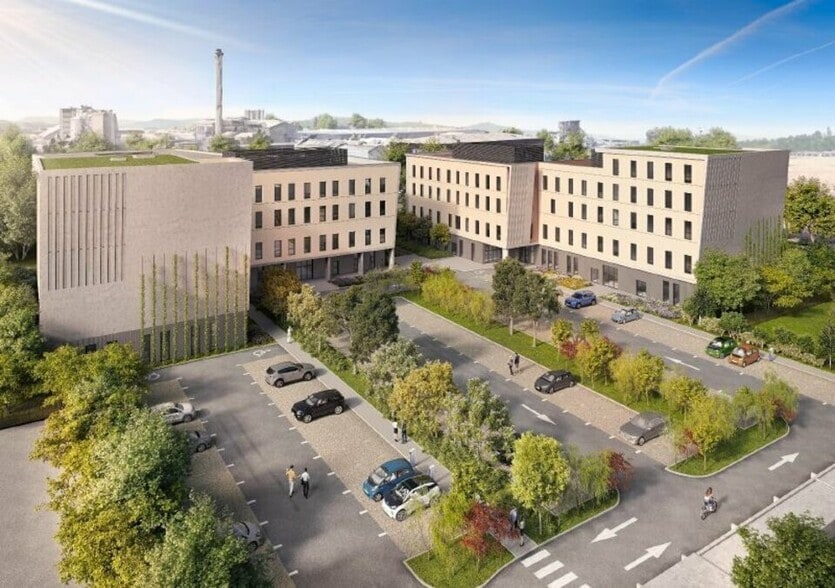
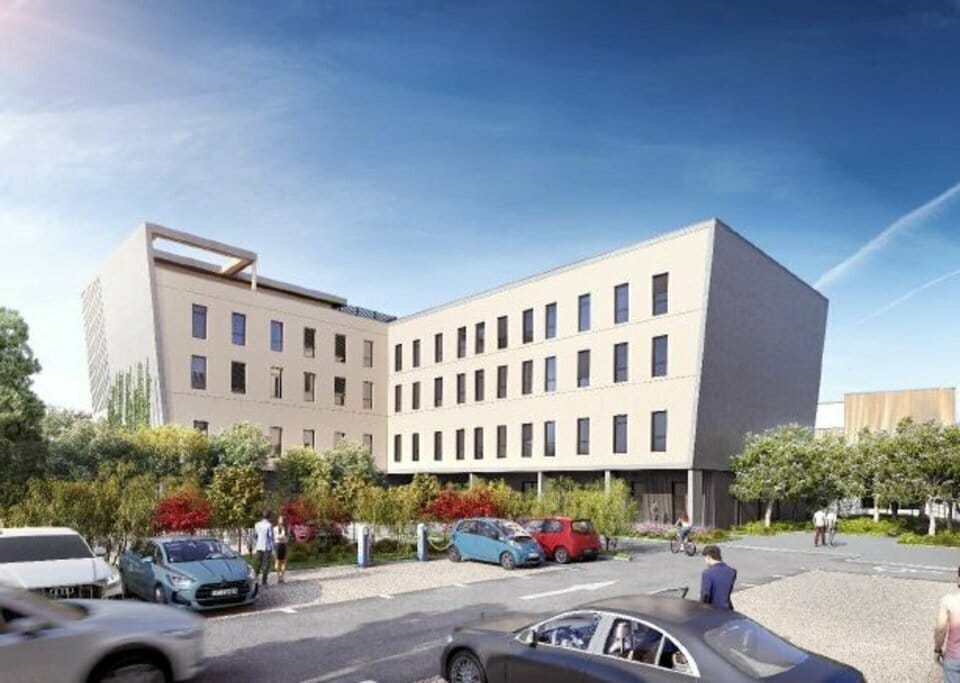
Valoris Real Estate vous propose à la location, plusieurs surfaces de bureaux / laboratoires divisibles au coeur de Saint Fons industrie. Situé au sein d'un parc tertiaire neuf, l'actif propose des prestations de bureaux ou laboratoires avec toiture végétalisée et local vélos/motos. Places de parking extérieures disponibles. - Type de bail : Commercial - Durée : 9 ans - Préavis : 6 mois - Fiscalité : TVA - Indice : ILAT - Indexation : Annuelle, date prise effet - Dépôt de garantie : 3 mois - Loyers et charges : Trimestriels et d'avance - Immeuble durable et responsable avec certification BREEAM Shell and Core niveau Very Good - Bâtiment béton bas carbone, produits géo-localisés, réutilisation des eaux pluviales, volet paysager fort - Immeuble code du travail (ERT) : 1 personne pour 10 m² - Conforme à la RT2012 - 2 ascenseurs - Contrôle d'accès : badge et video - Double vitrage et BSO + stores selon les expositions - Respect PPRT Vallée de la Chimie - Hauteur libre RDC : 4.50 m de dalle à dalle / Hauteur libre R+1 : 4.20 m de dalle à dalle / Hauteur libre étages courants : 2.70 mètres - Trame plateaux : 5.40 mètres + profondeur plateaux : 18 mètres - Surcharge admissible : 350 kg/m² en bureaux et 500 kg/m² pour les laboratoires - Luminaires pavés LED en faux plafond dalles minérales - Moquette en dalles plombantes - PAC commandée individuellement par lot - Plancher technique - Bureaux livrés finis (sols, murs, plafond) et laboratoires livrés bruts = supérieur à hors câblage informatique et aménagement du preneur
Property Facts
-
Valoris Real Estate

Presented by
"69190 Saint-Fons"
Hmm, there seems to have been an error sending your message. Please try again.
Thanks! Your message was sent.