Your email has been sent.

77165 Saint Soupplets 41,150 sq ft of Industrial Space Available
Some information has been automatically translated.
All Available Space(1)
Display Rent as
- Space
- Size
- Term
- Rate
- Space Use
- Fit-Out
- Available
- Agency Fee: 5.00% of annual rent
- Finished Ceilings: 29 ft 6 in
-
Property Tax: £0.30 /sq ft pa £0.02 /sq ft pcm £12,322 pa £1,027 pcm
| Space | Size | Term | Rate | Space Use | Fit-Out | Available |
| Ground - Bâtiment Indépendant | 41,150 sq ft | Negotiable | Upon Application Upon Application Upon Application Upon Application | Industrial | - | Now |
Ground - Bâtiment Indépendant
| Size |
| 41,150 sq ft |
| Term |
| Negotiable |
| Rate |
| Upon Application Upon Application Upon Application Upon Application |
| Space Use |
| Industrial |
| Fit-Out |
| - |
| Available |
| Now |
Ground - Bâtiment Indépendant
| Size | 41,150 sq ft |
| Term | Negotiable |
| Rate | Upon Application |
| Space Use | Industrial |
| Fit-Out | - |
| Available | Now |
- Agency Fee: 5.00% of annual rent
-
Property Tax: £0.30 /sq ft pa £0.02 /sq ft pcm £12,322 pa £1,027 pcm
- Finished Ceilings: 29 ft 6 in
Property Overview
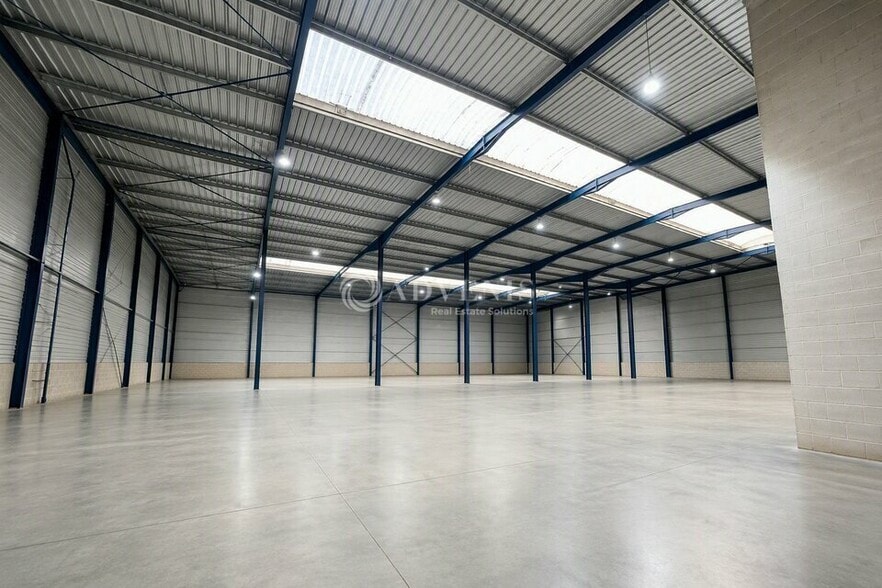
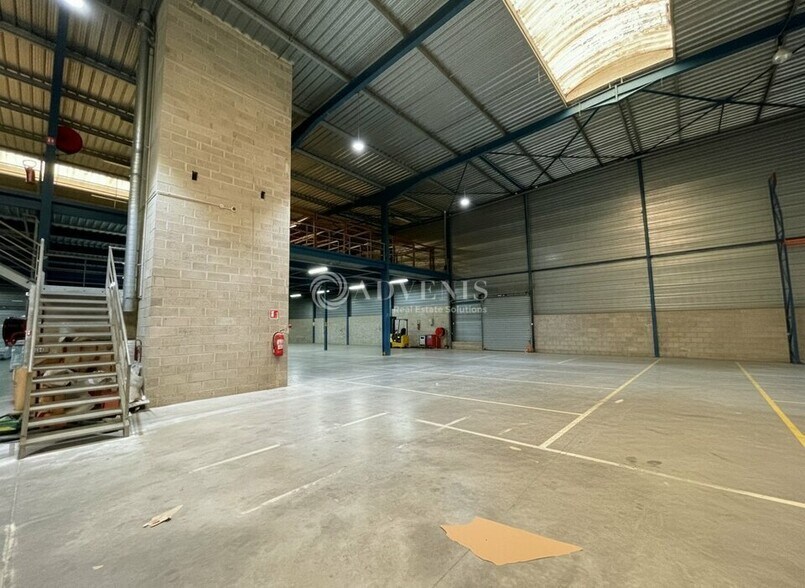
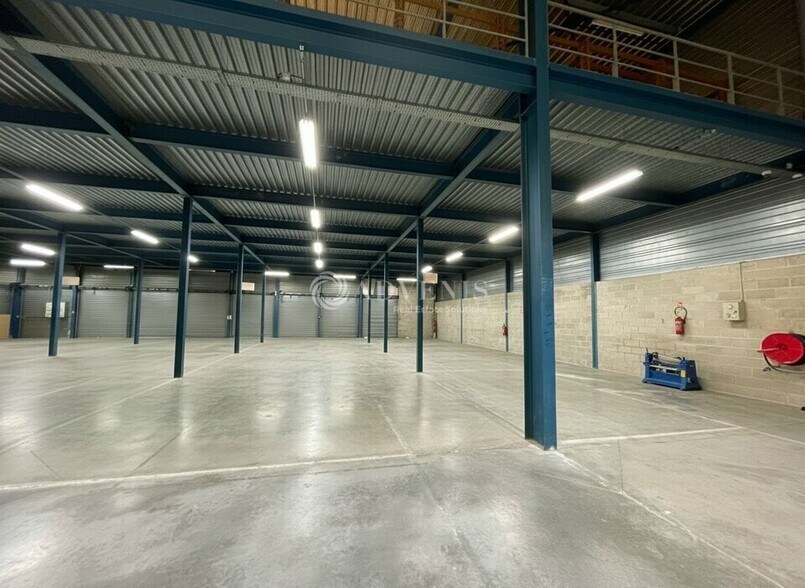
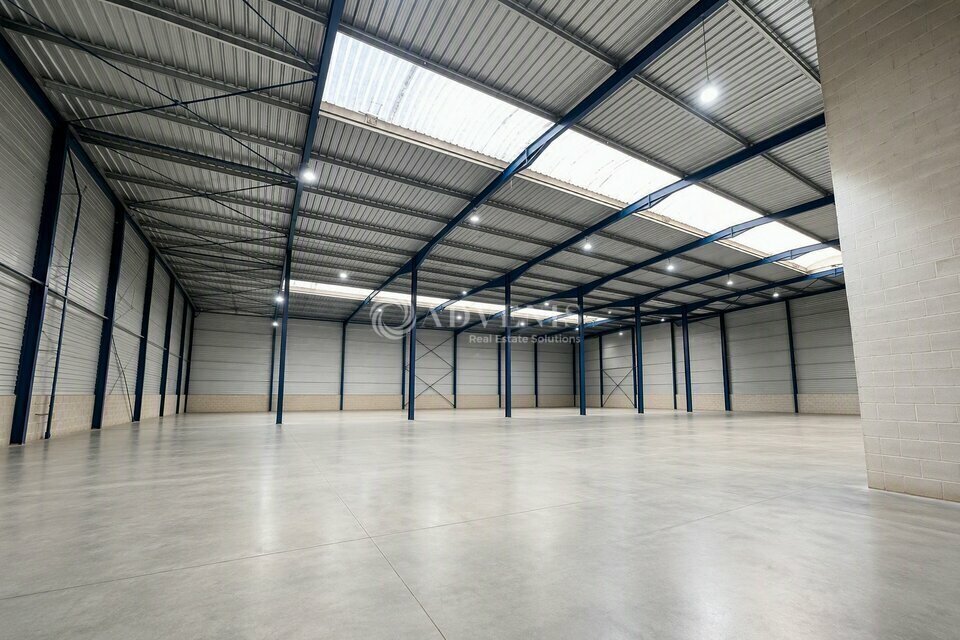
ADVENIS CONSEIL vous propose EN EXCLUSIVITE à la vente ou à la location, un bâtiment indépendant à usage d'entrepôt d'une surface totale de 3 823 m², édifié sur un terrain clos et sécurisé d'environ 8 000m², sur la commune de Saint-Soupplets. Ce bâtiment indépendant est composé d'une surface à usage d'entrepôt de 2 737m², d'une mezzanine d'environ 832m² et de bureaux d'accompagnement/locaux sociaux d'une surface d'environ 254m², répartis sur le RDC et l'étage, avec une entrée indépendante pour accéder aux bureaux. Il bénéficie de nombreuses prestations : grande aire de manoeuvre avec accès gros porteurs, 17 portes à quai au total, une hauteur libre de 9 mètres et une résistance au sol de 3,5T/m² dans la partie entrepôt, une mezzanine avec une résistance au sol de 1,5T/m² et accessible par un monte-charge. Les bureaux accessibles par un entrée indépendante donnant sur un hall d'accueil et ont été récemment rénovés (sols carrelés, paves LED, bureaux cloisonnés). Le bâtiment dispose également de locaux sociaux et d'un RIA, et d'une alarme avec système de vidéosurveillance. Il dispose d'une localisation stratégique étant à proximité des axes routiers N330 et D401 et à seulement 5 minutes des accès à la N2 et à 15 minutes de la A104. L'aéroport Roissy Charles de Gaulle est à environ 20 minutes. Le site est accessible par la gare de 'Dammartin Juilly Saint-Mard' via des dessertes de bus (703 et 704 - ZA du Savoy). N'hésitez pas à nous contacter si vous souhaitez plus d'informations. - Site clos et sécurisé - Bâtiment indépendant - Bardage double peau - Toiture: bac acier multicouches (rénovée en 2015) - Aire de manoeuvre: 27 mètres - 17 Portes à quai - Hauteur libre: 9 mètres - Monte-charges - Resistance au sol entrepôt: 3,5T/m² - Resistance au sol mezzanine: 1,5T/m² - Hauteur sous mezza: 4,6m - Hauteur sur mezzanine: 3,5m - RIA - Eclairage Entrepôt: Tubes fluos - Cuve gasoil avec station Adblue (50m3) - Compresseur - Bureaux d'accompagnement - Entrée avec hall d'accueil - Sols carrelés - Chauffage: convecteurs électriques - 24 places de parkings - Photos non contractuelles
Industrial Facility Facts
-
ADVENIS REAL ESTATE SOLUTIONS IDF EST

Presented by
"77165 Saint Soupplets"
Hmm, there seems to have been an error sending your message. Please try again.
Thanks! Your message was sent.