Your email has been sent.
Salisbury Rd 3,584 sq ft of Assignment Available in Ringwood BH24 3PB
Assignment Highlights
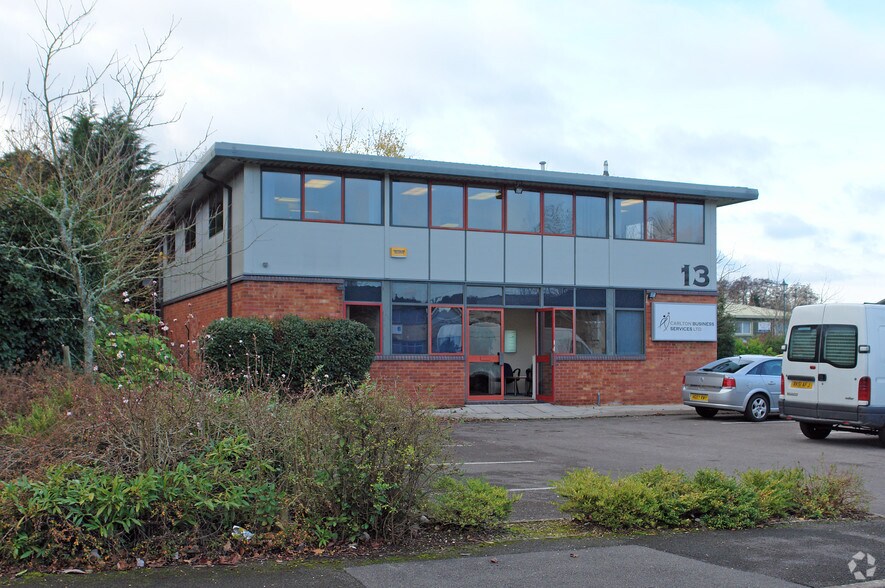
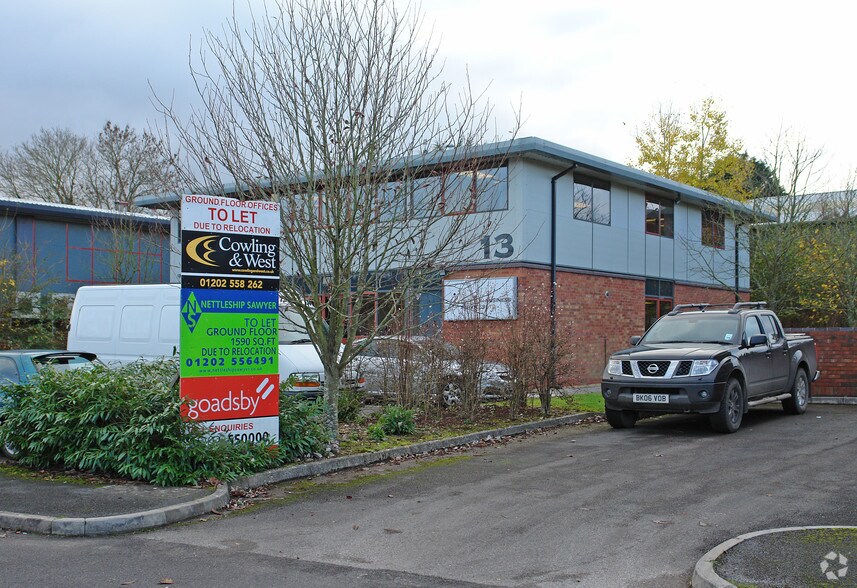
- Mix of brick and clad elevations
- Aluminum framed double glazed units
- Under a pitched profile clad roof
All Available Space(1)
Display Rent as
- Space
- Size
- Term
- Rate
- Space Use
- Fit-Out
- Available
The 2 spaces in this building must be leased together, for a total size of 3,584 sq ft (Contiguous Area):
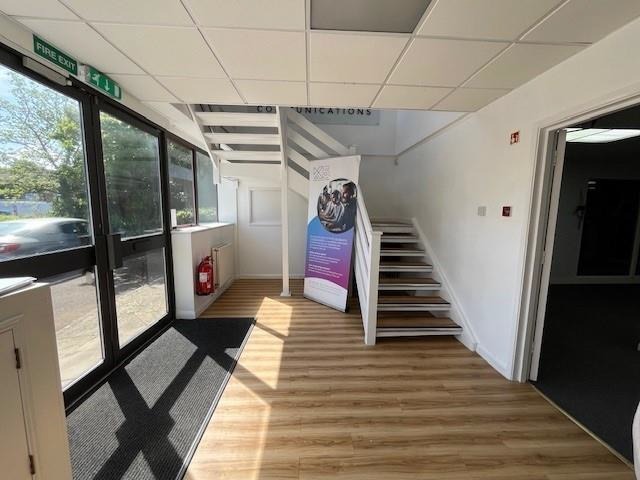


The premises are offered by way of an assignment of an existing 6 year full repairing and insuring lease from February 2024 with a tenant only break clause and rent review in February 2027. The windows are aluminium framed, double glazed units. Whilst currently arranged as: entrance lobby and partitioned offices on both ground and first floors.
- Use Class: E
- Partially Fit-Out as Standard Office
- Fully Carpeted
- Exclusive WC facilities
- 2 fitted kitchen / chill out areas
- 13 on-site car parking spaces
- Assignment space available from current tenant
- Mostly Open Floor Plan Layout
- Secure Storage
- Shower room / cloakroom
- Fully carpeted
| Space | Size | Term | Rate | Space Use | Fit-Out | Available |
| Ground, 1st Floor | 3,584 sq ft | Feb 2027 | £10.60 /sq ft pa £0.88 /sq ft pcm £37,990 pa £3,166 pcm | Office | Partial Fit-Out | Now |
Ground, 1st Floor
The 2 spaces in this building must be leased together, for a total size of 3,584 sq ft (Contiguous Area):
| Size |
|
Ground - 1,767 sq ft
1st Floor - 1,817 sq ft
|
| Term |
| Feb 2027 |
| Rate |
| £10.60 /sq ft pa £0.88 /sq ft pcm £37,990 pa £3,166 pcm |
| Space Use |
| Office |
| Fit-Out |
| Partial Fit-Out |
| Available |
| Now |
Ground, 1st Floor
| Size |
Ground - 1,767 sq ft
1st Floor - 1,817 sq ft
|
| Term | Feb 2027 |
| Rate | £10.60 /sq ft pa |
| Space Use | Office |
| Fit-Out | Partial Fit-Out |
| Available | Now |
The premises are offered by way of an assignment of an existing 6 year full repairing and insuring lease from February 2024 with a tenant only break clause and rent review in February 2027. The windows are aluminium framed, double glazed units. Whilst currently arranged as: entrance lobby and partitioned offices on both ground and first floors.
- Use Class: E
- Assignment space available from current tenant
- Partially Fit-Out as Standard Office
- Mostly Open Floor Plan Layout
- Fully Carpeted
- Secure Storage
- Exclusive WC facilities
- Shower room / cloakroom
- 2 fitted kitchen / chill out areas
- Fully carpeted
- 13 on-site car parking spaces
Property Overview
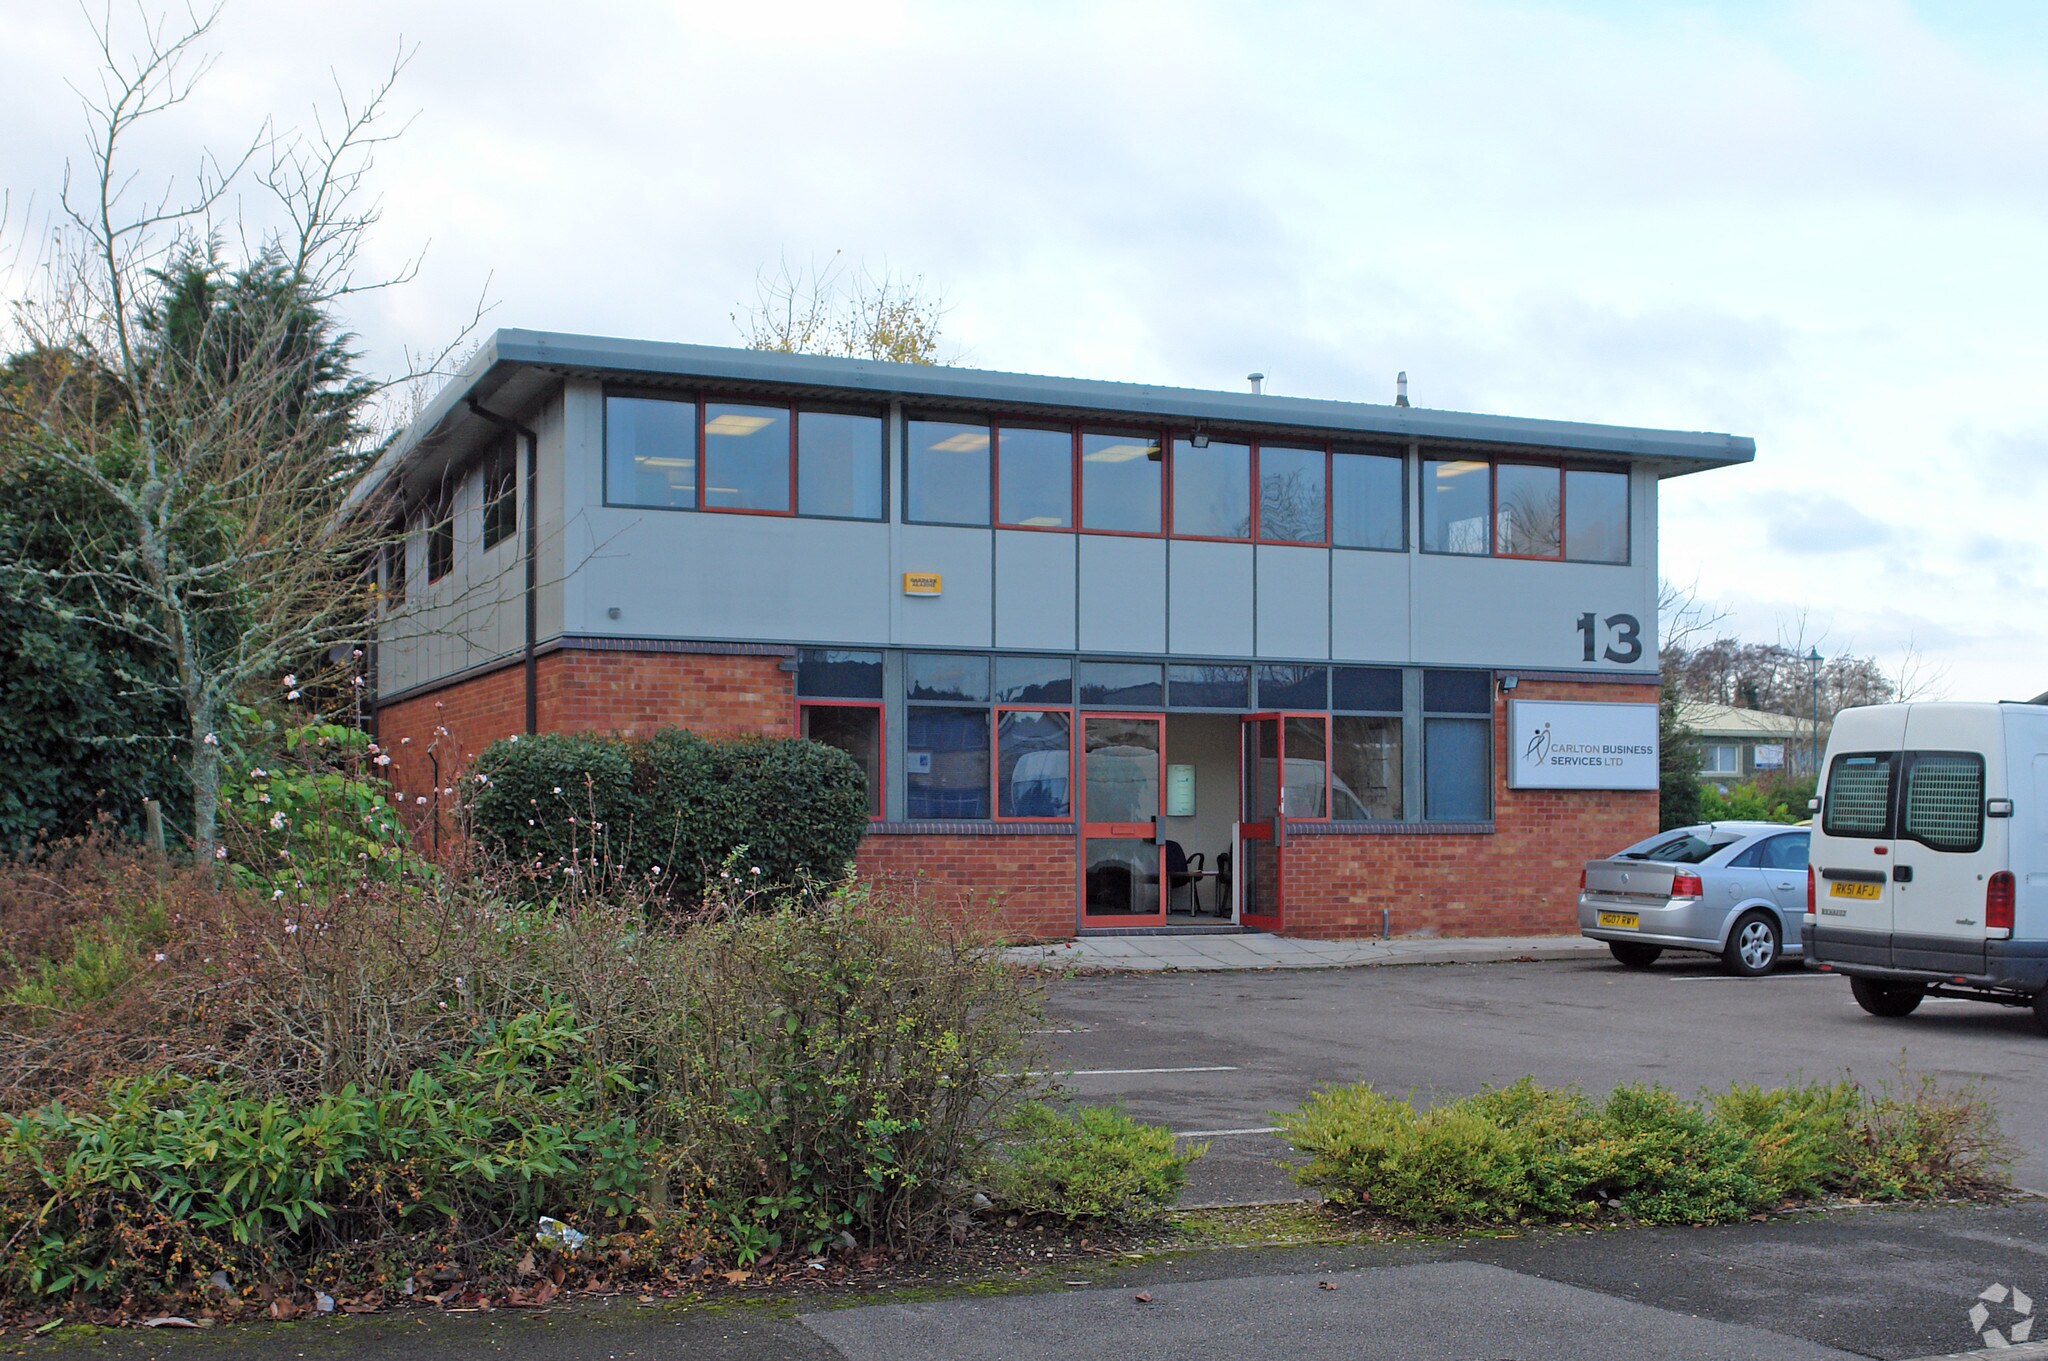
This detached two storey office ‘pavilion’ was constructed just over 20 years ago and has a mix of brick and clad elevations under a pitched profile clad roof. The windows are aluminium framed, double glazed units. Whilst currently arranged as: entrance lobby and partitioned offices on both ground and first floors. The accommodation is easily reverted to totally open plan.
- Storage Space
- Air Conditioning
Property Facts
| Total Space Available | 3,584 sq ft | Net Internal Area (NIA) | 3,584 sq ft |
| Property Type | Office | Year Built | 1980 |
| Costar Property Class | B |
| Total Space Available | 3,584 sq ft |
| Property Type | Office |
| Costar Property Class | B |
| Net Internal Area (NIA) | 3,584 sq ft |
| Year Built | 1980 |


Presented by

Salisbury Rd
Hmm, there seems to have been an error sending your message. Please try again.
Thanks! Your message was sent.