Your email has been sent.
Connection House Sandbeck Lane 1,808 - 16,241 sq ft of Space Available in Wetherby LS22 7TW
Highlights
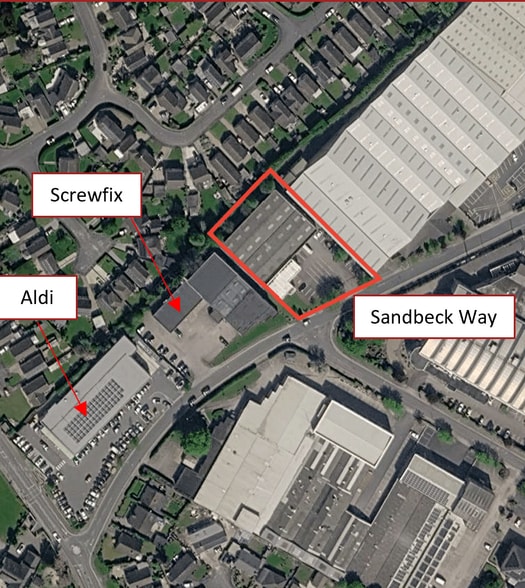
- Prominent Position on Sandbeck Lane
- To Undergo a Substantial Refurbishment
- Large Secure Yard & Parking
Features
All Available Spaces(2)
Display Rent as
- Space
- Size
- Term
- Rate
- Space Use
- Fit-Out
- Available
- Use Class: B8
- Partitioned Offices
- Laboratory
- Security System
- Raised Floor
- Shower Facilities
- Yard
- Central Air and Heating
- Reception Area
- Wi-Fi Connectivity
- Closed Circuit Television Monitoring (CCTV)
- Suspended Ceilings
- Roller Shutters
- 1st Floor
- 1,808 sq ft
- Negotiable
- £9.50 /sq ft pa £0.79 /sq ft pcm £17,176 pa £1,431 pcm
- Office
- -
- 01/10/2026
| Space | Size | Term | Rate | Space Use | Fit-Out | Available |
| Ground | 14,433 sq ft | Negotiable | £9.50 /sq ft pa £0.79 /sq ft pcm £137,114 pa £11,426 pcm | Industrial | - | 01/10/2026 |
| 1st Floor | 1,808 sq ft | Negotiable | £9.50 /sq ft pa £0.79 /sq ft pcm £17,176 pa £1,431 pcm | Office | - | 01/10/2026 |
Ground
| Size |
| 14,433 sq ft |
| Term |
| Negotiable |
| Rate |
| £9.50 /sq ft pa £0.79 /sq ft pcm £137,114 pa £11,426 pcm |
| Space Use |
| Industrial |
| Fit-Out |
| - |
| Available |
| 01/10/2026 |
1st Floor
| Size |
| 1,808 sq ft |
| Term |
| Negotiable |
| Rate |
| £9.50 /sq ft pa £0.79 /sq ft pcm £17,176 pa £1,431 pcm |
| Space Use |
| Office |
| Fit-Out |
| - |
| Available |
| 01/10/2026 |
Ground
| Size | 14,433 sq ft |
| Term | Negotiable |
| Rate | £9.50 /sq ft pa |
| Space Use | Industrial |
| Fit-Out | - |
| Available | 01/10/2026 |
- Use Class: B8
- Central Air and Heating
- Partitioned Offices
- Reception Area
- Laboratory
- Wi-Fi Connectivity
- Security System
- Closed Circuit Television Monitoring (CCTV)
- Raised Floor
- Suspended Ceilings
- Shower Facilities
- Roller Shutters
- Yard
Property Overview
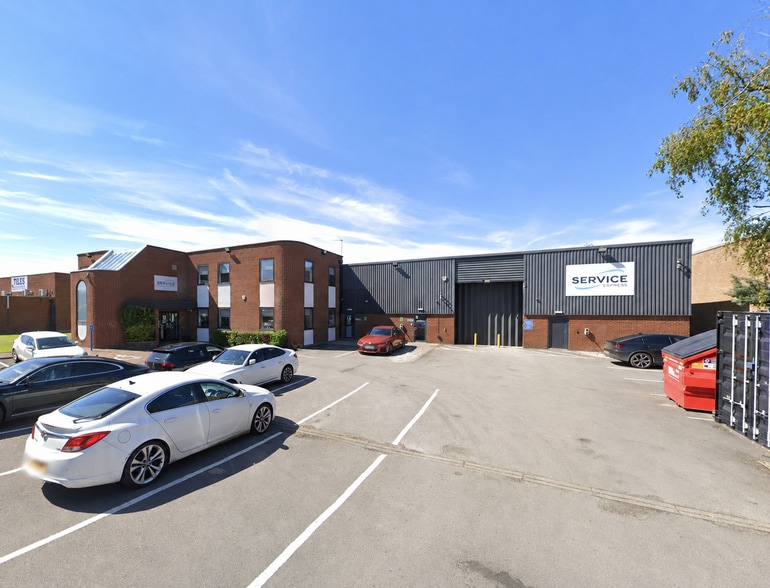
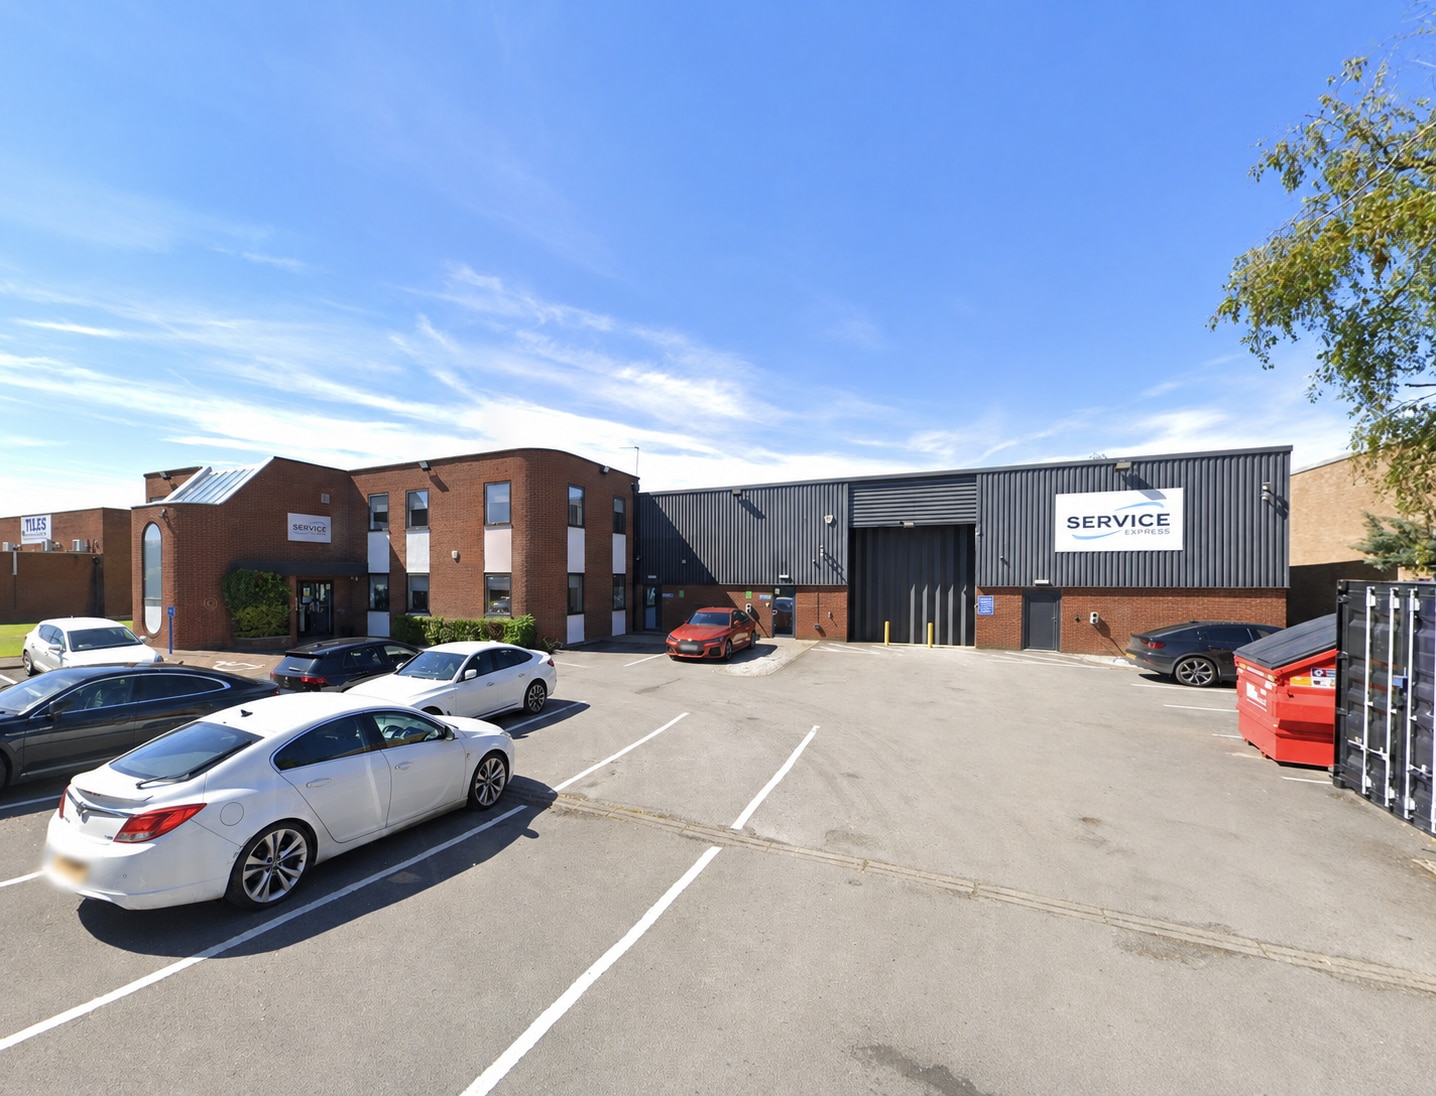
Connection House comprises a detached industrial/warehouse facility of steel portal frame construction, occupying a prominent self-contained site with a generous secure yard and ample on-site parking. The property is to undergo a comprehensive refurbishment prior to occupation. A full specification will be confirmed and issued to interested parties in due course, but is expected to include external redecoration, roof repairs and improvements, upgraded LED lighting and services, new loading door, together with a general refurbishment throughout the building. The landlord is willing to discuss specific occupier requirements, with elements of the refurbishment capable of being tailored to suit an incoming tenant, subject to covenant and lease terms. The current tenant fit-out includes extensive laboratory accommodation and high-quality office space. These areas can either be retained to meet an occupier's operational requirements or removed to provide additional warehouse space, depending on the incoming tenant's needs.
Industrial Facility Facts



Presented by
BDRE
Connection House | Sandbeck Lane
Hmm, there seems to have been an error sending your message. Please try again.
Thanks! Your message was sent.