Your email has been sent.
Baix Llobregat Nord 15,737 sq ft Industrial Property Sant Esteve Sesrovires, Barcelona 08635 £723,051 (£45.95/sq ft)
Some information has been automatically translated.
Investment Highlights
- Nave industrial-comercial polivalente con planta baja y semisótano.
- Equipamiento completo para taller de automoción.
- Patio posterior de 200 m² y fachada con amplios escaparates para visibilidad comercial.
- Cumplimiento de normativa contra incendios con sistema BIES instalado.
Executive Summary
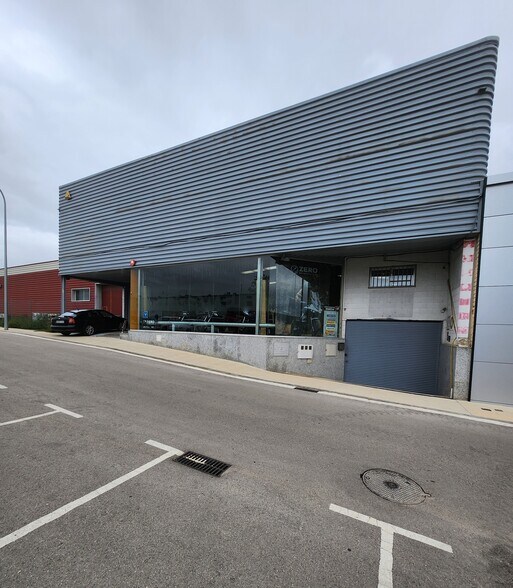
Se ofrece en venta nave industrial-comercial tipo B, preparada para una amplia variedad de actividades, incluyendo industria, comercio y restauración. Con una superficie construida total de 1.462 m2 sobre parcela de 980 m2, el inmueble se organiza en dos niveles: una planta baja de 820 m2 con altura libre de 6 metros y grandes ventanales que aportan visibilidad y luz natural, y una planta semisótano de 642 m2 con altura de 4 metros, accesible directamente mediante rampa exterior de gran amplitud.
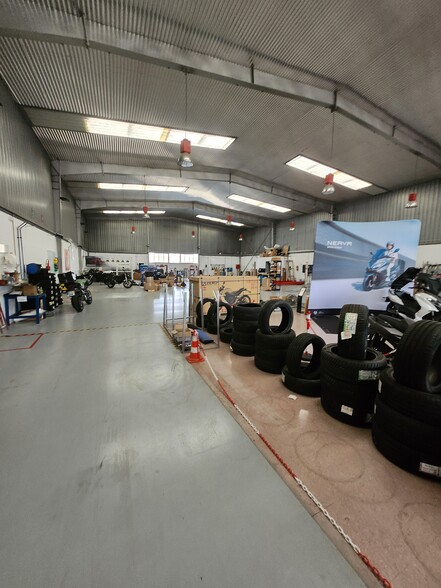
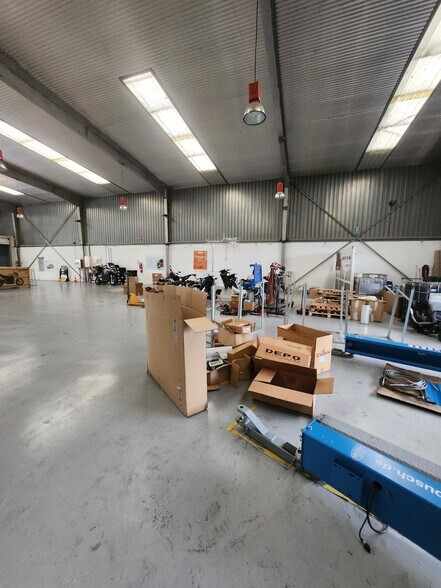
Actualmente está adaptada como taller mecánico de automoción, incluyendo oficinas, comedor y aseos. Dispone de equipamiento especializado: elevador para vehículos, cabina de pintura y plataforma de frenado y amortiguación con pantalla para ITV, lo que permite una inmediata puesta en funcionamiento para actividades del sector. El activo cuenta con un patio trasero de 200 m2, ofreciendo funcionalidad adicional.
Construcción de estructura de hormigón recubierta con chapa, cubierta tipo sándwich y suelos cerámicos. Cumple normativa contra incendios e incorpora sistema antiincendios con BIES. Su ubicación estratégica en un polígono industrial consolidado, con conexiones directas a la B-224 y fácil acceso a vías principales, garantiza una operativa cómoda y visibilidad óptima para negocios orientados tanto a operaciones técnicas como comerciales.
Property Facts
| Price | £723,051 | Costar Property Class | C |
| Price per sq ft | £45.95 | Net Internal Area (NIA) | 10,000 - 60,000 sq ft |
| Sale Type | Investment or Owner Occupier | Year Built | 2000 - 2009 |
| Property Type | Industrial | Tenancy | Single |
| Property Subtype | Warehouse | Drive-in Bays | Yes |
| Price | £723,051 |
| Price per sq ft | £45.95 |
| Sale Type | Investment or Owner Occupier |
| Property Type | Industrial |
| Property Subtype | Warehouse |
| Costar Property Class | C |
| Net Internal Area (NIA) | 10,000 - 60,000 sq ft |
| Year Built | 2000 - 2009 |
| Tenancy | Single |
| Drive-in Bays | Yes |
Amenities
- Fenced Lot
- Front Loading
- Security System
- Storage Space
- Air Conditioning
Utilities
- Lighting
- Water
- Sewer
Space Availability
- Space
- Size
- Space Use
- Fit-Out
- Available
Ref: N-39 Industrial-commercial warehouse type B, designed for a wide variety of activities, including industry, commerce, and dining. With a total built area of 1,462 m² on a 980 m² plot, the property is organized into two levels: a ground floor of 820 m² with a free height of 6 meters and large windows that provide visibility and natural light, and a semi-basement of 642 m² with a height of 4 meters, directly accessible via a wide exterior ramp. Currently adapted as an automotive repair workshop, it includes offices, a dining area, and restrooms. It is equipped with specialized tools: a vehicle lift, a paint booth, and a braking and suspension testing platform with a screen for vehicle inspections, allowing for immediate operation in the sector. The property also features a rear patio of 200 m², offering additional functionality. Constructed with a concrete structure covered with sheet metal, sandwich-type roofing, and ceramic flooring. It complies with fire safety regulations and includes a fire protection system with BIES (fire hose reels). Its strategic location in a well-established industrial park, with direct connections to the B-224 and easy access to main roads, ensures convenient operations and optimal visibility for businesses focused on both technical and commercial activities.
Ref: N-39 Type B industrial-commercial warehouse, designed for a wide range of activities, including industrial, commercial, and restaurant use. With a total built area of 15,737 sq. ft. (1,462 m²) on a 10,548 sq. ft. (980 m²) plot, the property is organized into two levels: a ground floor of 8,826 sq. ft. (820 m²) with a clear height of 19.7 ft. (6 meters) and large windows that provide visibility and natural light, and a semi-basement of 6,910 sq. ft. (642 m²) with a height of 13.1 ft. (4 meters), directly accessible via a wide exterior ramp. Currently adapted as an automotive repair workshop, it includes offices, a dining area, and restrooms. It is equipped with specialized tools: a vehicle lift, a paint booth, and a brake and suspension testing platform with a screen for vehicle inspections (ITV), allowing for immediate operation in the sector. The property also features a 2,153 sq. ft. (200 m²) rear yard, offering additional functionality. Constructed with a concrete structure covered with metal cladding, a sandwich panel roof, and ceramic flooring. It complies with fire safety regulations and includes a fire protection system with fire hose reels (BIES). Its strategic location in a well-established industrial park, with direct connections to the B-224 and easy access to major highways, ensures convenient operations and optimal visibility for businesses focused on both technical and commercial activities.
| Space | Size | Space Use | Fit-Out | Available |
| Lower Level | 6,910 sq ft | Industrial | Full Fit-Out | Now |
| Ground | 8,826 sq ft | Industrial | Full Fit-Out | Now |
Lower Level
| Size |
| 6,910 sq ft |
| Space Use |
| Industrial |
| Fit-Out |
| Full Fit-Out |
| Available |
| Now |
Ground
| Size |
| 8,826 sq ft |
| Space Use |
| Industrial |
| Fit-Out |
| Full Fit-Out |
| Available |
| Now |
Lower Level
| Size | 6,910 sq ft |
| Space Use | Industrial |
| Fit-Out | Full Fit-Out |
| Available | Now |
Ref: N-39 Industrial-commercial warehouse type B, designed for a wide variety of activities, including industry, commerce, and dining. With a total built area of 1,462 m² on a 980 m² plot, the property is organized into two levels: a ground floor of 820 m² with a free height of 6 meters and large windows that provide visibility and natural light, and a semi-basement of 642 m² with a height of 4 meters, directly accessible via a wide exterior ramp. Currently adapted as an automotive repair workshop, it includes offices, a dining area, and restrooms. It is equipped with specialized tools: a vehicle lift, a paint booth, and a braking and suspension testing platform with a screen for vehicle inspections, allowing for immediate operation in the sector. The property also features a rear patio of 200 m², offering additional functionality. Constructed with a concrete structure covered with sheet metal, sandwich-type roofing, and ceramic flooring. It complies with fire safety regulations and includes a fire protection system with BIES (fire hose reels). Its strategic location in a well-established industrial park, with direct connections to the B-224 and easy access to main roads, ensures convenient operations and optimal visibility for businesses focused on both technical and commercial activities.
Ground
| Size | 8,826 sq ft |
| Space Use | Industrial |
| Fit-Out | Full Fit-Out |
| Available | Now |
Ref: N-39 Type B industrial-commercial warehouse, designed for a wide range of activities, including industrial, commercial, and restaurant use. With a total built area of 15,737 sq. ft. (1,462 m²) on a 10,548 sq. ft. (980 m²) plot, the property is organized into two levels: a ground floor of 8,826 sq. ft. (820 m²) with a clear height of 19.7 ft. (6 meters) and large windows that provide visibility and natural light, and a semi-basement of 6,910 sq. ft. (642 m²) with a height of 13.1 ft. (4 meters), directly accessible via a wide exterior ramp. Currently adapted as an automotive repair workshop, it includes offices, a dining area, and restrooms. It is equipped with specialized tools: a vehicle lift, a paint booth, and a brake and suspension testing platform with a screen for vehicle inspections (ITV), allowing for immediate operation in the sector. The property also features a 2,153 sq. ft. (200 m²) rear yard, offering additional functionality. Constructed with a concrete structure covered with metal cladding, a sandwich panel roof, and ceramic flooring. It complies with fire safety regulations and includes a fire protection system with fire hose reels (BIES). Its strategic location in a well-established industrial park, with direct connections to the B-224 and easy access to major highways, ensures convenient operations and optimal visibility for businesses focused on both technical and commercial activities.
Contact
-
 Toni Estruch
 -
 Grant Real Estate-Investments

Presented by
Baix Llobregat Nord
Hmm, there seems to have been an error sending your message. Please try again.
Thanks! Your message was sent.